Tbd Lime Tree Drive, Edgewater, FL 32132
For Sale $417,990




Request Club Info by Email
Calculate Your Payment
Like this listing?
Contact the Listing Agent directly:
Listing Agent: Charles Pennant
Agent Phone:
407-305-4317
Agent Email:
pennantc@maronda.com
Share Property
Save Property
View Virtual Tour
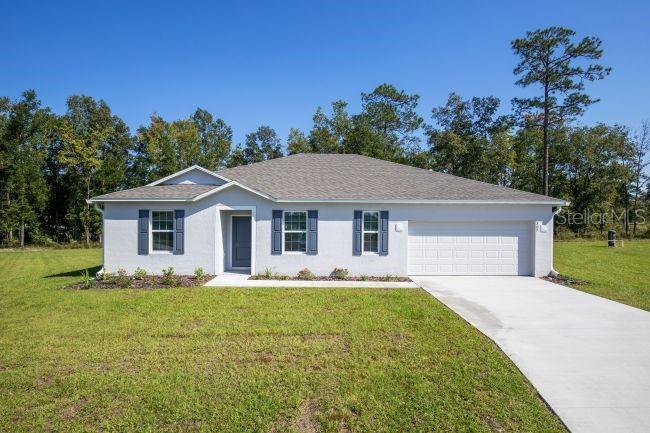
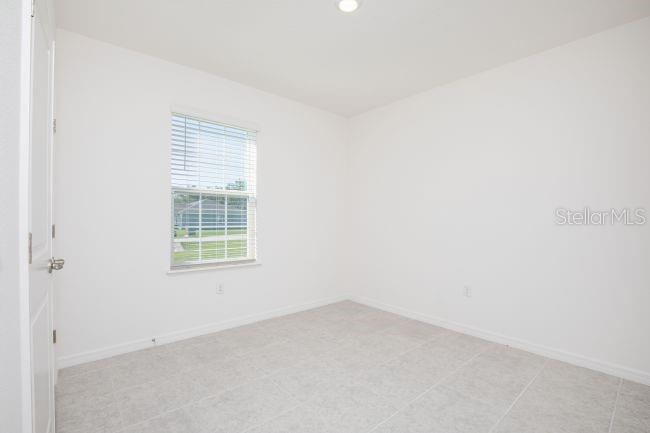
Pre-Construction. To be built. Experience the Willow floor plan in Edgewater, a waterfront community along the tranquil Indian River that is known as the locals' choice for Florida's East Coast beaches. Celebrated for its relaxed atmosphere, scenic parks, nature trails, waterfront dining, local boutiques, and year round community events, Edgewater blends coastal charm with abundant natural beauty. Spanning more than 2,000 square feet, this thoughtfully designed home combines modern style with everyday comfort. A striking contemporary 3 lite front door welcomes you into a bright foyer filled with natural light, where upgraded rectangular ceramic tile flooring in rich dark gray hues extends throughout the main living areas, complemented by carpet in the bedrooms. The popular split bedroom layout features four secondary bedrooms positioned at the front of the home, providing flexibility for a variety of living needs. At the heart of the home, the spacious great room connects effortlessly to the beautifully appointed kitchen, highlighted by a large center island with bar seating, upgraded granite countertops, soft close dovetail gray shaker cabinetry, a generous walk in pantry, and matching granite countertops in every bathroom. Privately situated at the rear of the home, the spacious primary suite creates a peaceful retreat with a large walk in closet and a beautifully appointed ensuite bath featuring an oversized tiled walk in shower with a glass enclosure. The laundry room is conveniently tucked behind the kitchen, providing everyday functionality while remaining out of the main living areas. Outside, enjoy the patio, professionally landscaped yard, irrigation for the front and side landscaping using city water, durable architectural shingles, and energy efficient low emissive windows. Smart home features include a video doorbell camera, WiFi enabled thermostat, electronic front door lock, and WiFi enabled garage door opener. A full builder warranty provides added peace of mind.
Eat-in Kitchen
High Ceilings
Kitchen/Family Room Combo
Open Floorplan
Primary Bedroom Main Floor
Smart Home
Split Bedroom
Stone Counters
Thermostat
Walk-In Closet(s)
Taxes: $591.00
Tax Year: 2025
Dishwasher
Disposal
Electric Water Heater
Microwave
Range
Elementary School: Edgewater Public School
Middle School: New Smyrna Beach Middl
Junior High: New Smyrna Beach Middl
High School: New Smyrna Beach High
Building Description: Traditional
MLS Area: 32132 - Edgewater
Total Square Footage: 2,475
Price per Square Feet: $203.70
Water: Public
Construction: Block, Stucco
Date Listed: 2026-06-25 00:00:00
Furnished: Unfurnished
Windows: Energy Star Qualified Windows
Parking: Driveway, Garage Door Opener
Garage Description: Y
Garage Spaces: 2
Attached Garage: Y
Flooring: Carpet, Ceramic Tile
Roof: Shingle
Heating: Central, Electric
Cooling: Central Air
Security: Smoke Detector(S)
Laundry: Electric Dryer Hookup, Laundry Room, Washer Hookup
Pets: Yes
Sewer: Public Sewer
Lot Desc.: Landscaped, Level
Parcel ID: 840201085880
Listing Courtesy Of: New Home Star Florida Llc
pennantc@maronda.com
Pre-Construction. To be built. Experience the Willow floor plan in Edgewater, a waterfront community along the tranquil Indian River that is known as the locals' choice for Florida's East Coast beaches. Celebrated for its relaxed atmosphere, scenic parks, nature trails, waterfront dining, local boutiques, and year round community events, Edgewater blends coastal charm with abundant natural beauty. Spanning more than 2,000 square feet, this thoughtfully designed home combines modern style with everyday comfort. A striking contemporary 3 lite front door welcomes you into a bright foyer filled with natural light, where upgraded rectangular ceramic tile flooring in rich dark gray hues extends throughout the main living areas, complemented by carpet in the bedrooms. The popular split bedroom layout features four secondary bedrooms positioned at the front of the home, providing flexibility for a variety of living needs. At the heart of the home, the spacious great room connects effortlessly to the beautifully appointed kitchen, highlighted by a large center island with bar seating, upgraded granite countertops, soft close dovetail gray shaker cabinetry, a generous walk in pantry, and matching granite countertops in every bathroom. Privately situated at the rear of the home, the spacious primary suite creates a peaceful retreat with a large walk in closet and a beautifully appointed ensuite bath featuring an oversized tiled walk in shower with a glass enclosure. The laundry room is conveniently tucked behind the kitchen, providing everyday functionality while remaining out of the main living areas. Outside, enjoy the patio, professionally landscaped yard, irrigation for the front and side landscaping using city water, durable architectural shingles, and energy efficient low emissive windows. Smart home features include a video doorbell camera, WiFi enabled thermostat, electronic front door lock, and WiFi enabled garage door opener. A full builder warranty provides added peace of mind.
Property Details
Price: $417,990
Sq Ft: 2,052
($204 per
sqft)
Bedrooms: 5
Bathrooms: 2
City: Edgewater
County: Volusia
Type: Single Family
Development: Not Assigned
Subdivision: Florida Shores 01
Acres: 0.2300
Virtual Tour/Floorplan: View
Year Built: 2026
Listing Number: O6420147
Status Code: A-Active
Taxes: $591.00
Tax Year: 2025
Garage:
2
/
Y
Furnishings: Unfurnished
Pets Allowed: Yes
Interior Features:
Eat-in Kitchen
High Ceilings
Kitchen/Family Room Combo
Open Floorplan
Primary Bedroom Main Floor
Smart Home
Split Bedroom
Stone Counters
Thermostat
Walk-In Closet(s)
Financial Information:
Taxes: $591.00
Tax Year: 2025
Equipment:
Dishwasher
Disposal
Electric Water Heater
Microwave
Range
School Information:
Elementary School: Edgewater Public School
Middle School: New Smyrna Beach Middl
Junior High: New Smyrna Beach Middl
High School: New Smyrna Beach High
Additional Information:
Building Description: Traditional
MLS Area: 32132 - Edgewater
Total Square Footage: 2,475
Price per Square Feet: $203.70
Water: Public
Construction: Block, Stucco
Date Listed: 2026-06-25 00:00:00
Furnished: Unfurnished
Windows: Energy Star Qualified Windows
Parking: Driveway, Garage Door Opener
Garage Description: Y
Garage Spaces: 2
Attached Garage: Y
Flooring: Carpet, Ceramic Tile
Roof: Shingle
Heating: Central, Electric
Cooling: Central Air
Security: Smoke Detector(S)
Laundry: Electric Dryer Hookup, Laundry Room, Washer Hookup
Pets: Yes
Sewer: Public Sewer
Lot Desc.: Landscaped, Level
Parcel ID: 840201085880
Map of Tbd Lime Tree Drive, Edgewater, FL 32132
Listing Courtesy Of: New Home Star Florida Llc
pennantc@maronda.com