Tbd 80Th Way Sw, Gainesville, FL 32607
For Sale $369,900


Request Club Info by Email
Calculate Your Payment
Like this listing?
Contact the Listing Agent directly:
Listing Agent: Bridgette Hoyt
Agent Phone:
904-785-8630
Agent Email:
bhoyt@newhomestar.com
Share Property
Save Property
View Virtual Tour
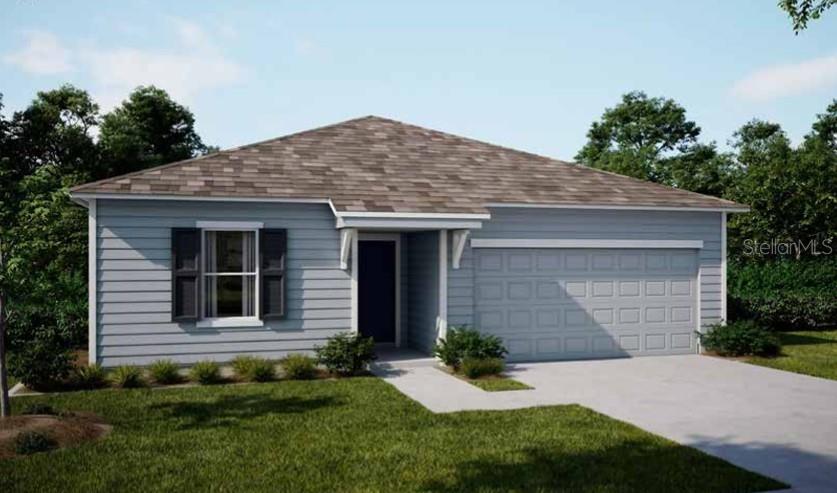
Pre-Construction. To be built. Perfectly positioned in SW Gainesville within a top-rated school zone, the Magnolia plan in Oakhaven Walk brings together modern design, everyday comfort, and a highly desirable location with an estimated 5–7 month build time. This boutique community of just 18 homesites features scenic walking trails and a peaceful atmosphere, all just 3.9 miles from Tioga Town Center and moments from the University of Florida, downtown Gainesville, and Celebration Pointe. Step inside to a welcoming foyer that opens to a bright, thoughtfully designed single-level layout where style and functionality come together seamlessly. The kitchen is a true focal point, showcasing granite countertops, a spacious center island, and a pantry that enhances both beauty and efficiency. Luxury vinyl flooring flows throughout the entire home, creating a clean, cohesive look. The owner’s suite provides a quiet retreat with dual vanities, a walk-in shower, and a generous walk-in closet. Three additional bedrooms add versatility and share a full bath with a tub and shower combination. A centrally located laundry room and mudroom just off the spacious two-car garage add convenience to daily routines. Outdoor living shines with a spacious backyard, lush landscaping, and an irrigation system designed to keep everything looking its best. Smart Home features elevate the experience, including a Ring Video Doorbell, Smart Thermostat, Keyless Entry Smart Door Lock, and Deako switches. Architectural shingles and a full builder warranty add lasting value and peace of mind. A refined blend of upgraded features, modern technology, and an exceptional location makes this Magnolia plan in Oakhaven Walk truly stand out.
Living Room/Dining Room Combo
Open Floorplan
Primary Bedroom Main Floor
Smart Home
Solid Surface Counters
Split Bedroom
Thermostat
Walk-In Closet(s)
Tax Year: 2025
Association Fee: $95.00
Association Fee Frequency: Monthly
Dishwasher
Disposal
Dryer
Electric Water Heater
Microwave
Range
Tankless Water Heater
Washer
Elementary School: Lawton M. Chiles Elementary School-Al
Middle School: Kanapaha Middle School-Al
Junior High: Kanapaha Middle School-Al
High School: F. W. Buchholz High School-Al
Building Description: Florida, Ranch
MLS Area: 32607 - Gainesville
Total Square Footage: 2,151
Price per Square Feet: $212.95
Water: Public
Construction: Hardi Plank Type, Frame
Date Listed: 2026-04-28 00:00:00
Furnished: Unfurnished
Windows: Low-Emissivity Windows, Thermal Windows
Parking: Driveway, Garage Door Opener
Garage Description: Y
Garage Spaces: 2
Attached Garage: Y
Flooring: Luxury Vinyl
Roof: Shingle
Heating: Central, Electric
Cooling: Central Air
Security: Smoke Detector(S)
Laundry: Laundry Room
Pets: Yes
Sewer: Public Sewer
Lot Desc.: Landscaped, Level
Parcel ID: 06670-100-003
Listing Courtesy Of: New Home Star Florida Llc
bhoyt@newhomestar.com
Pre-Construction. To be built. Perfectly positioned in SW Gainesville within a top-rated school zone, the Magnolia plan in Oakhaven Walk brings together modern design, everyday comfort, and a highly desirable location with an estimated 5–7 month build time. This boutique community of just 18 homesites features scenic walking trails and a peaceful atmosphere, all just 3.9 miles from Tioga Town Center and moments from the University of Florida, downtown Gainesville, and Celebration Pointe. Step inside to a welcoming foyer that opens to a bright, thoughtfully designed single-level layout where style and functionality come together seamlessly. The kitchen is a true focal point, showcasing granite countertops, a spacious center island, and a pantry that enhances both beauty and efficiency. Luxury vinyl flooring flows throughout the entire home, creating a clean, cohesive look. The owner’s suite provides a quiet retreat with dual vanities, a walk-in shower, and a generous walk-in closet. Three additional bedrooms add versatility and share a full bath with a tub and shower combination. A centrally located laundry room and mudroom just off the spacious two-car garage add convenience to daily routines. Outdoor living shines with a spacious backyard, lush landscaping, and an irrigation system designed to keep everything looking its best. Smart Home features elevate the experience, including a Ring Video Doorbell, Smart Thermostat, Keyless Entry Smart Door Lock, and Deako switches. Architectural shingles and a full builder warranty add lasting value and peace of mind. A refined blend of upgraded features, modern technology, and an exceptional location makes this Magnolia plan in Oakhaven Walk truly stand out.
Property Details
Price: $369,900
Sq Ft: 1,737
($213 per
sqft)
Bedrooms: 4
Bathrooms: 2
City: Gainesville
County: Alachua
Type: Single Family
Development: Not Assigned
Subdivision: Oakhaven Walk
Acres: 0.1300
Virtual Tour/Floorplan: View
Year Built: 2026
Listing Number: O6403001
Status Code: A-Active
Tax Year: 2025
Garage:
2
/
Y
Furnishings: Unfurnished
Pets Allowed: Yes
Total Recurring Fees: $95
Total Recurring Fee Frequency: 0.00
Interior Features:
Living Room/Dining Room Combo
Open Floorplan
Primary Bedroom Main Floor
Smart Home
Solid Surface Counters
Split Bedroom
Thermostat
Walk-In Closet(s)
Financial Information:
Tax Year: 2025
Association Fee: $95.00
Association Fee Frequency: Monthly
Equipment:
Dishwasher
Disposal
Dryer
Electric Water Heater
Microwave
Range
Tankless Water Heater
Washer
School Information:
Elementary School: Lawton M. Chiles Elementary School-Al
Middle School: Kanapaha Middle School-Al
Junior High: Kanapaha Middle School-Al
High School: F. W. Buchholz High School-Al
Additional Information:
Building Description: Florida, Ranch
MLS Area: 32607 - Gainesville
Total Square Footage: 2,151
Price per Square Feet: $212.95
Water: Public
Construction: Hardi Plank Type, Frame
Date Listed: 2026-04-28 00:00:00
Furnished: Unfurnished
Windows: Low-Emissivity Windows, Thermal Windows
Parking: Driveway, Garage Door Opener
Garage Description: Y
Garage Spaces: 2
Attached Garage: Y
Flooring: Luxury Vinyl
Roof: Shingle
Heating: Central, Electric
Cooling: Central Air
Security: Smoke Detector(S)
Laundry: Laundry Room
Pets: Yes
Sewer: Public Sewer
Lot Desc.: Landscaped, Level
Parcel ID: 06670-100-003
Map of Tbd 80Th Way Sw, Gainesville, FL 32607
Listing Courtesy Of: New Home Star Florida Llc
bhoyt@newhomestar.com