, Tampa, FL 33647
For Sale $550,000


Request Club Info by Email
Calculate Your Payment
Like this listing?
Contact the Listing Agent directly:
Listing Agent: Flynn Le
Agent Phone:
727-238-0931
Agent Email:
2016flynn@gmail.com
Share Property
Save Property
View Virtual Tour
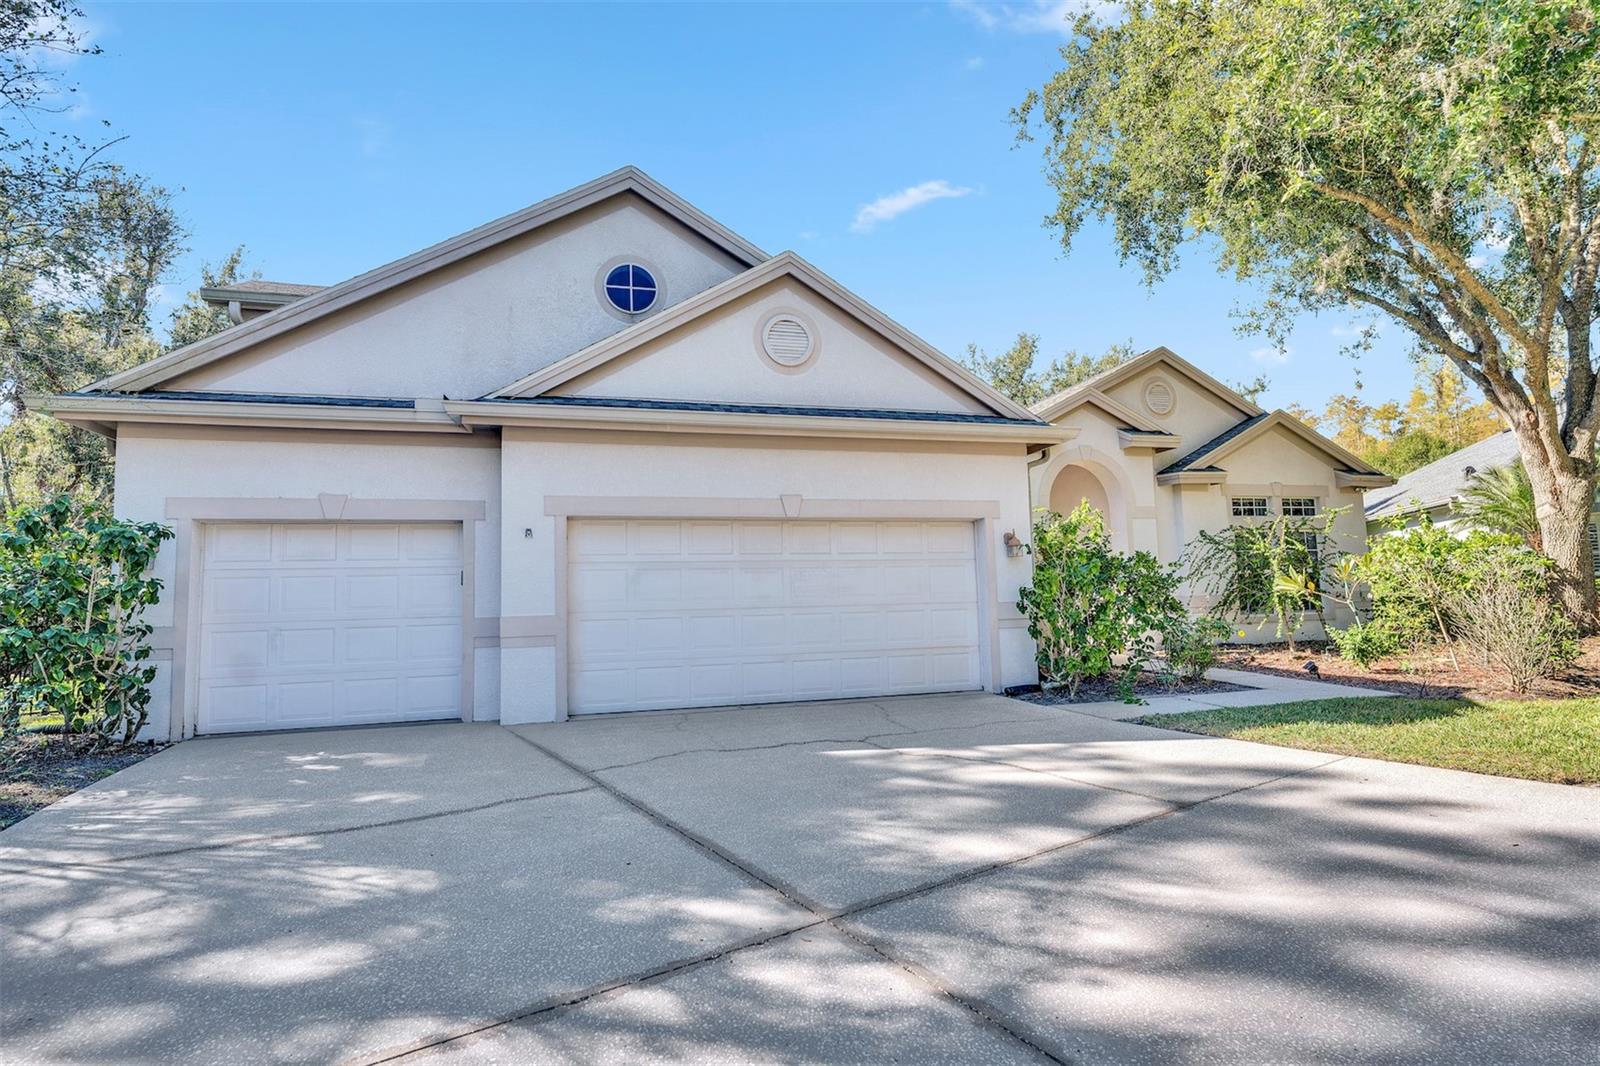
Virtually Staged. Price Reduced! this loving home located in the desirable guard-gated community of Arbor Greene, offers 3,001 sq. ft, 4 bedrooms, 3 bathrooms, a private office, bonus room, and 3-car garage - all with no rear neighbors, generous size driveway and generous size fenced backyard for entertaining or pet run. This property sits on one of the BEST LOTS in the neighborhood, featuring a stunning conservation view, a park next to the home and extra space between homes. Recent upgrades include a new A/C system, newly aluminum fencing, polished marble-look porcelain tile throughout the first floor, and luxury vinyl flooring upstairs. Inside, enjoy high ceilings, crown molding, plantation shutters, and a thoughtfully designed split-bedroom floor plan. The primary suite is tucked away at the rear of the home and includes a sitting area overlooking peaceful conservation views. A guest bedroom is located toward the front, with two additional bedrooms on the opposite side of the home. All bedrooms offer generous closet space. The open kitchen and living area form the heart of the home. The spacious kitchen features a center island, double ovens, gas cooktop, abundant cabinetry, and an adjoining breakfast nook that opens to the oversized screened lanai overlooking the conservation area. Upstairs, the large bonus room provides flexible space for a media, playroom, second office, or additional living area. The laundry room includes a utility sink and is conveniently located near the 3-car garage. Arbor Greene offers 24-hour staffed gated entry, a large community center, fitness center, two swimming pools, eight tennis courts, parks, and community events. Conveniently located near major medical centers, USF, I-75/I-275, Wiregrass Mall, Tampa Premium Outlets, and 12 minutes from Lotte Plaza Market. What else do you ask for? Schedule your private showing today!
Built-in Features
Ceiling Fans(s)
Crown Molding
Eat-in Kitchen
High Ceilings
Kitchen/Family Room Combo
Primary Bedroom Main Floor
Split Bedroom
Walk-In Closet(s)
Taxes: $12,479.07
Tax Year: 2025
Association Fee: $110.00
Association Fee Frequency: Annually
Rain Gutters
Sidewalk
Sprinkler Metered
Dishwasher
Disposal
Dryer
Microwave
Range
Refrigerator
Washer
Elementary School: Hunter's Green-Hb
Middle School: Benito-Hb
Junior High: Benito-Hb
High School: Wharton-Hb
Building Description: Traditional
MLS Area: 33647 - Tampa / Tampa Palms
Total Square Footage: 4,268
Price per Square Feet: $183.27
Total Floors: 2
Water: Public
Construction: Block, Stucco, Frame
Date Listed: 2026-08-24 00:00:00
Furnished: Unfurnished
Parking: Driveway
Garage Description: Y
Garage Spaces: 3
Attached Garage: Y
Flooring: Luxury Vinyl, Tile
Roof: Shingle
Heating: Central
Cooling: Central Air
Security: Security Gate
Laundry: Laundry Room
Pets: Cats Ok, Dogs Ok
Sewer: Public Sewer
Lot Desc.: Greenbelt, Oversized Lot
Parcel ID: A-16-27-20-22M-
Listing Courtesy Of: Dalton Wade Inc
2016flynn@gmail.com
Virtually Staged. Price Reduced! this loving home located in the desirable guard-gated community of Arbor Greene, offers 3,001 sq. ft, 4 bedrooms, 3 bathrooms, a private office, bonus room, and 3-car garage - all with no rear neighbors, generous size driveway and generous size fenced backyard for entertaining or pet run. This property sits on one of the BEST LOTS in the neighborhood, featuring a stunning conservation view, a park next to the home and extra space between homes. Recent upgrades include a new A/C system, newly aluminum fencing, polished marble-look porcelain tile throughout the first floor, and luxury vinyl flooring upstairs. Inside, enjoy high ceilings, crown molding, plantation shutters, and a thoughtfully designed split-bedroom floor plan. The primary suite is tucked away at the rear of the home and includes a sitting area overlooking peaceful conservation views. A guest bedroom is located toward the front, with two additional bedrooms on the opposite side of the home. All bedrooms offer generous closet space. The open kitchen and living area form the heart of the home. The spacious kitchen features a center island, double ovens, gas cooktop, abundant cabinetry, and an adjoining breakfast nook that opens to the oversized screened lanai overlooking the conservation area. Upstairs, the large bonus room provides flexible space for a media, playroom, second office, or additional living area. The laundry room includes a utility sink and is conveniently located near the 3-car garage. Arbor Greene offers 24-hour staffed gated entry, a large community center, fitness center, two swimming pools, eight tennis courts, parks, and community events. Conveniently located near major medical centers, USF, I-75/I-275, Wiregrass Mall, Tampa Premium Outlets, and 12 minutes from Lotte Plaza Market. What else do you ask for? Schedule your private showing today!
Property Details
Price: $550,000
Sq Ft: 3,001
($183 per
sqft)
Bedrooms: 4
Bathrooms: 3
City: Tampa
County: Hillsborough
Type: Single Family
Development: Arbor Greene
Subdivision: Arbor Greene Ph 2 Unit 3
Acres: 0.3600
Virtual Tour/Floorplan: View
Year Built: 1998
Listing Number: TB8540793
Status Code: A-Active
Taxes: $12,479.07
Tax Year: 2025
Garage:
3
/
Y
Furnishings: Unfurnished
Pets Allowed: Cats OK, Dogs OK
Total Recurring Fees: $9
Total Recurring Fee Frequency: 0.00
Interior Features:
Built-in Features
Ceiling Fans(s)
Crown Molding
Eat-in Kitchen
High Ceilings
Kitchen/Family Room Combo
Primary Bedroom Main Floor
Split Bedroom
Walk-In Closet(s)
Financial Information:
Taxes: $12,479.07
Tax Year: 2025
Association Fee: $110.00
Association Fee Frequency: Annually
Exterior Features:
Rain Gutters
Sidewalk
Sprinkler Metered
Equipment:
Dishwasher
Disposal
Dryer
Microwave
Range
Refrigerator
Washer
School Information:
Elementary School: Hunter's Green-Hb
Middle School: Benito-Hb
Junior High: Benito-Hb
High School: Wharton-Hb
Additional Information:
Building Description: Traditional
MLS Area: 33647 - Tampa / Tampa Palms
Total Square Footage: 4,268
Price per Square Feet: $183.27
Total Floors: 2
Water: Public
Construction: Block, Stucco, Frame
Date Listed: 2026-08-24 00:00:00
Furnished: Unfurnished
Parking: Driveway
Garage Description: Y
Garage Spaces: 3
Attached Garage: Y
Flooring: Luxury Vinyl, Tile
Roof: Shingle
Heating: Central
Cooling: Central Air
Security: Security Gate
Laundry: Laundry Room
Pets: Cats Ok, Dogs Ok
Sewer: Public Sewer
Lot Desc.: Greenbelt, Oversized Lot
Parcel ID: A-16-27-20-22M-
Map of , Tampa, FL 33647
Listing Courtesy Of: Dalton Wade Inc
2016flynn@gmail.com