, St Petersburg, FL 33708
For Sale $349,900


Request Club Info by Email
Calculate Your Payment
Like this listing?
Contact the Listing Agent directly:
Listing Agent: Karen Wheeler
Agent Phone:
727-698-8922
Agent Email:
tropicalrent@yahoo.com
Share Property
Save Property
View Virtual Tour
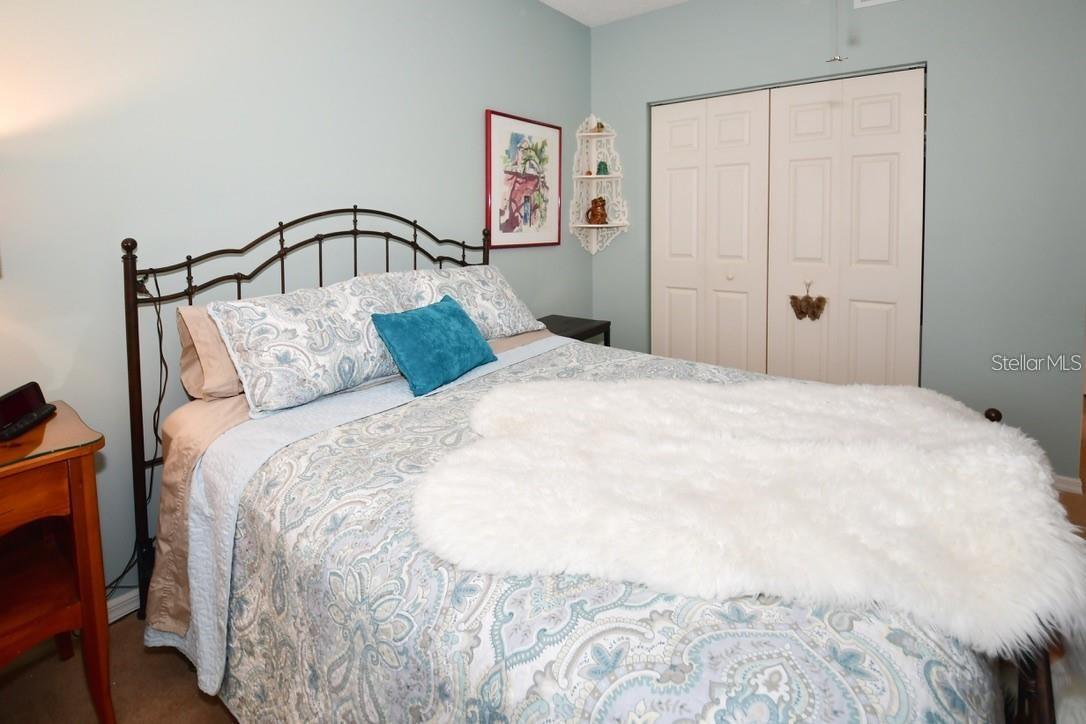
Welcome home to the beautiful Shores of Long Bayou! This spacious 3-Bedroom, 2-Bath condo offers a wonderful open floor plan with GORGEOUS VIEWS that can be enjoyed from both inside the home and the large open-air deck! Bring all the toys....you also have your own PRIVATE OVER-SIZED 1-CAR GARAGE-a highly desirable feature in Florida condo living! Step outside, relax and take in the peaceful surroundings-the perfect spot for morning coffee, evening cocktails/mocktails or simply enjoying Florida living at its best! Inside, you'll love the bright, comfortable layout with generous living and dining areas, a well-designed kitchen and desirable split-bedroom floor plan located in the gated waterfront community of Shores of Long Bayou, surrounded by beautiful natural scenery and conveniently located near shopping, dining, entertainment and the Gulf beaches. This community boasts swimming pools, heated pool, spa, clubhouse, fitness center, nearly two miles of walking/biking trails (Close to Pinellas Trail), lakes and ponds, fishing areas and 24-hour gated security and encompasses roughly 77 acres of waterfront/nature preserve surroundings. All of this a short distance from beautiful beaches, nightlife, parks, bike trails, shopping, airports etc. HVAC 2023 ROOF 2024 WATER HEATER 2022 Inside Laundry! (WHOLE BUILDING IS A MONOLITHIC POUR...MEANING CONTINUOUSLY POURED CONCRETE!!)
Ceiling Fans(s)
Crown Molding
Elevator
Living Room/Dining Room Combo
Solid Surface Counters
Split Bedroom
Walk-In Closet(s)
Cable TV
Clubhouse
Elevators
Fitness Center
Gated
Maintenance
Pickleball Court(s)
Pool
Recreation Facilities
Security
Spa/Hot Tub
Tennis Court(s)
Trail(s)
Taxes: $5,221.75
Tax Year: 2025
Association Fee: $950.00
Association Fee Frequency: Monthly
Balcony
Private Entrance
Rain Gutters
Sidewalk
Sprinkler Metered
Storage
Disposal
Electric Water Heater
Microwave
Range
Refrigerator
Water
Elementary School: Orange Grove Elementary-Pn
Middle School: Osceola Middle-Pn
Junior High: Osceola Middle-Pn
High School: Seminole High-Pn
MLS Area: 33708 - St Pete/Madeira Bch/N Redington Bch/Shores
Total Square Footage: 1,576
Price per Square Feet: $222.02
Total Floors: 5
Water: Public
Construction: Block, Concrete
Date Listed: 2026-09-10 00:00:00
Pool Description: In Ground, Gunite
Private Spa: Y
Furnished: Unfurnished
Parking: Garage Door Opener, Ground Level, Basement, Workshop In Garage
Garage Description: Y
Garage Spaces: 1
Attached Garage: Y
Flooring: Carpet, Ceramic Tile, Hardwood
Roof: Built-Up
Heating: Central, Electric
Cooling: Central Air
Security: Gated Community
Laundry: Inside
Pets: Cats Ok, Dogs Ok
Sewer: Public Sewer
Parcel ID: 35-30-15-81842-
Amenities: Cable Tv, Clubhouse, Elevators, Fitness Center, Gated, Maintenance, Pickleball Court(S), Pool, Recreation Facilities, Security, Spa/Hot Tub, Tennis Court(S), Trail(S)
Listing Courtesy Of: Narzinsky Realty Inc
tropicalrent@yahoo.com
Welcome home to the beautiful Shores of Long Bayou! This spacious 3-Bedroom, 2-Bath condo offers a wonderful open floor plan with GORGEOUS VIEWS that can be enjoyed from both inside the home and the large open-air deck! Bring all the toys....you also have your own PRIVATE OVER-SIZED 1-CAR GARAGE-a highly desirable feature in Florida condo living! Step outside, relax and take in the peaceful surroundings-the perfect spot for morning coffee, evening cocktails/mocktails or simply enjoying Florida living at its best! Inside, you'll love the bright, comfortable layout with generous living and dining areas, a well-designed kitchen and desirable split-bedroom floor plan located in the gated waterfront community of Shores of Long Bayou, surrounded by beautiful natural scenery and conveniently located near shopping, dining, entertainment and the Gulf beaches. This community boasts swimming pools, heated pool, spa, clubhouse, fitness center, nearly two miles of walking/biking trails (Close to Pinellas Trail), lakes and ponds, fishing areas and 24-hour gated security and encompasses roughly 77 acres of waterfront/nature preserve surroundings. All of this a short distance from beautiful beaches, nightlife, parks, bike trails, shopping, airports etc. HVAC 2023 ROOF 2024 WATER HEATER 2022 Inside Laundry! (WHOLE BUILDING IS A MONOLITHIC POUR...MEANING CONTINUOUSLY POURED CONCRETE!!)
Property Details
Price: $349,900
Sq Ft: 1,576
($222 per
sqft)
Bedrooms: 3
Bathrooms: 2
City: St Petersburg
County: Pinellas
Type: Condo
Development: Shores Of Long Bayou
Subdivision: Shores Of Long Bayou Condo
Virtual Tour/Floorplan: View
Year Built: 2000
Listing Number: TB8547259
Status Code: A-Active
Taxes: $5,221.75
Tax Year: 2025
Garage:
1
/
Y
Furnishings: Unfurnished
Pets Allowed: Cats OK, Dogs OK
Total Recurring Fees: $950
Total Recurring Fee Frequency: 0.00
Interior Features:
Ceiling Fans(s)
Crown Molding
Elevator
Living Room/Dining Room Combo
Solid Surface Counters
Split Bedroom
Walk-In Closet(s)
Amenities:
Cable TV
Clubhouse
Elevators
Fitness Center
Gated
Maintenance
Pickleball Court(s)
Pool
Recreation Facilities
Security
Spa/Hot Tub
Tennis Court(s)
Trail(s)
Financial Information:
Taxes: $5,221.75
Tax Year: 2025
Association Fee: $950.00
Association Fee Frequency: Monthly
Exterior Features:
Balcony
Private Entrance
Rain Gutters
Sidewalk
Sprinkler Metered
Storage
Equipment:
Disposal
Electric Water Heater
Microwave
Range
Refrigerator
View:
Water
School Information:
Elementary School: Orange Grove Elementary-Pn
Middle School: Osceola Middle-Pn
Junior High: Osceola Middle-Pn
High School: Seminole High-Pn
Additional Information:
MLS Area: 33708 - St Pete/Madeira Bch/N Redington Bch/Shores
Total Square Footage: 1,576
Price per Square Feet: $222.02
Total Floors: 5
Water: Public
Construction: Block, Concrete
Date Listed: 2026-09-10 00:00:00
Pool Description: In Ground, Gunite
Private Spa: Y
Furnished: Unfurnished
Parking: Garage Door Opener, Ground Level, Basement, Workshop In Garage
Garage Description: Y
Garage Spaces: 1
Attached Garage: Y
Flooring: Carpet, Ceramic Tile, Hardwood
Roof: Built-Up
Heating: Central, Electric
Cooling: Central Air
Security: Gated Community
Laundry: Inside
Pets: Cats Ok, Dogs Ok
Sewer: Public Sewer
Parcel ID: 35-30-15-81842-
Amenities: Cable Tv, Clubhouse, Elevators, Fitness Center, Gated, Maintenance, Pickleball Court(S), Pool, Recreation Facilities, Security, Spa/Hot Tub, Tennis Court(S), Trail(S)
Map of , St Petersburg, FL 33708
Listing Courtesy Of: Narzinsky Realty Inc
tropicalrent@yahoo.com