, Orlando, FL 32829
For Sale $359,900


Request Club Info by Email
Calculate Your Payment
Like this listing?
Contact the Listing Agent directly:
Listing Agent: Nuria Laso
Agent Phone:
407-929-0410
Agent Email:
nuria@mynewhomeoutlet.com
Share Property
Save Property
View Virtual Tour
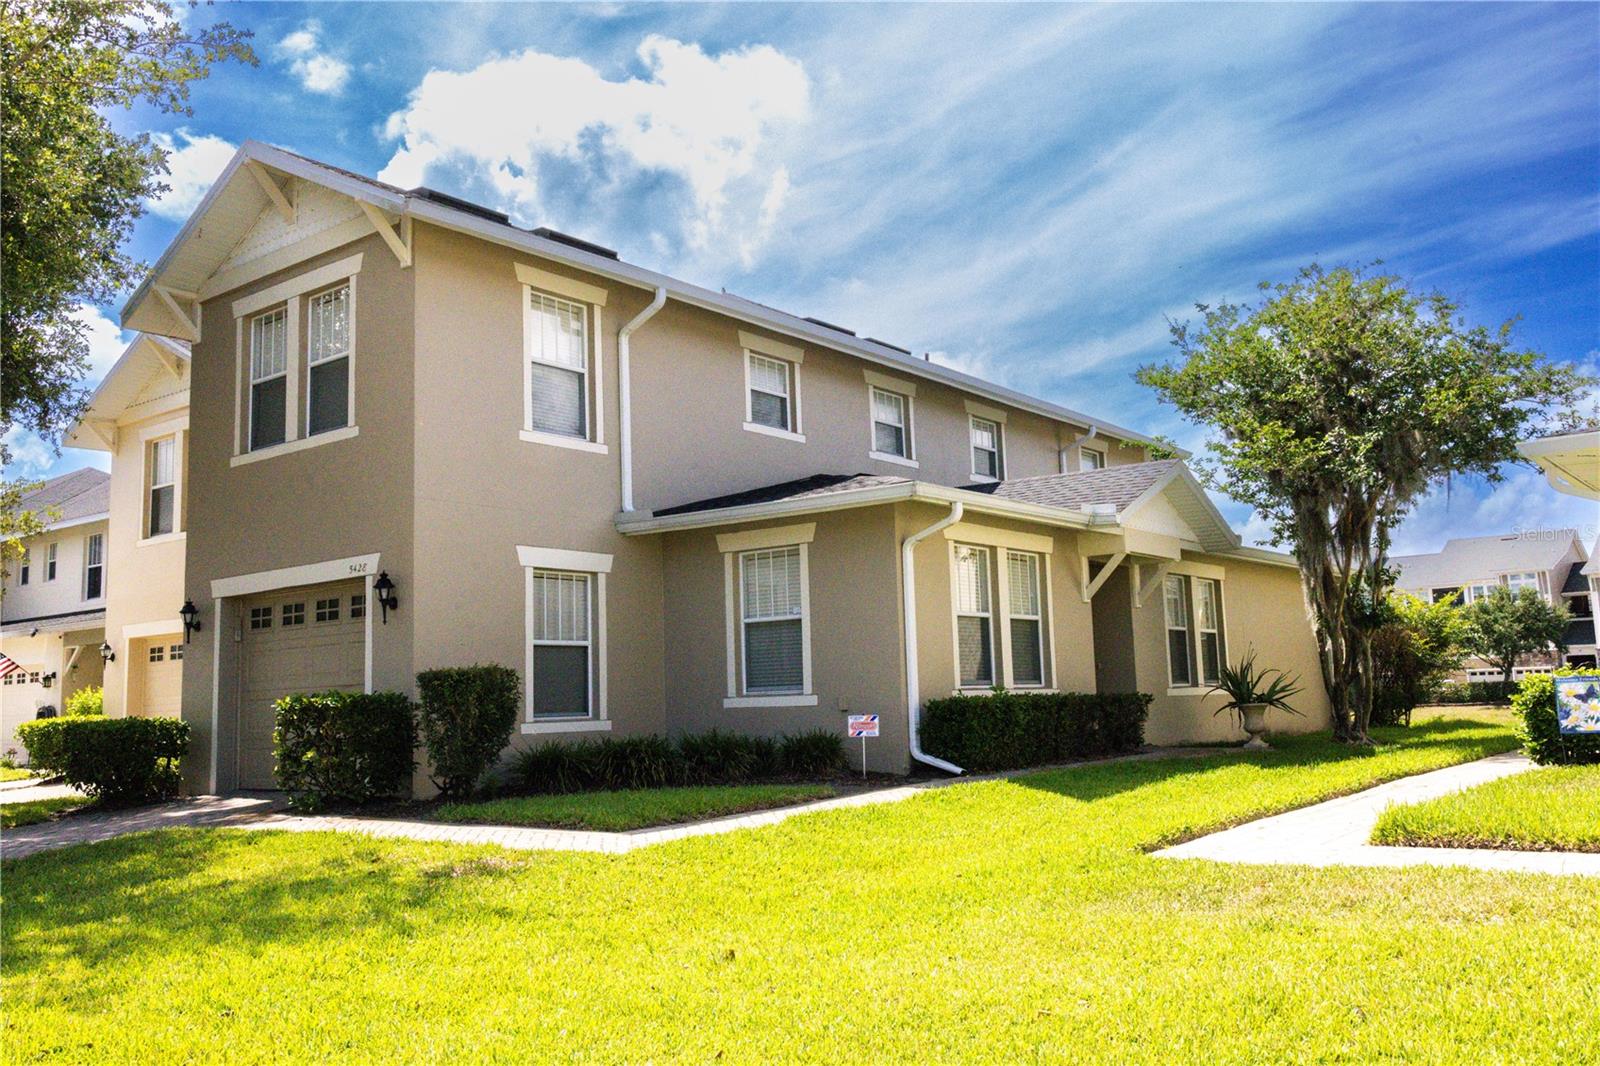
Welcome to this beautifully maintained 3-bedroom, 2.5-bath townhome located in the highly desirable gated community of Tivoli Village! This spacious two-story home features an open-concept layout with abundant natural light, updated flooring throughout the main living areas, and a modern kitchen complete with stainless steel appliances, ample cabinet space, a center island, and breakfast bar seating. The expansive living and dining areas provide the perfect space for entertaining or everyday living. Conveniently located on the first floor, the spacious primary suite offers a walk-in closet, private en-suite bathroom, and direct access to the screened-in lanai — perfect for enjoying relaxing mornings or peaceful evenings overlooking open green space with no direct rear neighbors. The two additional bedrooms are located on the second floor, along with a small loft area ideal for a reading nook, study space, or cozy sitting area. Additional features include a dedicated laundry area, attached garage, neutral designer paint tones, and move-in ready condition throughout. Tivoli Village offers gated access, sidewalks, and a convenient location near shopping, dining, major highways, schools, and Orlando attractions. This low-maintenance property combines comfort, style, and convenience — perfect for homeowners or investors alike!
Ceiling Fans(s)
L Dining
Open Floorplan
Primary Bedroom Main Floor
Solid Wood Cabinets
Stone Counters
Thermostat
Walk-In Closet(s)
Window Treatments
Gated
Taxes: $6,003.00
Tax Year: 2025
Association Fee: $291.00
Association Fee Frequency: Monthly
Balcony
Playground
Sidewalk
Dishwasher
Disposal
Dryer
Electric Water Heater
Exhaust Fan
Microwave
Range
Refrigerator
Washer
Garden
Elementary School: Hidden Oaks Elem
Middle School: Odyssey Middle
Junior High: Odyssey Middle
High School: Colonial High
MLS Area: 32829 - Orlando/Chickasaw
Total Square Footage: 2,187
Price per Square Feet: $201.06
Water: Public
Construction: Stucco
Date Listed: 2026-05-26 00:00:00
Furnished: Unfurnished
Garage Description: Y
Garage Spaces: 1
Attached Garage: Y
Flooring: Ceramic Tile, Laminate
Roof: Shingle
Heating: Central
Cooling: Central Air
Laundry: Inside, Laundry Room
Pets: Breed Restrictions, Yes
Sewer: Public Sewer
Parcel ID: 18-23-31-1776-0
Amenities: Gated
Listing Courtesy Of: Urban City Realty Llc
nuria@mynewhomeoutlet.com
Welcome to this beautifully maintained 3-bedroom, 2.5-bath townhome located in the highly desirable gated community of Tivoli Village! This spacious two-story home features an open-concept layout with abundant natural light, updated flooring throughout the main living areas, and a modern kitchen complete with stainless steel appliances, ample cabinet space, a center island, and breakfast bar seating. The expansive living and dining areas provide the perfect space for entertaining or everyday living. Conveniently located on the first floor, the spacious primary suite offers a walk-in closet, private en-suite bathroom, and direct access to the screened-in lanai — perfect for enjoying relaxing mornings or peaceful evenings overlooking open green space with no direct rear neighbors. The two additional bedrooms are located on the second floor, along with a small loft area ideal for a reading nook, study space, or cozy sitting area. Additional features include a dedicated laundry area, attached garage, neutral designer paint tones, and move-in ready condition throughout. Tivoli Village offers gated access, sidewalks, and a convenient location near shopping, dining, major highways, schools, and Orlando attractions. This low-maintenance property combines comfort, style, and convenience — perfect for homeowners or investors alike!
Property Details
Price: $359,900
Sq Ft: 1,790
($201 per
sqft)
Bedrooms: 3
Bathrooms: 2
Partial Baths: 1
City: Orlando
County: Orange
Type: Townhouse
Development: Crowntree Lakes
Subdivision: Crowntree Lakes 02 & 03
Acres: 0.0800
Virtual Tour/Floorplan: View
Year Built: 2005
Listing Number: O6411048
Status Code: A-Active
Taxes: $6,003.00
Tax Year: 2025
Garage:
1
/
Y
Furnishings: Unfurnished
Pets Allowed: Breed Restrictions, Yes
Total Recurring Fees: $291
Total Recurring Fee Frequency: 0.00
Interior Features:
Ceiling Fans(s)
L Dining
Open Floorplan
Primary Bedroom Main Floor
Solid Wood Cabinets
Stone Counters
Thermostat
Walk-In Closet(s)
Window Treatments
Amenities:
Gated
Financial Information:
Taxes: $6,003.00
Tax Year: 2025
Association Fee: $291.00
Association Fee Frequency: Monthly
Exterior Features:
Balcony
Playground
Sidewalk
Equipment:
Dishwasher
Disposal
Dryer
Electric Water Heater
Exhaust Fan
Microwave
Range
Refrigerator
Washer
View:
Garden
School Information:
Elementary School: Hidden Oaks Elem
Middle School: Odyssey Middle
Junior High: Odyssey Middle
High School: Colonial High
Additional Information:
MLS Area: 32829 - Orlando/Chickasaw
Total Square Footage: 2,187
Price per Square Feet: $201.06
Water: Public
Construction: Stucco
Date Listed: 2026-05-26 00:00:00
Furnished: Unfurnished
Garage Description: Y
Garage Spaces: 1
Attached Garage: Y
Flooring: Ceramic Tile, Laminate
Roof: Shingle
Heating: Central
Cooling: Central Air
Laundry: Inside, Laundry Room
Pets: Breed Restrictions, Yes
Sewer: Public Sewer
Parcel ID: 18-23-31-1776-0
Amenities: Gated
Map of , Orlando, FL 32829
Listing Courtesy Of: Urban City Realty Llc
nuria@mynewhomeoutlet.com