, Haines City, FL 33844
For Sale $257,000


Request Club Info by Email
Calculate Your Payment
Like this listing?
Contact the Listing Agent directly:
Listing Agent: Erin Floyd
Agent Phone:
863-412-2286
Agent Email:
erin.floyd@floridamoves.com
Share Property
Save Property
View Virtual Tour
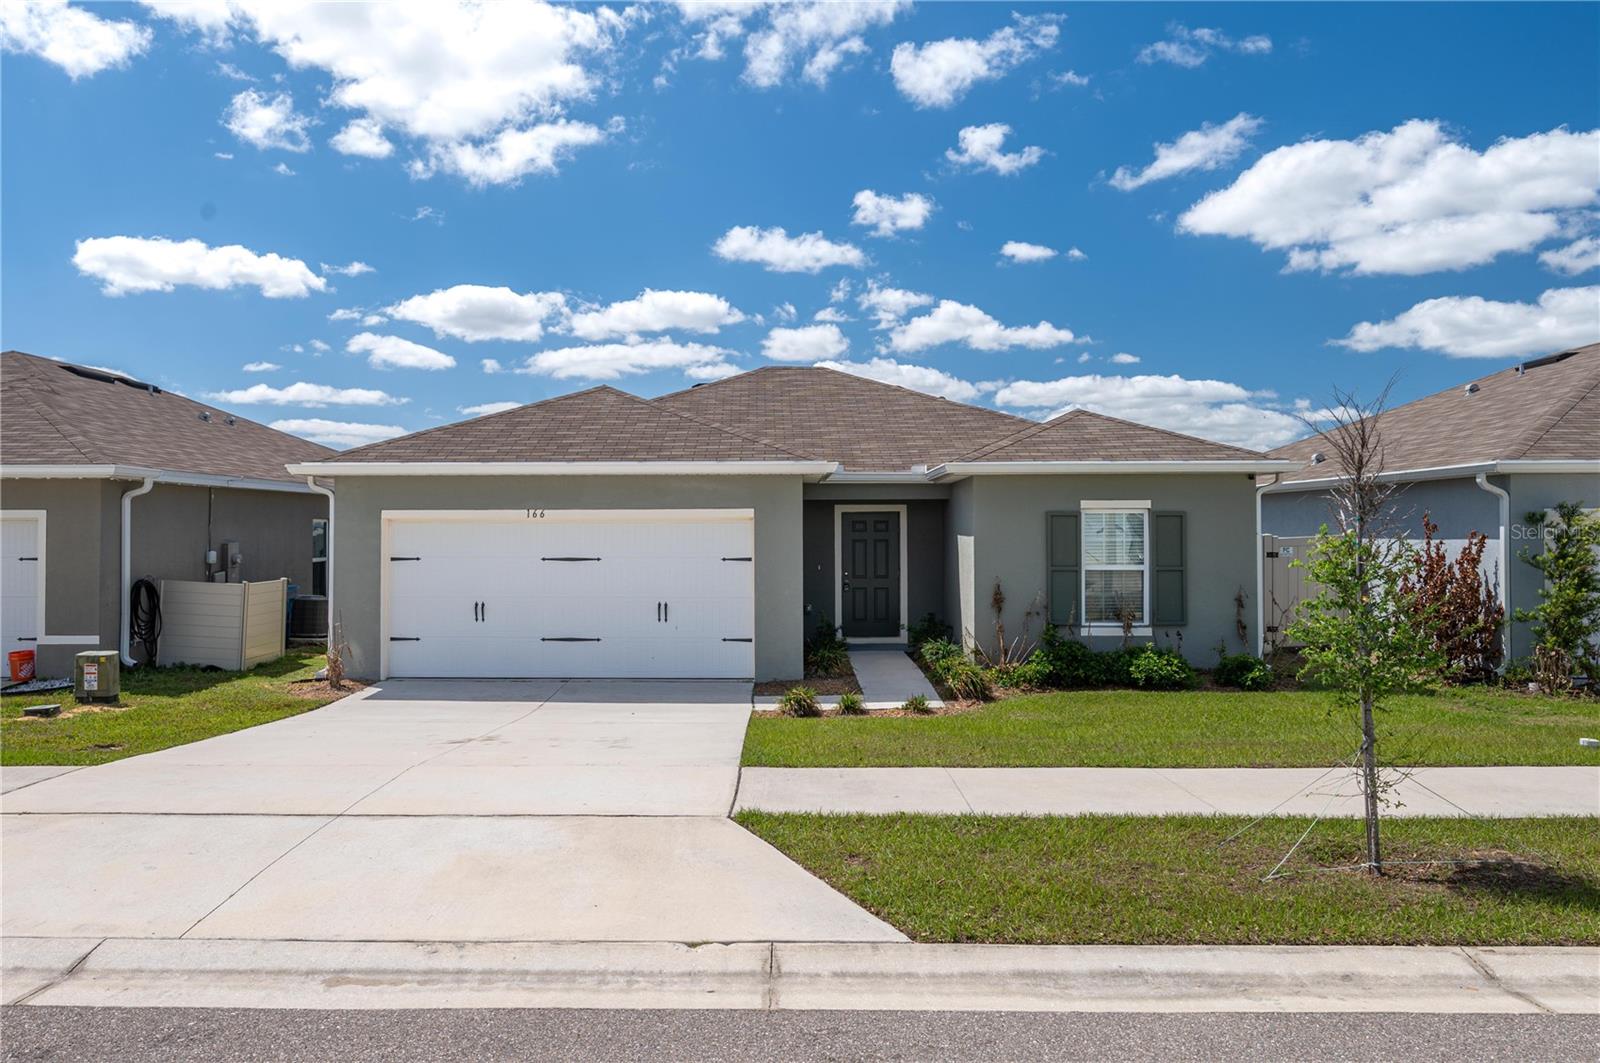
WELCOME TO THIS CHARMING AND INVITING single-story home offering comfort, style, and a thoughtfully designed split floor plan. The welcoming exterior leads into a bright and open interior where the spacious living room and kitchen seamlessly blend together, creating the perfect setting for both everyday living and entertaining. At the heart of the home, the kitchen shines with ample counter space, abundant cabinetry, and a layout that keeps you connected with family and guests in the adjoining living area. Privately positioned, the owner’s suite provides a relaxing retreat featuring a generously sized walk-in closet and a well-appointed en suite bathroom. Two additional bedrooms and a second full bathroom are situated on the opposite side of the home, offering comfort and privacy for family members or guests. Step outside to enjoy the large, fully fenced backyard—ideal for outdoor gatherings, pets, or simply relaxing in your own private space. A two-car garage adds convenience and extra storage. Located in a welcoming community, residents enjoy access to a community pool and playground, making it easy to embrace an active and social lifestyle. This home combines functionality, comfort, and a great location—ready to welcome its next owner!
Eat-in Kitchen
Kitchen/Family Room Combo
Primary Bedroom Main Floor
Split Bedroom
Thermostat
Taxes: $7,524.56
Tax Year: 2025
Association Fee: $250.00
Association Fee Frequency: Annually
Sidewalk
Built-In Oven
Dishwasher
Dryer
Microwave
Refrigerator
Washer
MLS Area: 33844 - Haines City/Grenelefe
Total Square Footage: 1,736
Price per Square Feet: $195.88
Total Floors: 1
Water: Public
Construction: Block, Stucco
Date Listed: 2026-04-14 00:00:00
Furnished: Unfurnished
Garage Description: Y
Garage Spaces: 2
Attached Garage: Y
Flooring: Carpet, Tile
Roof: Shingle
Heating: Central
Cooling: Central Air
Laundry: Inside, Laundry Room
Pets: Yes
Sewer: Public Sewer
Parcel ID: 27-28-04-815029
Listing Courtesy Of: Coldwell Banker Realty
erin.floyd@floridamoves.com
WELCOME TO THIS CHARMING AND INVITING single-story home offering comfort, style, and a thoughtfully designed split floor plan. The welcoming exterior leads into a bright and open interior where the spacious living room and kitchen seamlessly blend together, creating the perfect setting for both everyday living and entertaining. At the heart of the home, the kitchen shines with ample counter space, abundant cabinetry, and a layout that keeps you connected with family and guests in the adjoining living area. Privately positioned, the owner’s suite provides a relaxing retreat featuring a generously sized walk-in closet and a well-appointed en suite bathroom. Two additional bedrooms and a second full bathroom are situated on the opposite side of the home, offering comfort and privacy for family members or guests. Step outside to enjoy the large, fully fenced backyard—ideal for outdoor gatherings, pets, or simply relaxing in your own private space. A two-car garage adds convenience and extra storage. Located in a welcoming community, residents enjoy access to a community pool and playground, making it easy to embrace an active and social lifestyle. This home combines functionality, comfort, and a great location—ready to welcome its next owner!
Property Details
Price: $257,000
Sq Ft: 1,312
($196 per
sqft)
Bedrooms: 3
Bathrooms: 2
City: Haines City
County: Polk
Type: Single Family
Development: Magnolia Park
Subdivision: Magnolia Park Ph 1 & 2
Acres: 0.1300
Virtual Tour/Floorplan: View
Year Built: 2022
Listing Number: P4938442
Status Code: A-Active
Taxes: $7,524.56
Tax Year: 2025
Garage:
2
/
Y
Furnishings: Unfurnished
Pets Allowed: Yes
Total Recurring Fees: $21
Total Recurring Fee Frequency: 0.00
Interior Features:
Eat-in Kitchen
Kitchen/Family Room Combo
Primary Bedroom Main Floor
Split Bedroom
Thermostat
Financial Information:
Taxes: $7,524.56
Tax Year: 2025
Association Fee: $250.00
Association Fee Frequency: Annually
Exterior Features:
Sidewalk
Equipment:
Built-In Oven
Dishwasher
Dryer
Microwave
Refrigerator
Washer
Additional Information:
MLS Area: 33844 - Haines City/Grenelefe
Total Square Footage: 1,736
Price per Square Feet: $195.88
Total Floors: 1
Water: Public
Construction: Block, Stucco
Date Listed: 2026-04-14 00:00:00
Furnished: Unfurnished
Garage Description: Y
Garage Spaces: 2
Attached Garage: Y
Flooring: Carpet, Tile
Roof: Shingle
Heating: Central
Cooling: Central Air
Laundry: Inside, Laundry Room
Pets: Yes
Sewer: Public Sewer
Parcel ID: 27-28-04-815029
Map of , Haines City, FL 33844
Listing Courtesy Of: Coldwell Banker Realty
erin.floyd@floridamoves.com