, Haines City, FL 33844
For Sale $348,565


Request Club Info by Email
Calculate Your Payment
Like this listing?
Contact the Listing Agent directly:
Listing Agent: Adam Schott
Agent Phone:
407-270-2747
Agent Email:
orlandoinfo@drbgroup.com
Share Property
Save Property
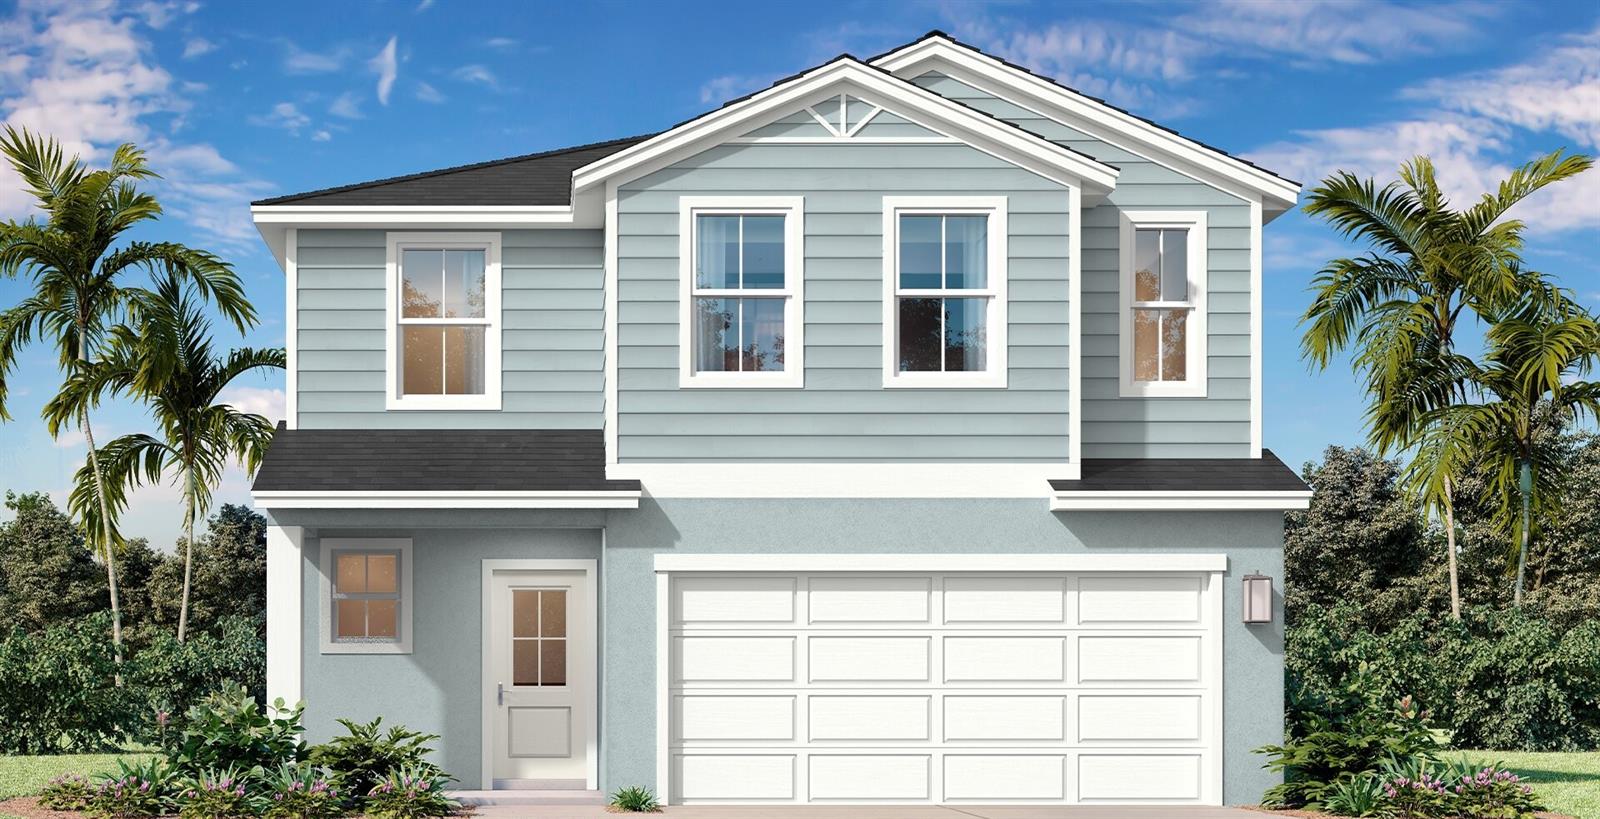
Under Construction. Ready in December, 2026. Beautiful 2 Level, 2 Car Garage Home with Open Concept Living, Loft and 4 Bedrooms! This Naples is in Coastal Elevation. The inviting front porch opens to a gracious foyer with adjacent powder room. The well-appointed, island kitchen is open to the adjoining cafe and spacious family room. The primary suite boasts an en suite bathroom with dual sink vanity, shower, private water closet, and large walk-in closet. The 2nd level offers a spacious loft, 3 secondary bedrooms, each with walk-in closets, a full bathroom and a convenient laundry room.
Eat-in Kitchen
High Ceilings
In Wall Pest System
Open Floorplan
Smart Home
Stone Counters
Thermostat
Walk-In Closet(s)
Window Treatments
Clubhouse
Playground
Pool
Trail(s)
Taxes: $864.19
Tax Year: 2026
Association Fee: $52.00
Association Fee Frequency: Monthly
Sidewalk
Dishwasher
Disposal
Electric Water Heater
Microwave
Range
Trees/Woods
Elementary School: Alta Vista Elem
Middle School: Boone Middle
Junior High: Boone Middle
High School: Haines City Senior High
Building Description: Coastal
MLS Area: 33844 - Haines City/Grenelefe
Total Square Footage: 2,627
Price per Square Feet: $156.52
Water: Public
Construction: Stucco, Frame
Date Listed: 2026-08-19 00:00:00
Furnished: Unfurnished
Windows: Double Pane Windows, Low-Emissivity Windows
Parking: Driveway, Garage Door Opener
Garage Description: Y
Garage Spaces: 2
Attached Garage: Y
Flooring: Carpet, Ceramic Tile
Roof: Shingle
Heating: Central, Electric
Cooling: Central Air
Security: Smoke Detector(S)
Laundry: Electric Dryer Hookup, Inside, Laundry Room, Washer Hookup
Pets: Dogs Ok
Sewer: Public Sewer
Lot Desc.: Cleared, Corner Lot, City Limits, Landscaped, Sidewalk, Paved
Parcel ID: 27-28-15-822502
Amenities: Clubhouse, Playground, Pool, Trail(S)
Listing Courtesy Of: Drb Group Realty, Llc
orlandoinfo@drbgroup.com
Under Construction. Ready in December, 2026. Beautiful 2 Level, 2 Car Garage Home with Open Concept Living, Loft and 4 Bedrooms! This Naples is in Coastal Elevation. The inviting front porch opens to a gracious foyer with adjacent powder room. The well-appointed, island kitchen is open to the adjoining cafe and spacious family room. The primary suite boasts an en suite bathroom with dual sink vanity, shower, private water closet, and large walk-in closet. The 2nd level offers a spacious loft, 3 secondary bedrooms, each with walk-in closets, a full bathroom and a convenient laundry room.
Property Details
Price: $348,565
Sq Ft: 2,227
($157 per
sqft)
Bedrooms: 4
Bathrooms: 2
Partial Baths: 1
City: Haines City
County: Polk
Type: Single Family
Development: Hamilton Bluff
Subdivision: Hamilton Bluff Subdivision Phases 1 & 2
Acres: 0.1200
Year Built: 2025
Listing Number: O6434474
Status Code: A-Active
Taxes: $864.19
Tax Year: 2026
Garage:
2
/
Y
Furnishings: Unfurnished
Pets Allowed: Dogs OK
Total Recurring Fees: $52
Total Recurring Fee Frequency: 0.00
Interior Features:
Eat-in Kitchen
High Ceilings
In Wall Pest System
Open Floorplan
Smart Home
Stone Counters
Thermostat
Walk-In Closet(s)
Window Treatments
Amenities:
Clubhouse
Playground
Pool
Trail(s)
Financial Information:
Taxes: $864.19
Tax Year: 2026
Association Fee: $52.00
Association Fee Frequency: Monthly
Exterior Features:
Sidewalk
Equipment:
Dishwasher
Disposal
Electric Water Heater
Microwave
Range
View:
Trees/Woods
School Information:
Elementary School: Alta Vista Elem
Middle School: Boone Middle
Junior High: Boone Middle
High School: Haines City Senior High
Additional Information:
Building Description: Coastal
MLS Area: 33844 - Haines City/Grenelefe
Total Square Footage: 2,627
Price per Square Feet: $156.52
Water: Public
Construction: Stucco, Frame
Date Listed: 2026-08-19 00:00:00
Furnished: Unfurnished
Windows: Double Pane Windows, Low-Emissivity Windows
Parking: Driveway, Garage Door Opener
Garage Description: Y
Garage Spaces: 2
Attached Garage: Y
Flooring: Carpet, Ceramic Tile
Roof: Shingle
Heating: Central, Electric
Cooling: Central Air
Security: Smoke Detector(S)
Laundry: Electric Dryer Hookup, Inside, Laundry Room, Washer Hookup
Pets: Dogs Ok
Sewer: Public Sewer
Lot Desc.: Cleared, Corner Lot, City Limits, Landscaped, Sidewalk, Paved
Parcel ID: 27-28-15-822502
Amenities: Clubhouse, Playground, Pool, Trail(S)
Map of , Haines City, FL 33844
Listing Courtesy Of: Drb Group Realty, Llc
orlandoinfo@drbgroup.com