, Groveland, FL 34736
For Sale $383,000


Request Club Info by Email
Calculate Your Payment
Like this listing?
Contact the Listing Agent directly:
Listing Agent: Liceth Puma
Agent Phone:
321-278-5835
Agent Email:
advancerealty28@gmail.com
Share Property
Save Property
View Virtual Tour
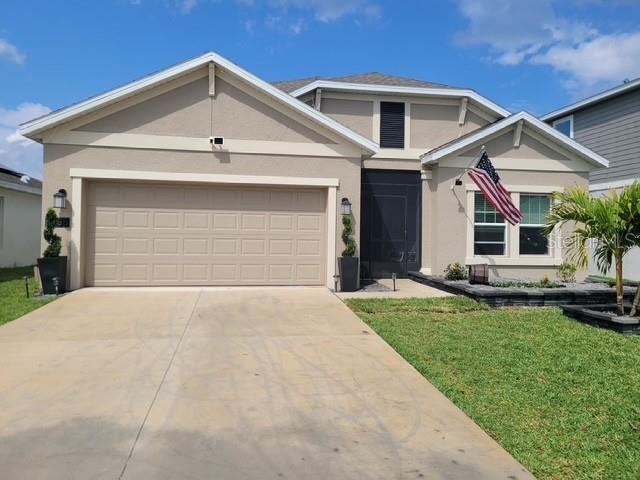
Welcome to this 4-bedroom, 2-bath home, single story with an open floor plan. The layout connects main areas for an easy flow to relax and entertain. This floorplan give you an spacious and functional feel, with shared living areas that are easy to arrange and use. The 4-bedroom layout provides flexibility that blends style and comfort. Outdoor living is a must with the upgraded backyard for enjoyment. The enclosure back patio offers room for outdoor seating, dining, or relaxing. The community offers convenient amenities, including a clubhouse, pool, park, playground, and community mailbox area. This home is conveniently located nearby to shopping, dining, schools, parks, lakes, and major roadways. Schedule your showing today
Open Floorplan
Solid Surface Counters
Vaulted Ceiling(s)
Walk-In Closet(s)
Taxes: $6,770.50
Tax Year: 2025
Association Fee: $96.00
Association Fee Frequency: Monthly
Private Yard
Dishwasher
Disposal
Dryer
Electric Water Heater
Microwave
Range
Refrigerator
Washer
MLS Area: 34736 - Groveland
Total Square Footage: 2,284
Price per Square Feet: $203.29
Total Floors: 1
Construction: Block
Date Listed: 2026-07-21 00:00:00
Furnished: Unfurnished
Garage Description: Y
Garage Spaces: 2
Attached Garage: Y
Flooring: Carpet, Ceramic Tile
Roof: Shingle
Heating: Electric
Cooling: Central Air
Laundry: Inside, Laundry Room
Pets: Breed Restrictions
Sewer: Public Sewer
Parcel ID: 05-22-25-0100-0
Listing Courtesy Of: Advance Realty, Llc
advancerealty28@gmail.com
Welcome to this 4-bedroom, 2-bath home, single story with an open floor plan. The layout connects main areas for an easy flow to relax and entertain. This floorplan give you an spacious and functional feel, with shared living areas that are easy to arrange and use. The 4-bedroom layout provides flexibility that blends style and comfort. Outdoor living is a must with the upgraded backyard for enjoyment. The enclosure back patio offers room for outdoor seating, dining, or relaxing. The community offers convenient amenities, including a clubhouse, pool, park, playground, and community mailbox area. This home is conveniently located nearby to shopping, dining, schools, parks, lakes, and major roadways. Schedule your showing today
Property Details
Price: $383,000
Sq Ft: 1,884
($203 per
sqft)
Bedrooms: 4
Bathrooms: 2
City: Groveland
County: Lake
Type: Single Family
Development: Trinity Lakes
Subdivision: Trinity Lakes Ph 1 & 2
Acres: 0.1400
Virtual Tour/Floorplan: View
Year Built: 2023
Listing Number: O6424017
Status Code: A-Active
Taxes: $6,770.50
Tax Year: 2025
Garage:
2
/
Y
Furnishings: Unfurnished
Pets Allowed: Breed Restrictions
Total Recurring Fees: $96
Total Recurring Fee Frequency: 0.00
Interior Features:
Open Floorplan
Solid Surface Counters
Vaulted Ceiling(s)
Walk-In Closet(s)
Financial Information:
Taxes: $6,770.50
Tax Year: 2025
Association Fee: $96.00
Association Fee Frequency: Monthly
Exterior Features:
Private Yard
Equipment:
Dishwasher
Disposal
Dryer
Electric Water Heater
Microwave
Range
Refrigerator
Washer
Additional Information:
MLS Area: 34736 - Groveland
Total Square Footage: 2,284
Price per Square Feet: $203.29
Total Floors: 1
Construction: Block
Date Listed: 2026-07-21 00:00:00
Furnished: Unfurnished
Garage Description: Y
Garage Spaces: 2
Attached Garage: Y
Flooring: Carpet, Ceramic Tile
Roof: Shingle
Heating: Electric
Cooling: Central Air
Laundry: Inside, Laundry Room
Pets: Breed Restrictions
Sewer: Public Sewer
Parcel ID: 05-22-25-0100-0
Map of , Groveland, FL 34736
Listing Courtesy Of: Advance Realty, Llc
advancerealty28@gmail.com