, Davenport, FL 33837
For Sale $400,000


Request Club Info by Email
Calculate Your Payment
Like this listing?
Contact the Listing Agent directly:
Listing Agent: Latisha Smith
Agent Phone:
407-504-7282
Agent Email:
latishasmith.fl.agent@gmail.com
Share Property
Save Property
View Virtual Tour
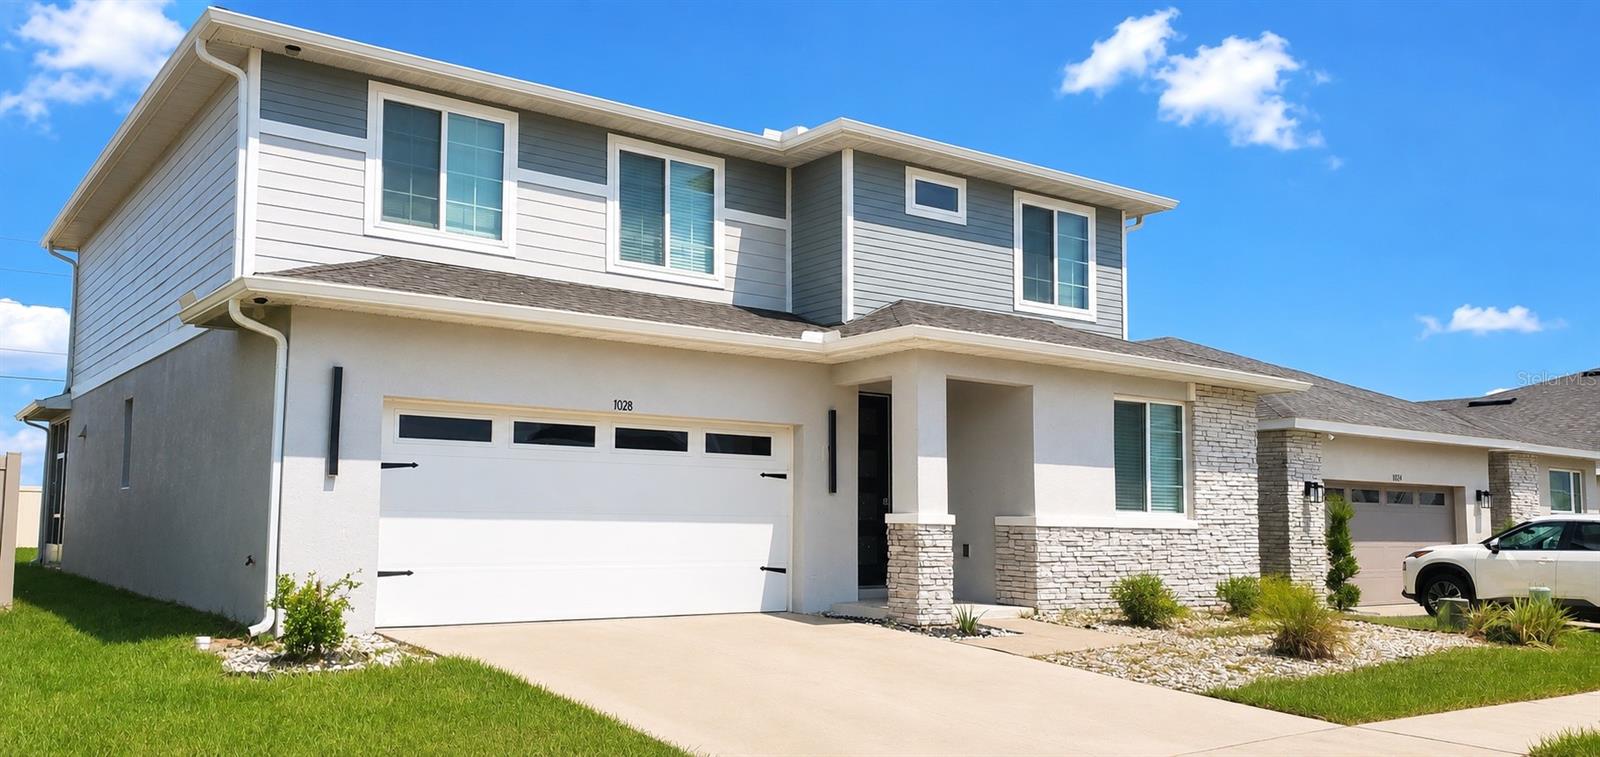
Short Sale. Welcome to Sugarwood Street in the Seasons at Forest Lake community of Davenport. Built in 2022, this spacious two-story residence offers 5 bedrooms, 2.5 bathrooms, and more than 3,090 square feet of living space designed for comfortable everyday living, working from home, and entertaining. The open-concept main level features high ceilings, abundant natural light, and generous gathering areas. The kitchen includes a large center island, walk-in pantry, ample cabinetry, and an open connection to the dining and great-room areas. A flexible first-floor bedroom can accommodate guests, multigenerational living, or a private home office. Upstairs, the spacious loft provides additional room for a media area, playroom, study space, or second lounge. The primary suite features an oversized walk-in closet and private ensuite bathroom, while the additional bedrooms offer flexibility for a variety of household needs. Community amenities include a swimming pool and playground. The property is conveniently positioned near I-4, US-27, shopping and dining at Posner Park, ChampionsGate, employment centers, and Central Florida attractions. Whether relocating to Davenport, seeking additional space, or looking for a home that supports both professional and personal needs, this move-in-ready property offers a versatile floor plan in a growing Central Florida location. All measurements, school information, community amenities, and property details should be independently verified by the buyer. Schedule your private showing today.
Living Room/Dining Room Combo
Open Floorplan
Split Bedroom
Walk-In Closet(s)
Taxes: $8,597.00
Tax Year: 2025
Association Fee: $131.00
Association Fee Frequency: Monthly
Sidewalk
Dishwasher
Dryer
Microwave
Range
Refrigerator
Washer
MLS Area: 33837 - Davenport
Total Square Footage: 5,502
Price per Square Feet: $128.78
Water: Public
Construction: Concrete, Stucco
Date Listed: 2026-06-19 00:00:00
Furnished: Unfurnished
Garage Description: Y
Garage Spaces: 2
Attached Garage: Y
Flooring: Carpet, Laminate
Roof: Roof Over, Shingle
Heating: Central
Cooling: Central Air
Laundry: Laundry Room, Upper Level
Pets: No
Sewer: Public Sewer
Parcel ID: 27-27-05-726014
Listing Courtesy Of: Dream Home Realty Group And Associates Llc
latishasmith.fl.agent@gmail.com
Short Sale. Welcome to Sugarwood Street in the Seasons at Forest Lake community of Davenport. Built in 2022, this spacious two-story residence offers 5 bedrooms, 2.5 bathrooms, and more than 3,090 square feet of living space designed for comfortable everyday living, working from home, and entertaining. The open-concept main level features high ceilings, abundant natural light, and generous gathering areas. The kitchen includes a large center island, walk-in pantry, ample cabinetry, and an open connection to the dining and great-room areas. A flexible first-floor bedroom can accommodate guests, multigenerational living, or a private home office. Upstairs, the spacious loft provides additional room for a media area, playroom, study space, or second lounge. The primary suite features an oversized walk-in closet and private ensuite bathroom, while the additional bedrooms offer flexibility for a variety of household needs. Community amenities include a swimming pool and playground. The property is conveniently positioned near I-4, US-27, shopping and dining at Posner Park, ChampionsGate, employment centers, and Central Florida attractions. Whether relocating to Davenport, seeking additional space, or looking for a home that supports both professional and personal needs, this move-in-ready property offers a versatile floor plan in a growing Central Florida location. All measurements, school information, community amenities, and property details should be independently verified by the buyer. Schedule your private showing today.
Property Details
Price: $400,000
Sq Ft: 3,106
($129 per
sqft)
Bedrooms: 5
Bathrooms: 3
Partial Baths: 1
City: Davenport
County: Polk
Type: Single Family
Development: Forest Lake
Subdivision: Forest Lake Phase 1
Acres: 0.1300
Virtual Tour/Floorplan: View
Year Built: 2022
Listing Number: S5150776
Status Code: A-Active
Taxes: $8,597.00
Tax Year: 2025
Garage:
2
/
Y
Furnishings: Unfurnished
Pets Allowed: No
Total Recurring Fees: $131
Total Recurring Fee Frequency: 0.00
Interior Features:
Living Room/Dining Room Combo
Open Floorplan
Split Bedroom
Walk-In Closet(s)
Financial Information:
Taxes: $8,597.00
Tax Year: 2025
Association Fee: $131.00
Association Fee Frequency: Monthly
Exterior Features:
Sidewalk
Equipment:
Dishwasher
Dryer
Microwave
Range
Refrigerator
Washer
Additional Information:
MLS Area: 33837 - Davenport
Total Square Footage: 5,502
Price per Square Feet: $128.78
Water: Public
Construction: Concrete, Stucco
Date Listed: 2026-06-19 00:00:00
Furnished: Unfurnished
Garage Description: Y
Garage Spaces: 2
Attached Garage: Y
Flooring: Carpet, Laminate
Roof: Roof Over, Shingle
Heating: Central
Cooling: Central Air
Laundry: Laundry Room, Upper Level
Pets: No
Sewer: Public Sewer
Parcel ID: 27-27-05-726014
Map of , Davenport, FL 33837
Listing Courtesy Of: Dream Home Realty Group And Associates Llc
latishasmith.fl.agent@gmail.com