, Cape Coral, FL 33914
For Sale $425,000


Request Club Info by Email
Calculate Your Payment
Like this listing?
Contact the Listing Agent directly:
Listing Agent: Christopher Grant
Agent Phone:
941-205-8481
Agent Email:
chris@grant-team.com
Share Property
Save Property
View Virtual Tour
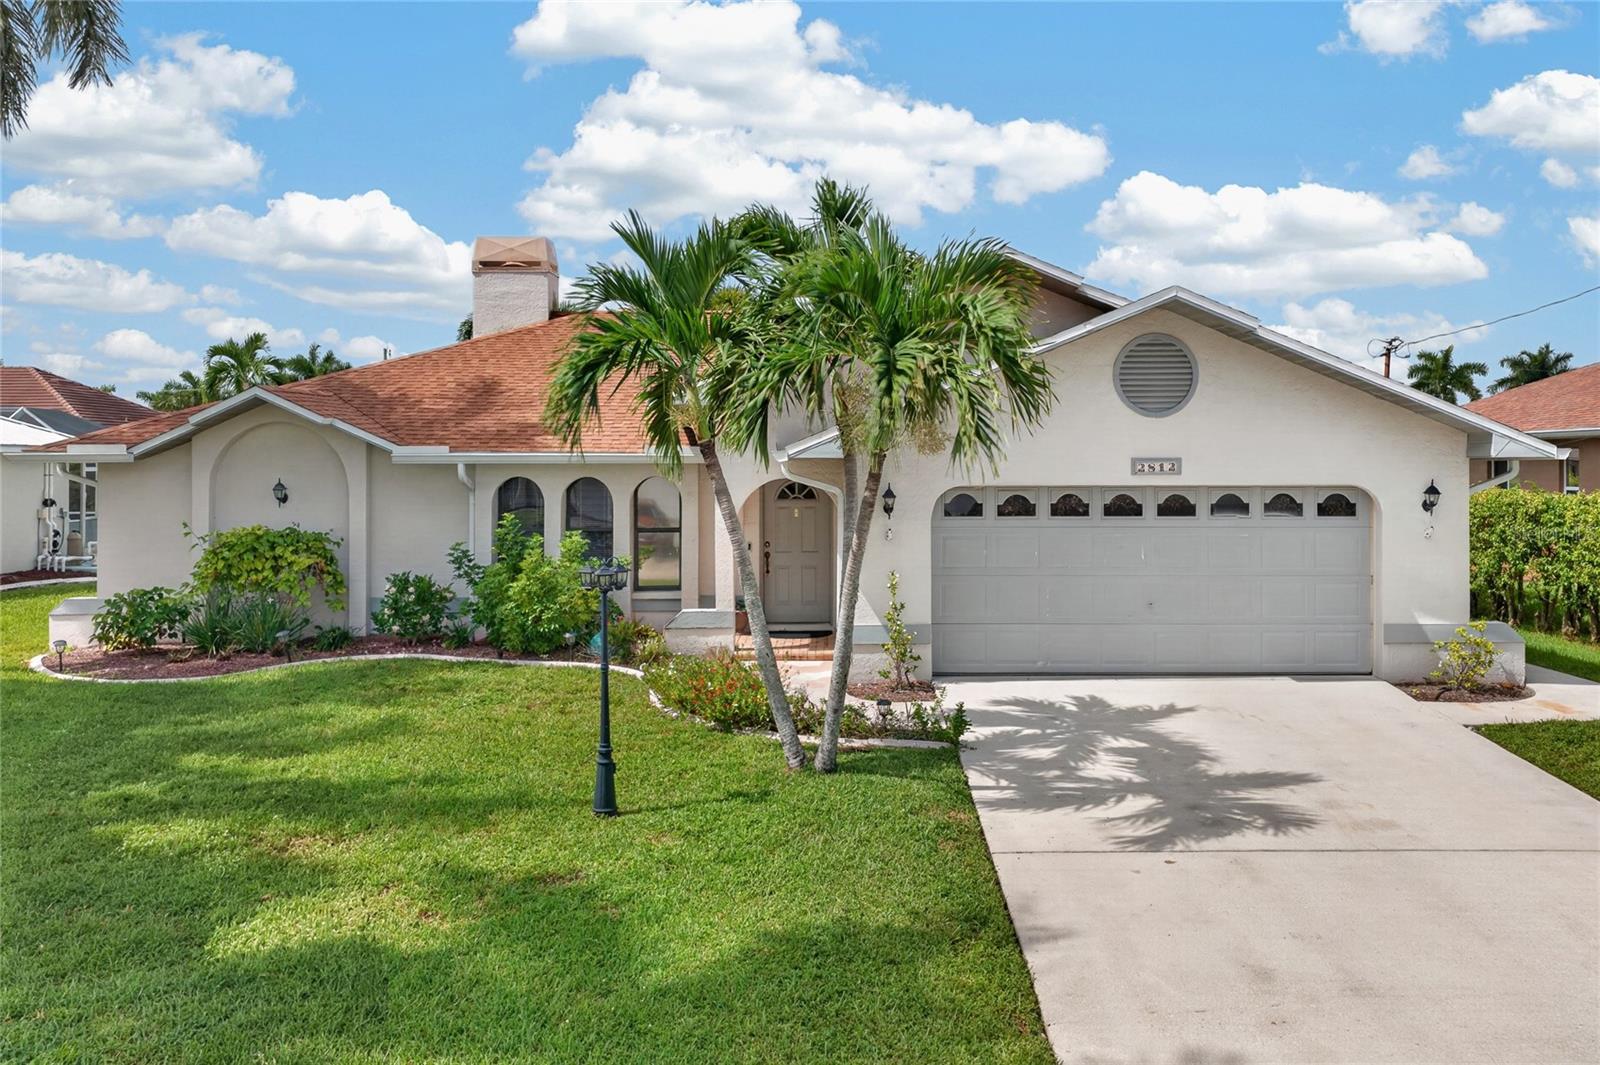
4 BEDROOMS + SALTWATER POOL & SPA + 2024 ROOF + 2024 A/C + PRIVATE, LUSHLY LANDSCAPED SETTING! Welcome to 2812 SW 29th Place, a spacious 4-bedroom, 2-bathroom, 2-car garage POOL HOME offering generous indoor and outdoor living space in Cape Coral. Step inside to a bright and inviting layout featuring both a living room and separate family room, giving the home plenty of room for both everyday living and entertaining. The LARGE KITCHEN features GRANITE COUNTERTOPS, STAINLESS STEEL APPLIANCES, abundant cabinetry, and a SPACIOUS CENTER ISLAND. The generously sized PRIMARY SUITE offers its own private retreat, complete with sliding glass doors leading directly to the PAVER PATIO and pool area, as well as an OVERSIZED WALK-IN CLOSET. The en-suite primary bathroom features DUAL VANITIES and a WALK-IN SHOWER. Three additional bedrooms provide plenty of flexibility for family, guests, a home office, or hobby space. Two of the guest bedrooms share a UNIQUE JACK-AND-JILL-STYLE WALK-IN CLOSET, while the third guest bedroom is also comfortably sized. The impressively spacious guest bathroom features SPLIT VANITIES, a WALK-IN SHOWER, and DIRECT ACCESS TO THE POOL AREA—perfect for keeping wet feet from traveling through the rest of the home. Outside, enjoy the Southwest Florida lifestyle from your SALTWATER POOL AND SPA surrounded by a spacious paver patio with plenty of room to relax, entertain, and enjoy the sunshine. Mature trees and established landscaping surround the property, creating a BEAUTIFUL NATURAL PRIVACY BORDER and giving the outdoor space a more secluded feel. Major improvements include a NEW ROOF IN 2024, NEW A/C IN 2024, FULL-HOME PLUMBING REPIPE COMPLETED IN 2018, and BLOWN-IN INSULATION ADDED IN 2026. The home is also equipped with a GENERATOR HOOKUP capable of powering the home with the exception of the A/C system. With FOUR BEDROOMS, multiple living spaces, substantial updates, a private outdoor setting, and a saltwater pool and spa ready for year-round enjoyment, this Cape Coral home offers plenty of space to spread out while making the most of Florida living. Schedule your private showing today!
Cathedral Ceiling(s)
Ceiling Fans(s)
High Ceilings
Kitchen/Family Room Combo
Living Room/Dining Room Combo
Open Floorplan
Primary Bedroom Main Floor
Split Bedroom
Stone Counters
Thermostat
Walk-In Closet(s)
Taxes: $4,137.89
Tax Year: 2025
Lighting
Private Entrance
Private Mailbox
Private Yard
Rain Gutters
Sprinkler Metered
Dryer
Washer
Pool
Elementary School: Gulf Elementary
Middle School: Gulf Middle School
Junior High: Gulf Middle School
High School: Ida S. Baker High School
MLS Area: 33914 - Cape Coral
Total Square Footage: 4,673
Price per Square Feet: $214.75
Total Floors: 1
Water: Public
Construction: Block, Stucco
Date Listed: 2026-09-18 00:00:00
Pool: Y
Pool Description: Gunite, In Ground, Lighting, Outside Bath Access, Screen Enclosure
Private Spa: Y
Furnished: Negotiable
Windows: Blinds, Drapes
Parking: Driveway, Garage Door Opener
Garage Description: Y
Garage Spaces: 2
Attached Garage: Y
Flooring: Ceramic Tile
Roof: Shingle
Heating: Central, Electric
Cooling: Central Air
Fireplace: Y
Laundry: In Garage
Pets: Yes
Sewer: Public Sewer
Parcel ID: 32-44-23-C1-059
Listing Courtesy Of: Grant Team Real Estate, Llc
chris@grant-team.com
4 BEDROOMS + SALTWATER POOL & SPA + 2024 ROOF + 2024 A/C + PRIVATE, LUSHLY LANDSCAPED SETTING! Welcome to 2812 SW 29th Place, a spacious 4-bedroom, 2-bathroom, 2-car garage POOL HOME offering generous indoor and outdoor living space in Cape Coral. Step inside to a bright and inviting layout featuring both a living room and separate family room, giving the home plenty of room for both everyday living and entertaining. The LARGE KITCHEN features GRANITE COUNTERTOPS, STAINLESS STEEL APPLIANCES, abundant cabinetry, and a SPACIOUS CENTER ISLAND. The generously sized PRIMARY SUITE offers its own private retreat, complete with sliding glass doors leading directly to the PAVER PATIO and pool area, as well as an OVERSIZED WALK-IN CLOSET. The en-suite primary bathroom features DUAL VANITIES and a WALK-IN SHOWER. Three additional bedrooms provide plenty of flexibility for family, guests, a home office, or hobby space. Two of the guest bedrooms share a UNIQUE JACK-AND-JILL-STYLE WALK-IN CLOSET, while the third guest bedroom is also comfortably sized. The impressively spacious guest bathroom features SPLIT VANITIES, a WALK-IN SHOWER, and DIRECT ACCESS TO THE POOL AREA—perfect for keeping wet feet from traveling through the rest of the home. Outside, enjoy the Southwest Florida lifestyle from your SALTWATER POOL AND SPA surrounded by a spacious paver patio with plenty of room to relax, entertain, and enjoy the sunshine. Mature trees and established landscaping surround the property, creating a BEAUTIFUL NATURAL PRIVACY BORDER and giving the outdoor space a more secluded feel. Major improvements include a NEW ROOF IN 2024, NEW A/C IN 2024, FULL-HOME PLUMBING REPIPE COMPLETED IN 2018, and BLOWN-IN INSULATION ADDED IN 2026. The home is also equipped with a GENERATOR HOOKUP capable of powering the home with the exception of the A/C system. With FOUR BEDROOMS, multiple living spaces, substantial updates, a private outdoor setting, and a saltwater pool and spa ready for year-round enjoyment, this Cape Coral home offers plenty of space to spread out while making the most of Florida living. Schedule your private showing today!
Property Details
Price: $425,000
Sq Ft: 1,979
($215 per
sqft)
Bedrooms: 4
Bathrooms: 2
City: Cape Coral
County: Lee
Type: Single Family
Development: Cape Coral
Acres: 0.2300
Virtual Tour/Floorplan: View
Year Built: 1990
Listing Number: C7530497
Status Code: A-Active
Taxes: $4,137.89
Tax Year: 2025
Garage:
2
/
Y
Furnishings: Negotiable
Pets Allowed: Yes
Interior Features:
Cathedral Ceiling(s)
Ceiling Fans(s)
High Ceilings
Kitchen/Family Room Combo
Living Room/Dining Room Combo
Open Floorplan
Primary Bedroom Main Floor
Split Bedroom
Stone Counters
Thermostat
Walk-In Closet(s)
Financial Information:
Taxes: $4,137.89
Tax Year: 2025
Exterior Features:
Lighting
Private Entrance
Private Mailbox
Private Yard
Rain Gutters
Sprinkler Metered
Equipment:
Dryer
Washer
View:
Pool
School Information:
Elementary School: Gulf Elementary
Middle School: Gulf Middle School
Junior High: Gulf Middle School
High School: Ida S. Baker High School
Additional Information:
MLS Area: 33914 - Cape Coral
Total Square Footage: 4,673
Price per Square Feet: $214.75
Total Floors: 1
Water: Public
Construction: Block, Stucco
Date Listed: 2026-09-18 00:00:00
Pool: Y
Pool Description: Gunite, In Ground, Lighting, Outside Bath Access, Screen Enclosure
Private Spa: Y
Furnished: Negotiable
Windows: Blinds, Drapes
Parking: Driveway, Garage Door Opener
Garage Description: Y
Garage Spaces: 2
Attached Garage: Y
Flooring: Ceramic Tile
Roof: Shingle
Heating: Central, Electric
Cooling: Central Air
Fireplace: Y
Laundry: In Garage
Pets: Yes
Sewer: Public Sewer
Parcel ID: 32-44-23-C1-059
Map of , Cape Coral, FL 33914
Listing Courtesy Of: Grant Team Real Estate, Llc
chris@grant-team.com