9985 88Th Loop Sw, Ocala, FL 34481
Pending $379,900


Request Club Info by Email
Calculate Your Payment
Like this listing?
Contact the Listing Agent directly:
Listing Agent: Lori Murphy
Agent Phone:
402-301-1410
Agent Email:
lkmurphy71@gmail.com
Share Property
Save Property
View Virtual Tour
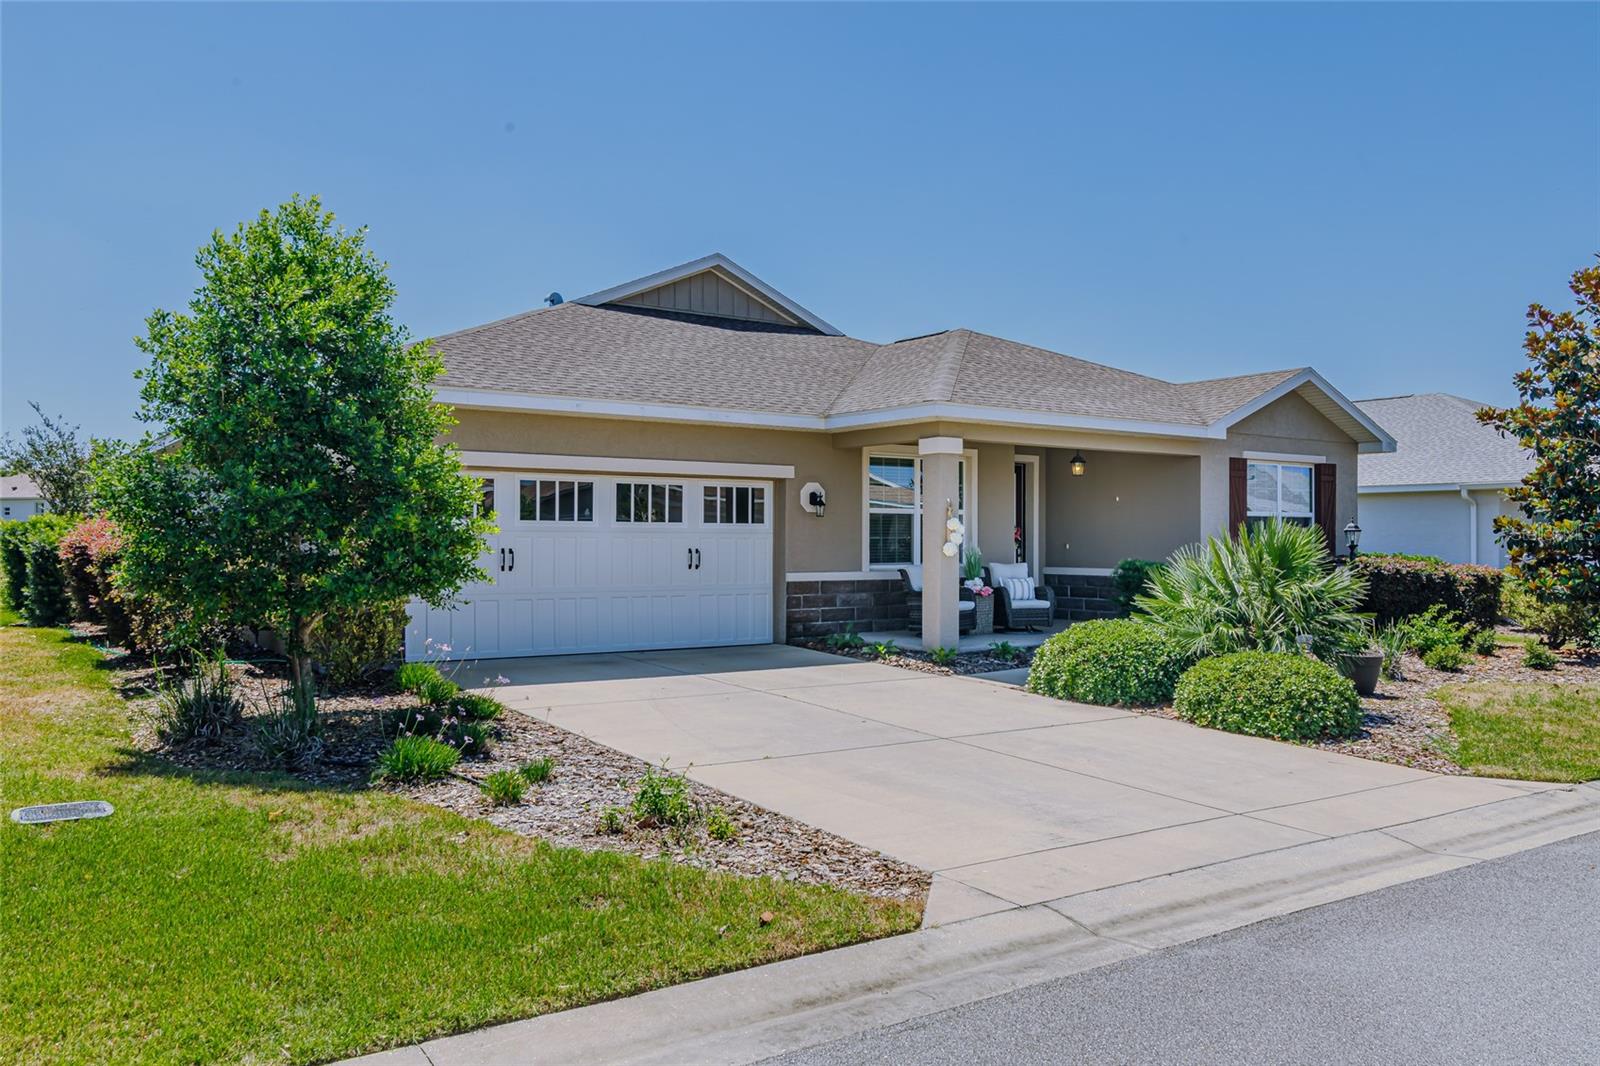
***REDUCED!!!*** This is the one you’ve been waiting for! Thoughtfully upgraded and impeccably maintained, this exceptional home combines style, comfort, and functionality with high-end finishes throughout. The beautifully appointed kitchen features premium Cambria countertops, stainless steel appliances, a 5-burner gas range, professional-grade disposal, extra-deep sink, under-cabinet lighting, and recessed lighting that creates a warm, inviting atmosphere. Crown molding adds elegance to both the kitchen and great room, while neutral paint tones and crisp white trim provide a timeless backdrop for any décor. Designed for both privacy and everyday living, the desirable split-bedroom floor plan includes a versatile den with French doors, ideal for a home office, hobby room, or guest space. Soaring 9-foot ceilings and 8-foot doors enhance the spacious feel of the home, while ceiling fans in most rooms add comfort and efficiency. The generously sized primary suite offers one of the largest closets you’ll find. The inviting front entry showcases a decorative glass inset door leading to a cozy covered porch, perfect for relaxing and visiting with neighbors. Out back, the expansive lanai stretches nearly the full length of the home, offering abundant space for outdoor entertaining or peaceful evenings. Two stylish ceiling fans with light kits complete this incredible outdoor living area. Additional highlights include custom slider drapes valued at approximately $3,000 that will remain with the home. Listing agent is related to the owners.
Ceiling Fans(s)
Crown Molding
Eat-in Kitchen
High Ceilings
Kitchen/Family Room Combo
Living Room/Dining Room Combo
Open Floorplan
Primary Bedroom Main Floor
Solid Surface Counters
Solid Wood Cabinets
Thermostat
Walk-In Closet(s)
Window Treatments
Basketball Court
Clubhouse
Elevators
Fence Restrictions
Fitness Center
Golf Course
Maintenance
Optional Additional Fees
Park
Pickleball Court(s)
Playground
Pool
Recreation Facilities
Sauna
Shuffleboard Court
Spa/Hot Tub
Taxes: $3,743.00
Tax Year: 2025
Association Fee: $493.00
Association Fee Frequency: Monthly
Lighting
Private Entrance
Dishwasher
Disposal
Dryer
Gas Water Heater
Ice Maker
Microwave
Range
Refrigerator
Washer
Golf Course
MLS Area: 34481 - Ocala
Total Square Footage: 2,913
Price per Square Feet: $191.87
Water: Private
Construction: Block, Stucco
Date Listed: 2026-05-13 00:00:00
Furnished: Negotiable
Garage Description: Y
Garage Spaces: 2
Attached Garage: Y
Flooring: Carpet, Tile
Roof: Shingle
Heating: Electric, Gas
Cooling: Central Air
Security: Gated Community, Security Gate, Smoke Detector(S)
Laundry: Gas Dryer Hookup, Inside, Laundry Room, Washer Hookup
55+ Community: Y
Pets: Breed Restrictions, Cats Ok, Dogs Ok, Number Limit
Sewer: Private Sewer
Lot Desc.: Landscaped, Near Golf Course, Paved
Parcel ID: 3530-0340078
Amenities: Basketball Court, Clubhouse, Elevators, Fence Restrictions, Fitness Center, Golf Course, Maintenance, Optional Additional Fees, Park, Pickleball Court(S), Playground, Pool, Recreation Facilities, Sauna, Shuffleboard Court, Spa/Hot Tub
Listing Courtesy Of: Crown & Glory Realty Inc
lkmurphy71@gmail.com
***REDUCED!!!*** This is the one you’ve been waiting for! Thoughtfully upgraded and impeccably maintained, this exceptional home combines style, comfort, and functionality with high-end finishes throughout. The beautifully appointed kitchen features premium Cambria countertops, stainless steel appliances, a 5-burner gas range, professional-grade disposal, extra-deep sink, under-cabinet lighting, and recessed lighting that creates a warm, inviting atmosphere. Crown molding adds elegance to both the kitchen and great room, while neutral paint tones and crisp white trim provide a timeless backdrop for any décor. Designed for both privacy and everyday living, the desirable split-bedroom floor plan includes a versatile den with French doors, ideal for a home office, hobby room, or guest space. Soaring 9-foot ceilings and 8-foot doors enhance the spacious feel of the home, while ceiling fans in most rooms add comfort and efficiency. The generously sized primary suite offers one of the largest closets you’ll find. The inviting front entry showcases a decorative glass inset door leading to a cozy covered porch, perfect for relaxing and visiting with neighbors. Out back, the expansive lanai stretches nearly the full length of the home, offering abundant space for outdoor entertaining or peaceful evenings. Two stylish ceiling fans with light kits complete this incredible outdoor living area. Additional highlights include custom slider drapes valued at approximately $3,000 that will remain with the home. Listing agent is related to the owners.
Property Details
Price: $379,900
Sq Ft: 1,980
($192 per
sqft)
Bedrooms: 2
Bathrooms: 2
City: Ocala
County: Marion
Type: Single Family
Development: On Top Of The World
Acres: 0.2000
Virtual Tour/Floorplan: View
Year Built: 2019
Listing Number: OM724706
Status Code: Pending
Taxes: $3,743.00
Tax Year: 2025
Garage:
2
/
Y
Furnishings: Negotiable
Pets Allowed: Breed Restrictions, Cats OK, Dogs OK, Number Limit
Total Recurring Fees: $493
Total Recurring Fee Frequency: 0.00
Interior Features:
Ceiling Fans(s)
Crown Molding
Eat-in Kitchen
High Ceilings
Kitchen/Family Room Combo
Living Room/Dining Room Combo
Open Floorplan
Primary Bedroom Main Floor
Solid Surface Counters
Solid Wood Cabinets
Thermostat
Walk-In Closet(s)
Window Treatments
Amenities:
Basketball Court
Clubhouse
Elevators
Fence Restrictions
Fitness Center
Golf Course
Maintenance
Optional Additional Fees
Park
Pickleball Court(s)
Playground
Pool
Recreation Facilities
Sauna
Shuffleboard Court
Spa/Hot Tub
Financial Information:
Taxes: $3,743.00
Tax Year: 2025
Association Fee: $493.00
Association Fee Frequency: Monthly
Exterior Features:
Lighting
Private Entrance
Equipment:
Dishwasher
Disposal
Dryer
Gas Water Heater
Ice Maker
Microwave
Range
Refrigerator
Washer
View:
Golf Course
Additional Information:
MLS Area: 34481 - Ocala
Total Square Footage: 2,913
Price per Square Feet: $191.87
Water: Private
Construction: Block, Stucco
Date Listed: 2026-05-13 00:00:00
Furnished: Negotiable
Garage Description: Y
Garage Spaces: 2
Attached Garage: Y
Flooring: Carpet, Tile
Roof: Shingle
Heating: Electric, Gas
Cooling: Central Air
Security: Gated Community, Security Gate, Smoke Detector(S)
Laundry: Gas Dryer Hookup, Inside, Laundry Room, Washer Hookup
55+ Community: Y
Pets: Breed Restrictions, Cats Ok, Dogs Ok, Number Limit
Sewer: Private Sewer
Lot Desc.: Landscaped, Near Golf Course, Paved
Parcel ID: 3530-0340078
Amenities: Basketball Court, Clubhouse, Elevators, Fence Restrictions, Fitness Center, Golf Course, Maintenance, Optional Additional Fees, Park, Pickleball Court(S), Playground, Pool, Recreation Facilities, Sauna, Shuffleboard Court, Spa/Hot Tub
Map of 9985 88Th Loop Sw, Ocala, FL 34481
Listing Courtesy Of: Crown & Glory Realty Inc
lkmurphy71@gmail.com