9972 Mesic Woods Avenue, Seffner, FL 33584
For Sale $399,000


Request Club Info by Email
Calculate Your Payment
Like this listing?
Contact the Listing Agent directly:
Listing Agent: Levi Stubbs
Agent Phone:
813-598-6841
Agent Email:
levi.stubbs@gmail.com
Share Property
Save Property
View Virtual Tour
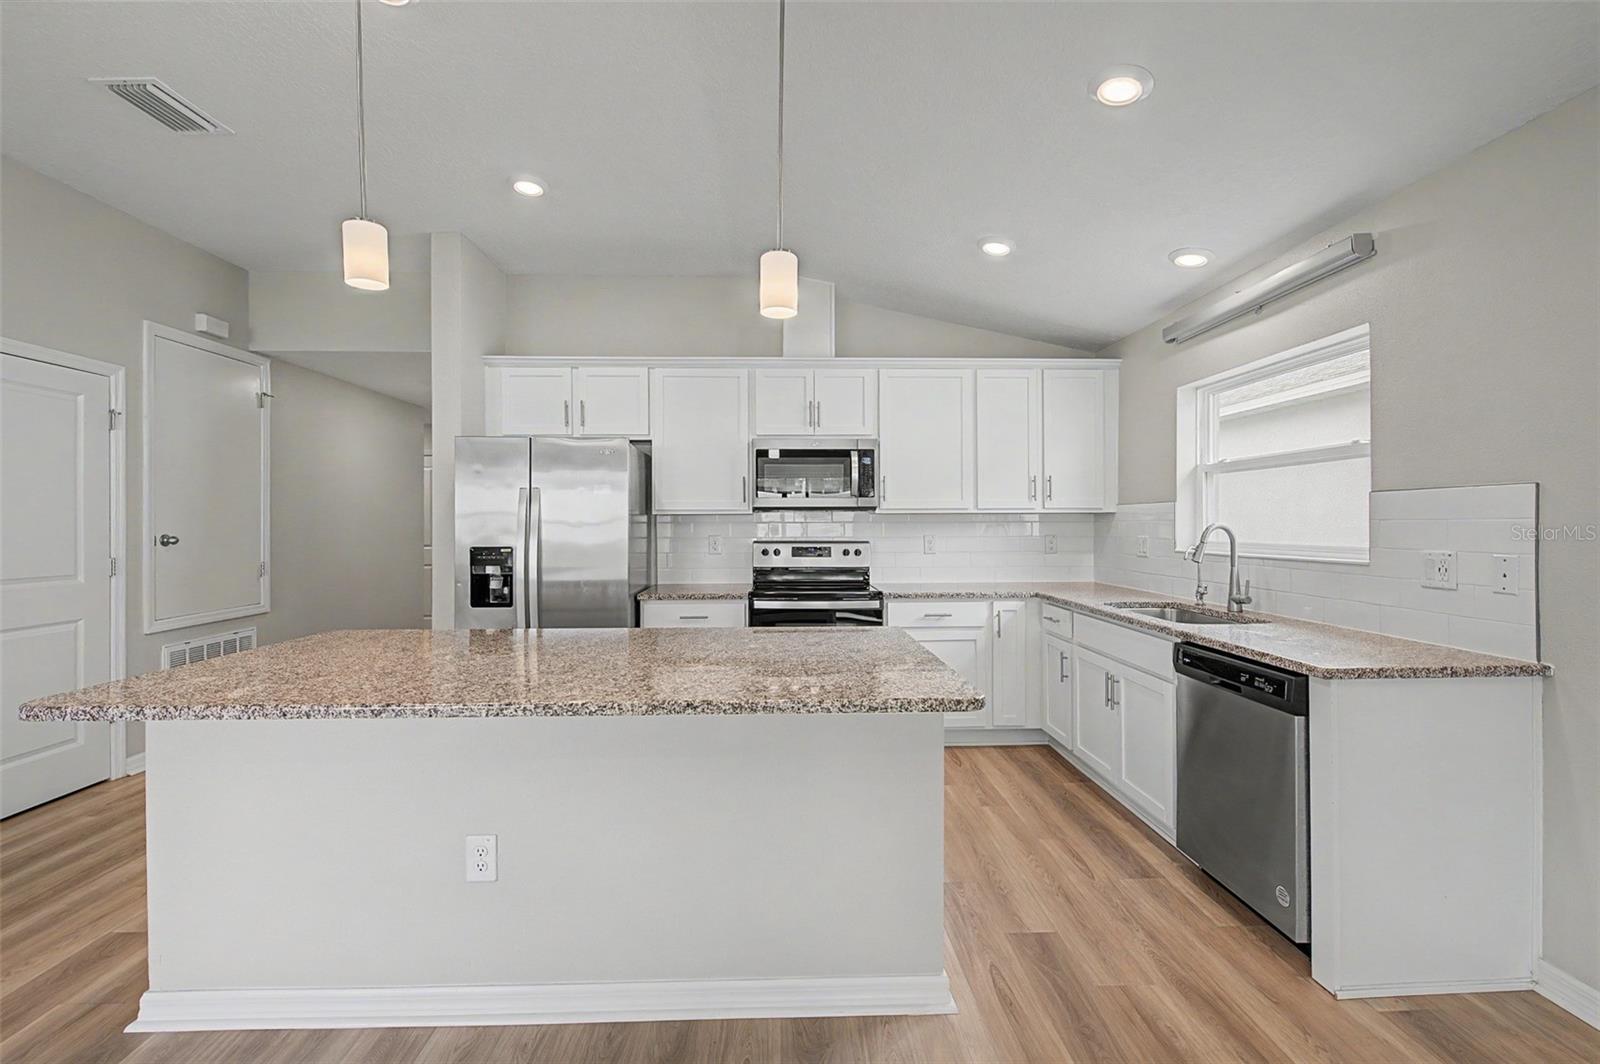
Lovingly maintained, spacious, and ready for its next owner, this 4-bedroom, 2-bath home offers an open layout, modern finishes, a 2-car garage, and a generous backyard in a convenient location. Newly installed sod gives the exterior a manicured look and adds to the home’s inviting curb appeal. Inside, vaulted ceilings and large windows create an airy atmosphere with plenty of natural light. Luxury vinyl flooring runs throughout the main living areas. A whole home water softener system reduces hard water buildup, keeps your plumbing and appliances in better condition, and leaves skin and hair feeling softer. The beautiful kitchen features stainless steel appliances, ample cabinetry, granite countertops, an undersink reverse osmosis system and a large island that provides a perfect spot for quick meals. The kitchen overlooks the spacious great room which has plenty of room for entertaining and dining. The bedrooms are split for privacy and offer generous living space. The primary bedroom is a true retreat and boasts a spacious walk in closet and ensuite bathroom with dual sinks and a glass-enclosed shower. In the back of the home, a covered and screened in patio provides the perfect space to enjoy the fresh air and the freshly sodded backyard is perfect for outdoor enjoyment. You’ll be close to shopping and dining options galore and have easy access to major roadways. Come and take a look today!
Ceiling Fans(s)
High Ceilings
Kitchen/Family Room Combo
Open Floorplan
Primary Bedroom Main Floor
Solid Surface Counters
Thermostat
Walk-In Closet(s)
Window Treatments
Taxes: $6,420.00
Tax Year: 2026
Association Fee: $272.00
Association Fee Frequency: Quarterly
Sidewalk
Dishwasher
Disposal
Kitchen Reverse Osmosis System
Microwave
Range
Refrigerator
Water Softener
Garden
Elementary School: Mcdonald-Hb
Middle School: Jennings-Hb
Junior High: Jennings-Hb
High School: Armwood-Hb
MLS Area: 33584 - Seffner
Total Square Footage: 2,307
Price per Square Feet: $234.57
Total Floors: 1
Water: Public
Construction: Block, Stucco
Date Listed: 2026-11-13 00:00:00
Furnished: Unfurnished
Windows: Blinds, Double Pane Windows, Energy Star Qualified Windows
Parking: Driveway, Garage Door Opener, Ground Level
Garage Description: Y
Garage Spaces: 2
Attached Garage: Y
Flooring: Carpet, Luxury Vinyl
Roof: Shingle
Heating: Electric, Heat Pump
Cooling: Central Air
Security: Fire Alarm
Laundry: Electric Dryer Hookup, Laundry Room, Washer Hookup
Pets: Yes
Sewer: Public Sewer
Lot Desc.: Sidewalk, Paved
Parcel ID: U-20-28-20-C6Z-
Listing Courtesy Of: Green Star Realty, Inc.
levi.stubbs@gmail.com
Lovingly maintained, spacious, and ready for its next owner, this 4-bedroom, 2-bath home offers an open layout, modern finishes, a 2-car garage, and a generous backyard in a convenient location. Newly installed sod gives the exterior a manicured look and adds to the home’s inviting curb appeal. Inside, vaulted ceilings and large windows create an airy atmosphere with plenty of natural light. Luxury vinyl flooring runs throughout the main living areas. A whole home water softener system reduces hard water buildup, keeps your plumbing and appliances in better condition, and leaves skin and hair feeling softer. The beautiful kitchen features stainless steel appliances, ample cabinetry, granite countertops, an undersink reverse osmosis system and a large island that provides a perfect spot for quick meals. The kitchen overlooks the spacious great room which has plenty of room for entertaining and dining. The bedrooms are split for privacy and offer generous living space. The primary bedroom is a true retreat and boasts a spacious walk in closet and ensuite bathroom with dual sinks and a glass-enclosed shower. In the back of the home, a covered and screened in patio provides the perfect space to enjoy the fresh air and the freshly sodded backyard is perfect for outdoor enjoyment. You’ll be close to shopping and dining options galore and have easy access to major roadways. Come and take a look today!
Property Details
Price: $399,000
Sq Ft: 1,701
($235 per
sqft)
Bedrooms: 4
Bathrooms: 2
City: Seffner
County: Hillsborough
Type: Single Family
Development: Williams Pointe
Acres: 0.1400
Virtual Tour/Floorplan: View
Year Built: 2023
Listing Number: TB8566494
Status Code: A-Active
Taxes: $6,420.00
Tax Year: 2026
Garage:
2
/
Y
Furnishings: Unfurnished
Pets Allowed: Yes
Total Recurring Fees: $91
Total Recurring Fee Frequency: 0.00
Interior Features:
Ceiling Fans(s)
High Ceilings
Kitchen/Family Room Combo
Open Floorplan
Primary Bedroom Main Floor
Solid Surface Counters
Thermostat
Walk-In Closet(s)
Window Treatments
Financial Information:
Taxes: $6,420.00
Tax Year: 2026
Association Fee: $272.00
Association Fee Frequency: Quarterly
Exterior Features:
Sidewalk
Equipment:
Dishwasher
Disposal
Kitchen Reverse Osmosis System
Microwave
Range
Refrigerator
Water Softener
View:
Garden
School Information:
Elementary School: Mcdonald-Hb
Middle School: Jennings-Hb
Junior High: Jennings-Hb
High School: Armwood-Hb
Additional Information:
MLS Area: 33584 - Seffner
Total Square Footage: 2,307
Price per Square Feet: $234.57
Total Floors: 1
Water: Public
Construction: Block, Stucco
Date Listed: 2026-11-13 00:00:00
Furnished: Unfurnished
Windows: Blinds, Double Pane Windows, Energy Star Qualified Windows
Parking: Driveway, Garage Door Opener, Ground Level
Garage Description: Y
Garage Spaces: 2
Attached Garage: Y
Flooring: Carpet, Luxury Vinyl
Roof: Shingle
Heating: Electric, Heat Pump
Cooling: Central Air
Security: Fire Alarm
Laundry: Electric Dryer Hookup, Laundry Room, Washer Hookup
Pets: Yes
Sewer: Public Sewer
Lot Desc.: Sidewalk, Paved
Parcel ID: U-20-28-20-C6Z-
Map of 9972 Mesic Woods Avenue, Seffner, FL 33584
Listing Courtesy Of: Green Star Realty, Inc.
levi.stubbs@gmail.com