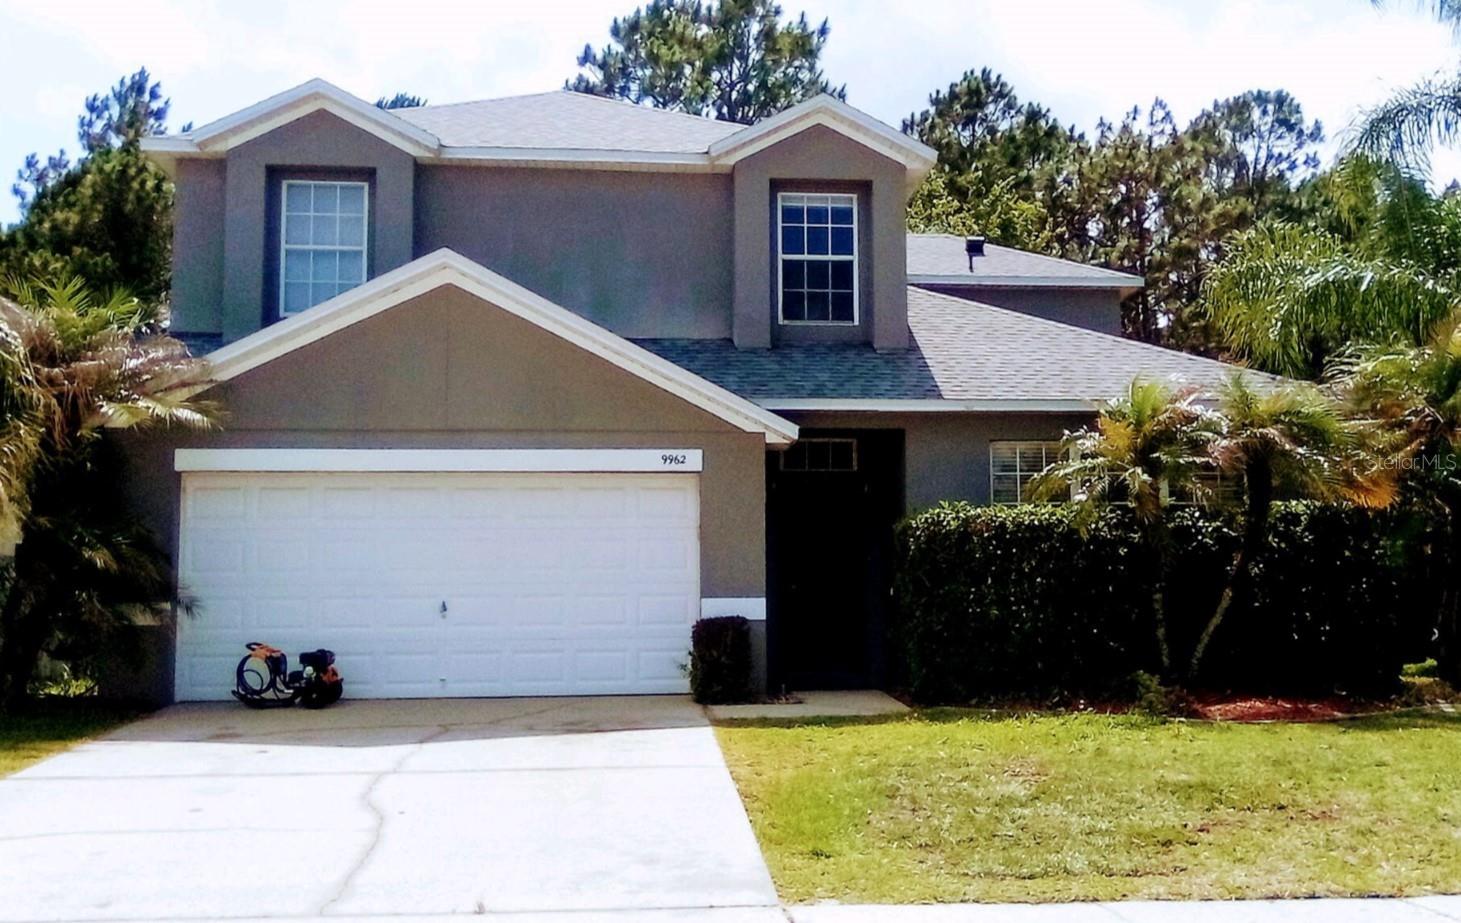
9962 Bennington Chase Drive, Orlando, FL 32829
Active Under Contract $419,000


Request Club Info by Email
Calculate Your Payment
Like this listing?
Contact the Listing Agent directly:
Listing Agent: John Kelson
Agent Phone:
321-439-4936
Agent Email:
johnkelsonrealtor@gmail.com
Share Property
Save Property
View Virtual Tour
Under contract-accepting backup offers. Come see this spacious home that is ready for its new owners! Offering over 2,100 square feet of living space, this 4-bedroom, 2.5-bathroom home is perfect for a growing family or those who love to entertain. As you step inside, you’ll be welcomed by high ceilings, abundant natural light, and an inviting layout. The large kitchen is great for any cooking enthusiast, featuring ample cabinet and counter space, a center island, and a cozy breakfast nook. The spacious family room provides the perfect setting for relaxing evenings at home or hosting family and friends. All four bedrooms are located on the second floor, including the generous primary suite with an ensuite bathroom offering dual sinks, a garden tub, and a separate shower. The secondary full bathroom is also upstairs, while the convenient half bath is located on the first floor for guests. Step outside to enjoy the fenced backyard with a covered patio and no rear neighbors, creating the perfect private space to design your own outdoor oasis. Major updates include a new roof in 2023, a new AC unit in 2024, and exterior paint completed in 2022. The HOA amenities include a community pool, playground, and park. Conveniently located near major roadways including Hwy 417, this home is just minutes from Orlando International Airport, Orlando theme parks, shopping, dining, and entertainment. The property is currently leased through November 2026. The current tenants are willing to extend their lease or vacate the property, depending on the new owner’s preference. Whether you’re searching for your next home or a great investment opportunity, this property offers incredible potential.
Ceiling Fans(s)
High Ceilings
Playground
Pool
Tennis Court(s)
Taxes: $6,610.01
Tax Year: 2025
Association Fee: $191.00
Association Fee Frequency: Quarterly
Sidewalk
Dishwasher
Disposal
Microwave
Range
Refrigerator
Elementary School: Hidden Oaks Elem
Middle School: Odyssey Middle
Junior High: Odyssey Middle
High School: Colonial High
MLS Area: 32829 - Orlando/Chickasaw
Total Square Footage: 2,770
Price per Square Feet: $198.11
Total Floors: 2
Water: Public
Construction: Block, Stucco
Date Listed: 2026-05-26 00:00:00
Furnished: Unfurnished
Garage Description: Y
Garage Spaces: 2
Attached Garage: Y
Flooring: Carpet, Tile
Roof: Shingle
Heating: Central
Cooling: Central Air
Laundry: Laundry Room
Pets: Cats Ok, Dogs Ok
Sewer: Public Sewer
Parcel ID: 18-23-31-2014-0
Amenities: Playground, Pool, Tennis Court(S)
Listing Courtesy Of: Keller Williams Advantage 2 Realty
johnkelsonrealtor@gmail.com
Under contract-accepting backup offers. Come see this spacious home that is ready for its new owners! Offering over 2,100 square feet of living space, this 4-bedroom, 2.5-bathroom home is perfect for a growing family or those who love to entertain. As you step inside, you’ll be welcomed by high ceilings, abundant natural light, and an inviting layout. The large kitchen is great for any cooking enthusiast, featuring ample cabinet and counter space, a center island, and a cozy breakfast nook. The spacious family room provides the perfect setting for relaxing evenings at home or hosting family and friends. All four bedrooms are located on the second floor, including the generous primary suite with an ensuite bathroom offering dual sinks, a garden tub, and a separate shower. The secondary full bathroom is also upstairs, while the convenient half bath is located on the first floor for guests. Step outside to enjoy the fenced backyard with a covered patio and no rear neighbors, creating the perfect private space to design your own outdoor oasis. Major updates include a new roof in 2023, a new AC unit in 2024, and exterior paint completed in 2022. The HOA amenities include a community pool, playground, and park. Conveniently located near major roadways including Hwy 417, this home is just minutes from Orlando International Airport, Orlando theme parks, shopping, dining, and entertainment. The property is currently leased through November 2026. The current tenants are willing to extend their lease or vacate the property, depending on the new owner’s preference. Whether you’re searching for your next home or a great investment opportunity, this property offers incredible potential.
Property Details
Price: $419,000
Sq Ft: 2,115
($198 per
sqft)
Bedrooms: 4
Bathrooms: 2
Partial Baths: 1
City: Orlando
County: Orange
Type: Single Family
Development: Tivoli Woods Village
Subdivision: Tivoli Woods Village C 51 84
Acres: 0.1700
Virtual Tour/Floorplan: View
Year Built: 2004
Listing Number: O6409897
Status Code: Active Under Contract
Taxes: $6,610.01
Tax Year: 2025
Garage:
2
/
Y
Furnishings: Unfurnished
Pets Allowed: Cats OK, Dogs OK
Total Recurring Fees: $64
Total Recurring Fee Frequency: 0.00
Interior Features:
Ceiling Fans(s)
High Ceilings
Amenities:
Playground
Pool
Tennis Court(s)
Financial Information:
Taxes: $6,610.01
Tax Year: 2025
Association Fee: $191.00
Association Fee Frequency: Quarterly
Exterior Features:
Sidewalk
Equipment:
Dishwasher
Disposal
Microwave
Range
Refrigerator
School Information:
Elementary School: Hidden Oaks Elem
Middle School: Odyssey Middle
Junior High: Odyssey Middle
High School: Colonial High
Additional Information:
MLS Area: 32829 - Orlando/Chickasaw
Total Square Footage: 2,770
Price per Square Feet: $198.11
Total Floors: 2
Water: Public
Construction: Block, Stucco
Date Listed: 2026-05-26 00:00:00
Furnished: Unfurnished
Garage Description: Y
Garage Spaces: 2
Attached Garage: Y
Flooring: Carpet, Tile
Roof: Shingle
Heating: Central
Cooling: Central Air
Laundry: Laundry Room
Pets: Cats Ok, Dogs Ok
Sewer: Public Sewer
Parcel ID: 18-23-31-2014-0
Amenities: Playground, Pool, Tennis Court(S)
Map of 9962 Bennington Chase Drive, Orlando, FL 32829
Listing Courtesy Of: Keller Williams Advantage 2 Realty
johnkelsonrealtor@gmail.com