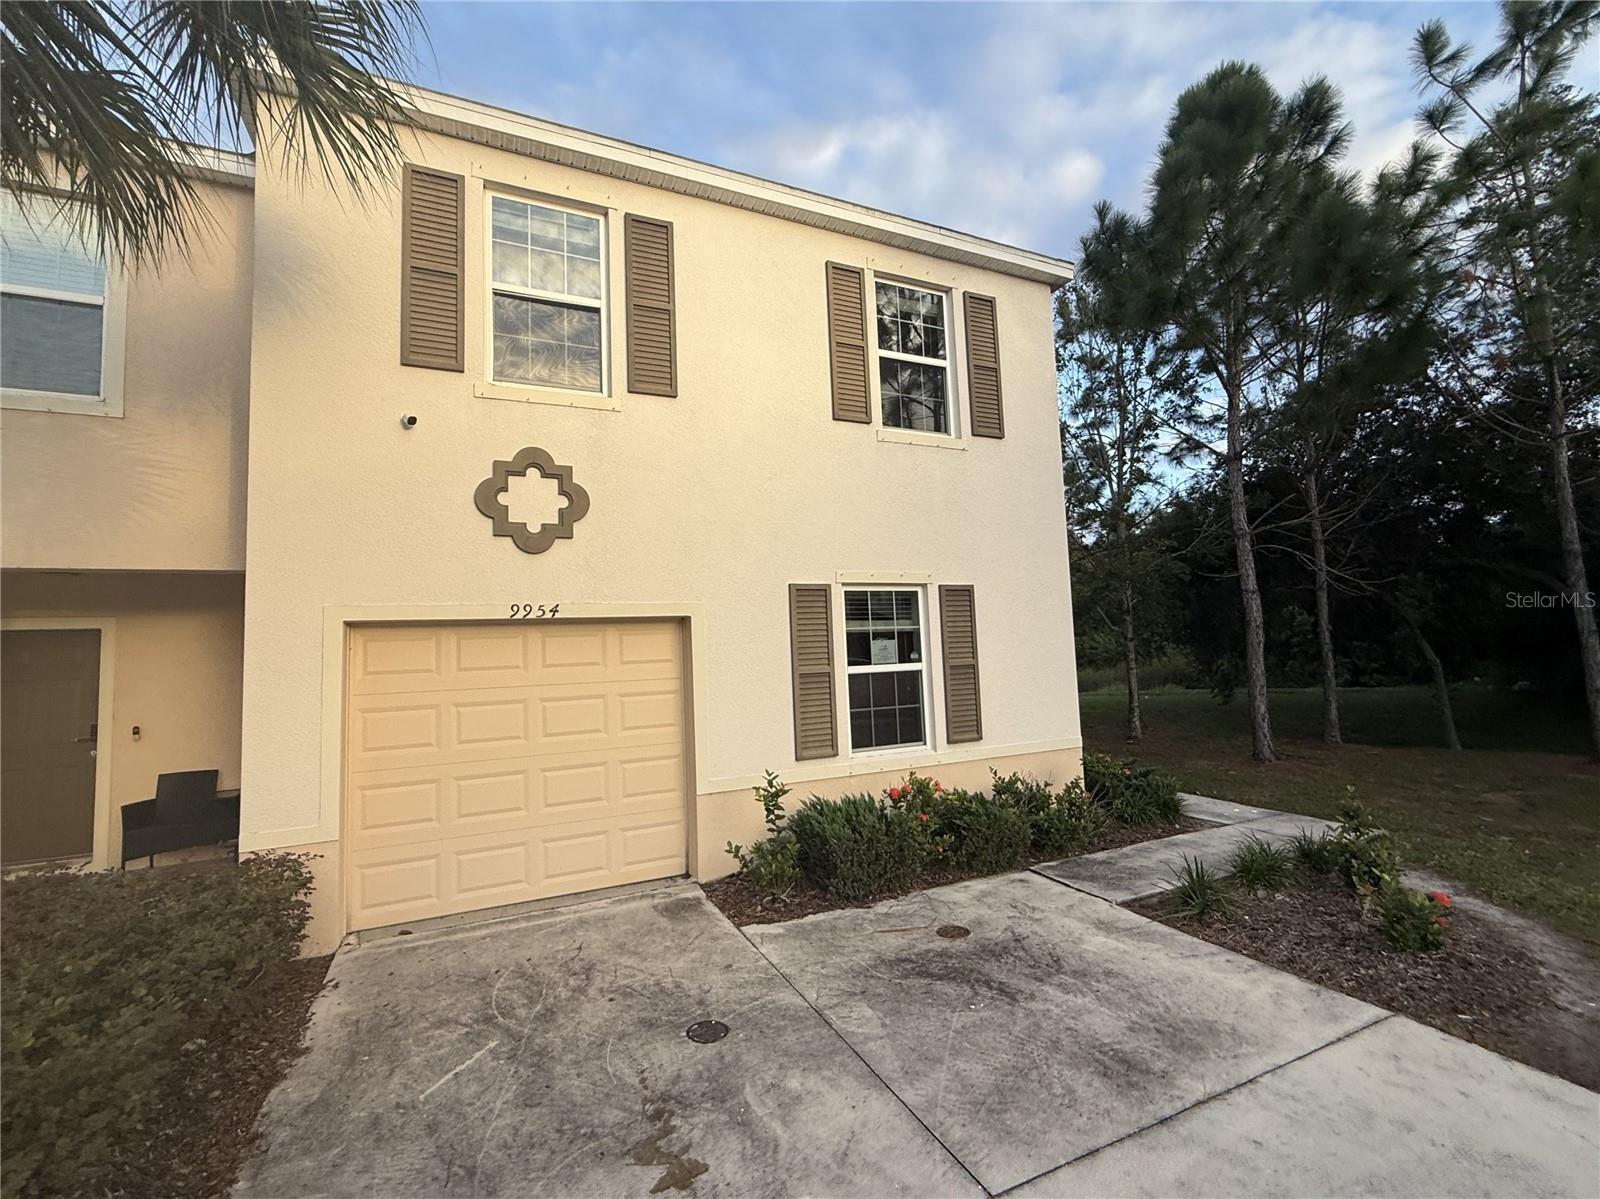
9954 Hound Chase Drive, Gibsonton, FL 33534
For Sale $215,500


Request Club Info by Email
Calculate Your Payment
Like this listing?
Contact the Listing Agent directly:
Listing Agent: Trish Carter
Agent Phone:
813-661-4700
Agent Email:
trishcartertherealtor@gmail.com
Share Property
Save Property
View Virtual Tour
Welcome to Gibsonton's Copper Creek Gated Community! This two-story end unit townhome features 3 bedrooms, 2.5 bathrooms, 1,684 square feet of living space and private 1 car garage. Step inside to an open concept layout with the spacious living and dining area that feels bright and welcoming, perfect for everyday living or hosting friends and family. The kitchen offers generous cabinet and counter space, and counter bar seating. Sliding doors off the family room lead to a nice sized screened patio with wooded views. A 1/2 bathroom completes the downstairs. Upstairs, find the two secondary bedrooms sharing a full bathroom. The primary suite is also located upstairs and includes walk in closet, dual sinks and step in shower. A convenient laundry closet finishes off the second floor. Enjoy easy access to the interstate, shopping, dining and everyday essentials. It's good to be home. This property may qualify for Seller Financing (Vendee).
Ceiling Fans(s)
Kitchen/Family Room Combo
Primary Bedroom Upstairs
Solid Surface Counters
Walk-In Closet(s)
Gated
Taxes: $4,970.46
Tax Year: 2025
Association Fee: $365.00
Association Fee Frequency: Monthly
Trees/Woods
Elementary School: Corr-Hb
Middle School: Eisenhower-Hb
Junior High: Eisenhower-Hb
High School: East Bay-Hb
MLS Area: 33534 - Gibsonton
Total Square Footage: 2,116
Price per Square Feet: $127.97
Total Floors: 2
Water: Public
Construction: Stucco
Date Listed: 2026-10-31 00:00:00
Furnished: Unfurnished
Parking: Driveway
Garage Description: Y
Garage Spaces: 1
Attached Garage: Y
Flooring: Carpet, Tile, Vinyl
Roof: Shingle
Heating: Central
Cooling: Central Air
Laundry: Inside, Upper Level
Pets: Yes
Sewer: Public Sewer
Lot Desc.: In County
Parcel ID: U-07-31-20-A6X-
Amenities: Gated
Listing Courtesy Of: Carter Company Realtors
trishcartertherealtor@gmail.com
Welcome to Gibsonton's Copper Creek Gated Community! This two-story end unit townhome features 3 bedrooms, 2.5 bathrooms, 1,684 square feet of living space and private 1 car garage. Step inside to an open concept layout with the spacious living and dining area that feels bright and welcoming, perfect for everyday living or hosting friends and family. The kitchen offers generous cabinet and counter space, and counter bar seating. Sliding doors off the family room lead to a nice sized screened patio with wooded views. A 1/2 bathroom completes the downstairs. Upstairs, find the two secondary bedrooms sharing a full bathroom. The primary suite is also located upstairs and includes walk in closet, dual sinks and step in shower. A convenient laundry closet finishes off the second floor. Enjoy easy access to the interstate, shopping, dining and everyday essentials. It's good to be home. This property may qualify for Seller Financing (Vendee).
Property Details
Price: $215,500
Sq Ft: 1,684
($128 per
sqft)
Bedrooms: 3
Bathrooms: 2
Partial Baths: 1
City: Gibsonton
County: Hillsborough
Type: Townhouse
Development: Copper Creek
Subdivision: Copper Creek Ph 2
Acres: 0.0500
Virtual Tour/Floorplan: View
Year Built: 2018
Listing Number: TB8563273
Status Code: A-Active
Taxes: $4,970.46
Tax Year: 2025
Garage:
1
/
Y
Furnishings: Unfurnished
Pets Allowed: Yes
Total Recurring Fees: $365
Total Recurring Fee Frequency: 0.00
Interior Features:
Ceiling Fans(s)
Kitchen/Family Room Combo
Primary Bedroom Upstairs
Solid Surface Counters
Walk-In Closet(s)
Amenities:
Gated
Financial Information:
Taxes: $4,970.46
Tax Year: 2025
Association Fee: $365.00
Association Fee Frequency: Monthly
View:
Trees/Woods
School Information:
Elementary School: Corr-Hb
Middle School: Eisenhower-Hb
Junior High: Eisenhower-Hb
High School: East Bay-Hb
Additional Information:
MLS Area: 33534 - Gibsonton
Total Square Footage: 2,116
Price per Square Feet: $127.97
Total Floors: 2
Water: Public
Construction: Stucco
Date Listed: 2026-10-31 00:00:00
Furnished: Unfurnished
Parking: Driveway
Garage Description: Y
Garage Spaces: 1
Attached Garage: Y
Flooring: Carpet, Tile, Vinyl
Roof: Shingle
Heating: Central
Cooling: Central Air
Laundry: Inside, Upper Level
Pets: Yes
Sewer: Public Sewer
Lot Desc.: In County
Parcel ID: U-07-31-20-A6X-
Amenities: Gated
Map of 9954 Hound Chase Drive, Gibsonton, FL 33534
Listing Courtesy Of: Carter Company Realtors
trishcartertherealtor@gmail.com