993 Everest, Clermont, FL 34711
Active Under Contract $280,000


Request Club Info by Email
Calculate Your Payment
Like this listing?
Contact the Listing Agent directly:
Listing Agent: Anthony Ullio
Agent Phone:
321-578-2379
Agent Email:
anthony.ullio@me.com
Share Property
Save Property
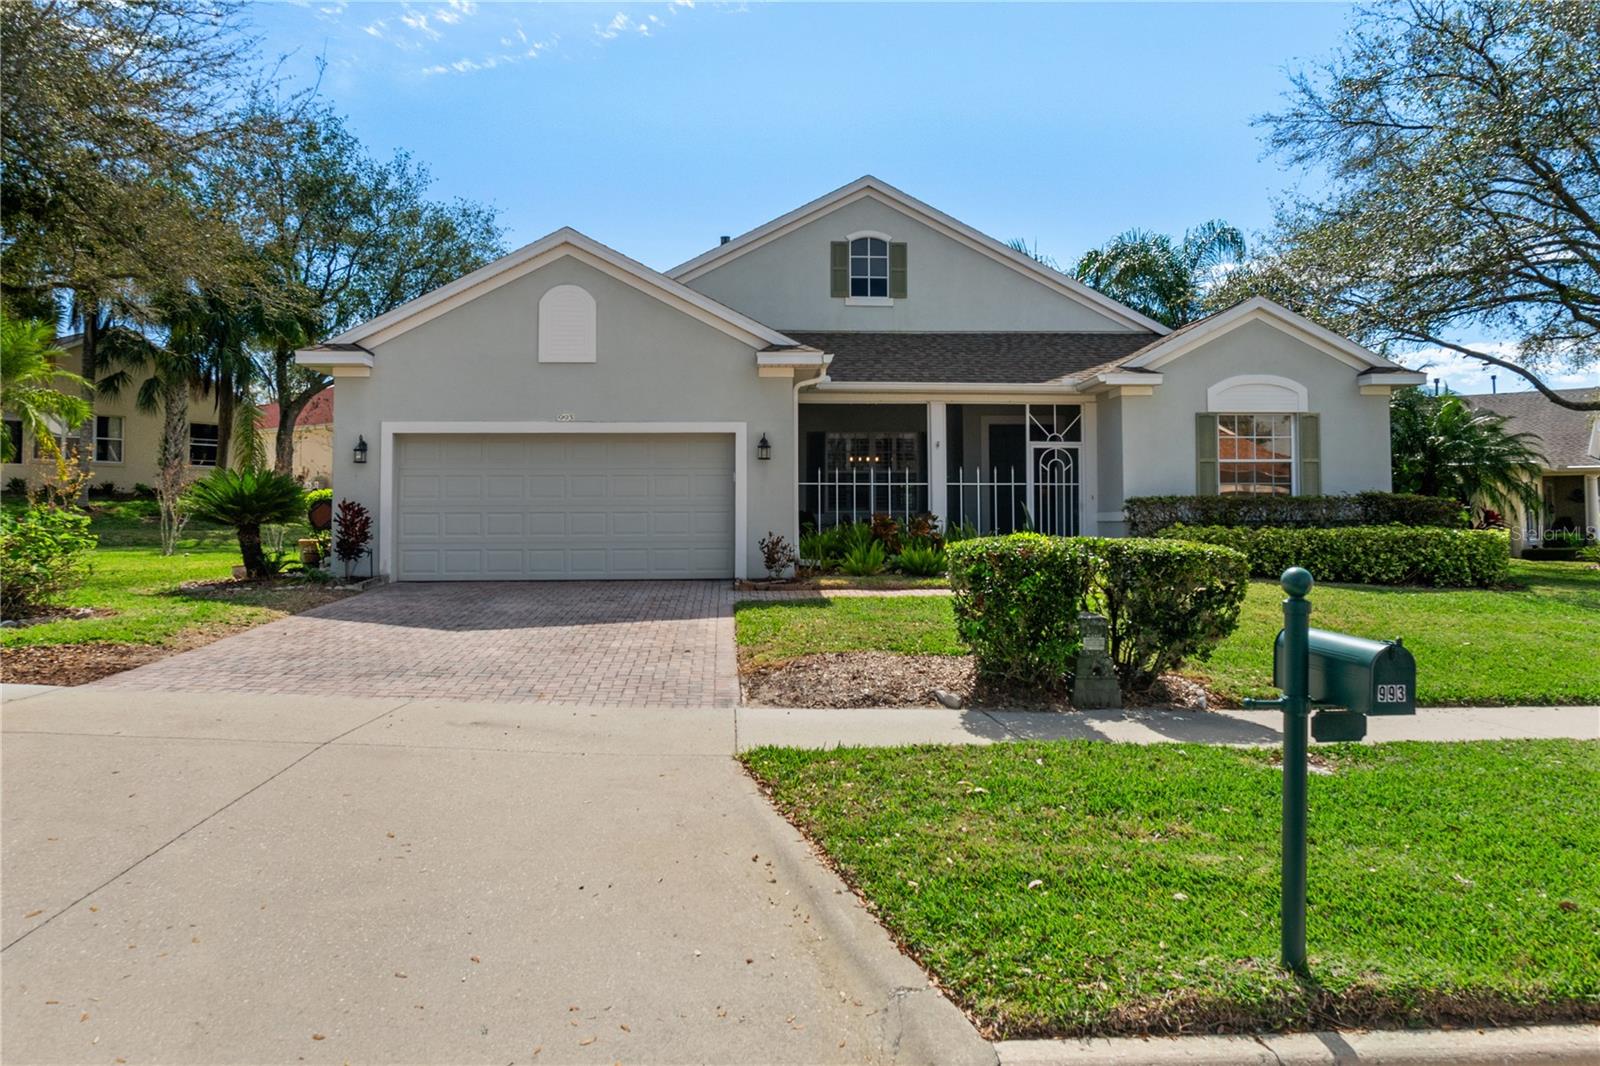
Under contract-accepting backup offers. Short Sale. This is now a Short Sale. Final Sales Price must be approved by the bank Live the Florida Dream in Summit Greens – A Resort-Style 55+ Community! Welcome home to the Florida lifestyle you’ve been dreaming of! This beautifully maintained 3-bedroom, 2-bath home offers a warm and elegant ambiance with 10ft ceilings, abundant natural light, and an inviting front porch that welcomes you and your guests. Step inside to an open floor plan designed for comfort and entertaining. The delightful kitchen features granite countertops, a stylish backsplash, ample cabinetry, and generous counter space—perfect for preparing meals with ease. The home features renovations like new floors in all the rooms with new fans and chandelier. An electric fireplace was installed and upgrades to the countertops in the kitchen. The spacious primary suite is a true retreat, showcasing dual closets, and a spa-like en-suite bathroom. Wake up to a serene backyard view. The lush yet low-maintenance tropical landscaping backs up to a community greenspace, ensuring privacy. Pride of ownership shines through in this home, loaded with upgraded details that make everyday living feel like a vacation. This home is located in the sought-after 55+ gated community of Summit Greens, this home offers access to top-tier amenities, including: Heated indoor & outdoor pool, Hot tub & sauna, State-of-the-art fitness center, Clubhouse with ballroom, dance floor & stage, Tennis, pickleball & softball courts, Billiards, card room & art studio, and numerous social clubs & events The HOA includes: Lawn maintenance, irrigation, 24-hour security with a manned gate, basic cable & internet, and access to all clubhouse facilities. Don’t miss your chance to own this exceptional home in an unbeatable community—schedule your private tour today!
High Ceilings
Walk-In Closet(s)
Pool
Taxes: $6,251.63
Tax Year: 2024
Association Fee: $412.50
Association Fee Frequency: Monthly
Sidewalk
Dishwasher
Disposal
Dryer
Microwave
Range
Refrigerator
Washer
Elementary School: Grassy Lake Elementary
Middle School: East Ridge Middle
Junior High: East Ridge Middle
High School: Lake Minneola High
MLS Area: 34711 - Clermont
Total Square Footage: 2,859
Price per Square Feet: $134.74
Water: Public
Construction: Block, Stucco
Date Listed: 2025-03-04 00:00:00
Garage Spaces: 2
Flooring: Brick, Carpet, Ceramic Tile, Laminate
Roof: Shingle
Heating: Central
Cooling: Central Air
Laundry: Inside
55+ Community: Y
Pets: Yes
Sewer: Public Sewer
Parcel ID: 16-22-26-1900-0
Amenities: Pool
Listing Courtesy Of: Century 21 Wolf's Crossing Realty
anthony.ullio@me.com
Under contract-accepting backup offers. Short Sale. This is now a Short Sale. Final Sales Price must be approved by the bank Live the Florida Dream in Summit Greens – A Resort-Style 55+ Community! Welcome home to the Florida lifestyle you’ve been dreaming of! This beautifully maintained 3-bedroom, 2-bath home offers a warm and elegant ambiance with 10ft ceilings, abundant natural light, and an inviting front porch that welcomes you and your guests. Step inside to an open floor plan designed for comfort and entertaining. The delightful kitchen features granite countertops, a stylish backsplash, ample cabinetry, and generous counter space—perfect for preparing meals with ease. The home features renovations like new floors in all the rooms with new fans and chandelier. An electric fireplace was installed and upgrades to the countertops in the kitchen. The spacious primary suite is a true retreat, showcasing dual closets, and a spa-like en-suite bathroom. Wake up to a serene backyard view. The lush yet low-maintenance tropical landscaping backs up to a community greenspace, ensuring privacy. Pride of ownership shines through in this home, loaded with upgraded details that make everyday living feel like a vacation. This home is located in the sought-after 55+ gated community of Summit Greens, this home offers access to top-tier amenities, including: Heated indoor & outdoor pool, Hot tub & sauna, State-of-the-art fitness center, Clubhouse with ballroom, dance floor & stage, Tennis, pickleball & softball courts, Billiards, card room & art studio, and numerous social clubs & events The HOA includes: Lawn maintenance, irrigation, 24-hour security with a manned gate, basic cable & internet, and access to all clubhouse facilities. Don’t miss your chance to own this exceptional home in an unbeatable community—schedule your private tour today!
Property Details
Price: $280,000
Sq Ft: 2,078
($135 per
sqft)
Bedrooms: 3
Bathrooms: 2
City: Clermont
County: Lake
Type: Single Family
Development: Summit Greens
Acres: 0.3200
Year Built: 2000
Listing Number: S5121766
Status Code: Active Under Contract
Taxes: $6,251.63
Tax Year: 2024
Garage:
2
Pets Allowed: Yes
Total Recurring Fees: $413
Total Recurring Fee Frequency: 0.00
Interior Features:
High Ceilings
Walk-In Closet(s)
Amenities:
Pool
Financial Information:
Taxes: $6,251.63
Tax Year: 2024
Association Fee: $412.50
Association Fee Frequency: Monthly
Exterior Features:
Sidewalk
Equipment:
Dishwasher
Disposal
Dryer
Microwave
Range
Refrigerator
Washer
School Information:
Elementary School: Grassy Lake Elementary
Middle School: East Ridge Middle
Junior High: East Ridge Middle
High School: Lake Minneola High
Additional Information:
MLS Area: 34711 - Clermont
Total Square Footage: 2,859
Price per Square Feet: $134.74
Water: Public
Construction: Block, Stucco
Date Listed: 2025-03-04 00:00:00
Garage Spaces: 2
Flooring: Brick, Carpet, Ceramic Tile, Laminate
Roof: Shingle
Heating: Central
Cooling: Central Air
Laundry: Inside
55+ Community: Y
Pets: Yes
Sewer: Public Sewer
Parcel ID: 16-22-26-1900-0
Amenities: Pool
Map of 993 Everest, Clermont, FL 34711
Listing Courtesy Of: Century 21 Wolf's Crossing Realty
anthony.ullio@me.com