9922 97Th Lane Sw, Ocala, FL 34481
For Sale $349,000


Request Club Info by Email
Calculate Your Payment
Like this listing?
Contact the Listing Agent directly:
Listing Agent: Toni Gaitanis
Agent Phone:
352-843-4953
Agent Email:
toni_gaitanis@otowresales.com
Share Property
Save Property
View Virtual Tour
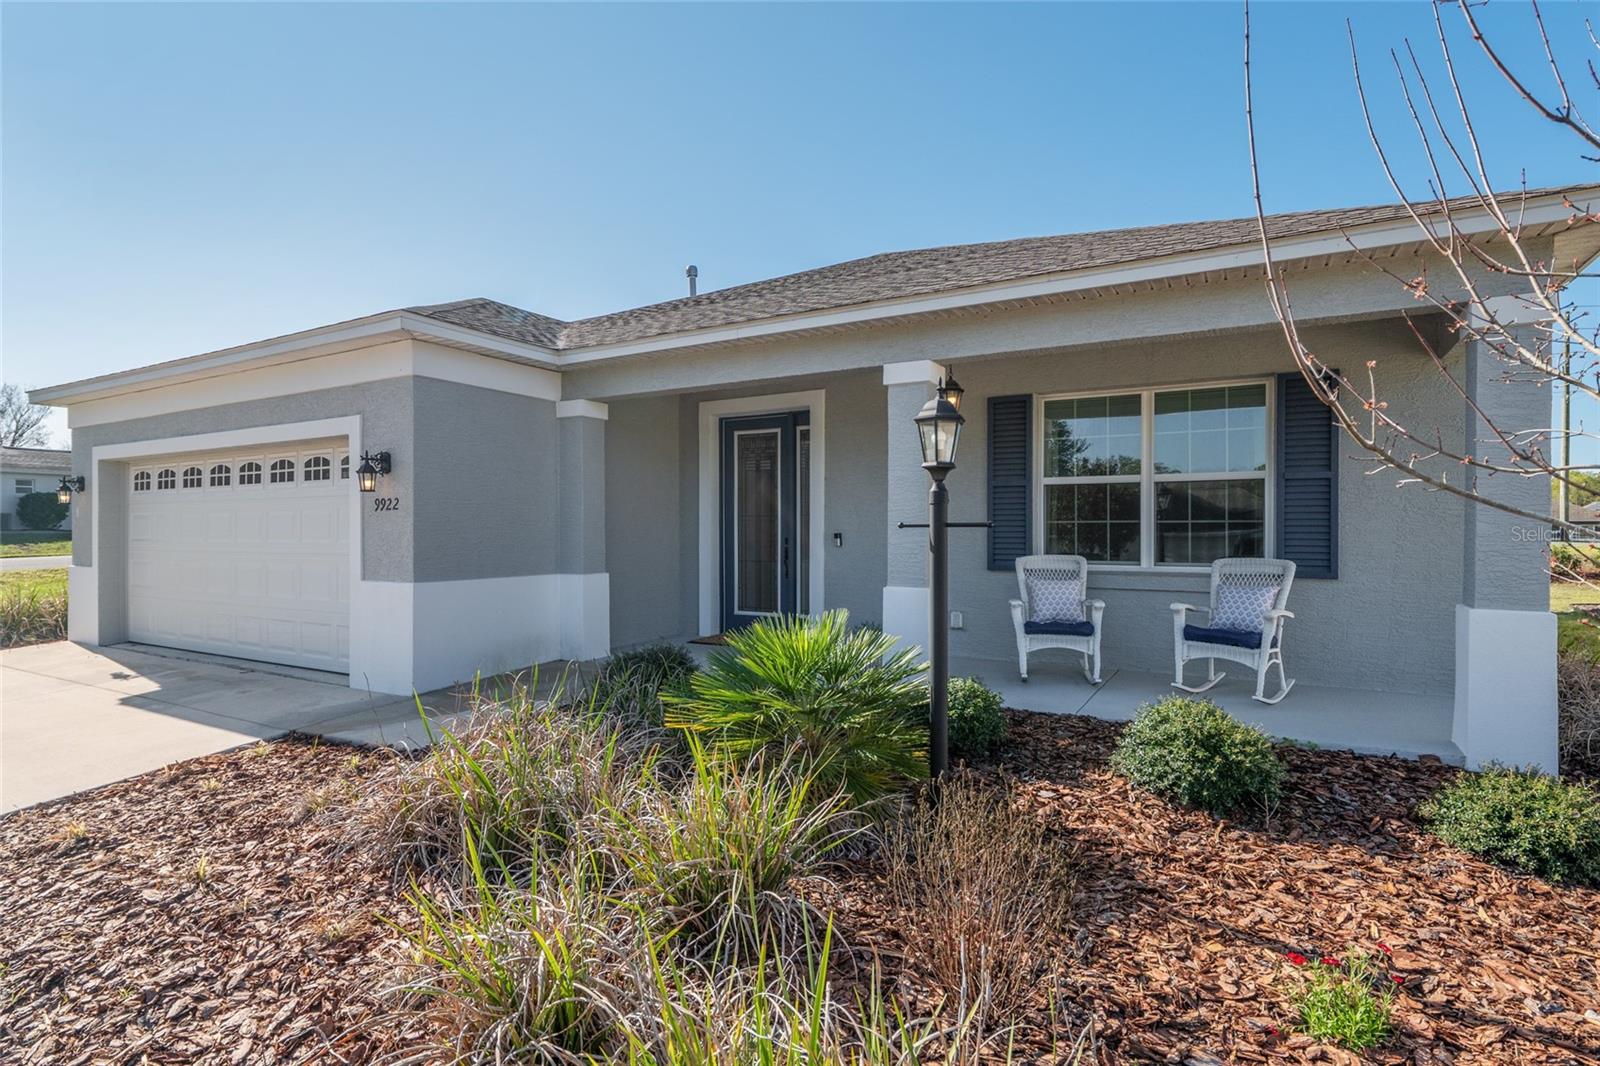
PREMIUM LOT | North facing |FENCED in backyard | CHEF’S KITCHEN | WISTERIA model | Open Concept | Split Floor Plan This beautiful, well maintained 3 bedroom, 2 bath, 2 car garage, 2022 home has it all… Some exterior features include North/South front and rear exposure, fenced in backyard with no rear neighbors, a screened-in lanai, and extended driveway. You’ll also enjoy close proximity to OTOWs amenities including the newest, upcoming addition to OTOW, The Summit, only 1/2 mile away. The interior of this beautiful home shows light and bright and just like a model home with many stylish upgrades throughout including 9’4” ceilings, 8’ interior doors including upgraded sliding 8’ closet doors and front entrance door with glass insert. The interior design includes many craftsman/millwork features that additionally complement this well appointed home. Additional interior upgrades include feature walls with mirrors, upgraded baseboards, wood-look LVP throughout, framed bathroom mirrors, upgraded guest bathroom with floor to ceiling tile, and the stunning upgraded chef’s kitchen option! Other upgrades include high-end contemporary ceiling fans throughout, high-end custom blinds throughout, upgraded larger capacity hot water heater, and custom placement of electrical outlets in the laundry room for use as office space or charging docks. This home is a must see in person- furniture available for sale separately ! On Top of the World is Ocala's premier, gated, active 55+ community, loaded with amenities and includes golf cart access to three shopping centers. Call for more information.
Ceiling Fans(s)
High Ceilings
Open Floorplan
Primary Bedroom Main Floor
Thermostat
Window Treatments
Basketball Court
Clubhouse
Fitness Center
Gated
Golf Course
Park
Pickleball Court(s)
Playground
Pool
Recreation Facilities
Storage
Tennis Court(s)
Taxes: $2,003.52
Tax Year: 2025
Association Fee: $493.63
Association Fee Frequency: Monthly
Cooktop
Dishwasher
Dryer
Microwave
Range Hood
Refrigerator
Washer
MLS Area: 34481 - Ocala
Total Square Footage: 2,955
Price per Square Feet: $164.78
Water: Public
Construction: Block, Concrete, Stucco
Date Listed: 2026-03-13 00:00:00
Furnished: Unfurnished
Windows: Blinds, Double Pane Windows
Garage Description: Y
Garage Spaces: 2
Attached Garage: Y
Flooring: Luxury Vinyl, Tile
Roof: Shingle
Heating: Electric, Natural Gas
Cooling: Central Air
Laundry: Laundry Room
55+ Community: Y
Pets: Cats Ok, Dogs Ok, Number Limit, Yes
Sewer: Public Sewer
Lot Desc.: Cleared, Corner Lot, Landscaped, Paved, Private
Parcel ID: 3530-104-055
Amenities: Basketball Court, Clubhouse, Fitness Center, Gated, Golf Course, Park, Pickleball Court(S), Playground, Pool, Recreation Facilities, Storage, Tennis Court(S)
Listing Courtesy Of: On Top Of The World Real Est
toni_gaitanis@otowresales.com
PREMIUM LOT | North facing |FENCED in backyard | CHEF’S KITCHEN | WISTERIA model | Open Concept | Split Floor Plan This beautiful, well maintained 3 bedroom, 2 bath, 2 car garage, 2022 home has it all… Some exterior features include North/South front and rear exposure, fenced in backyard with no rear neighbors, a screened-in lanai, and extended driveway. You’ll also enjoy close proximity to OTOWs amenities including the newest, upcoming addition to OTOW, The Summit, only 1/2 mile away. The interior of this beautiful home shows light and bright and just like a model home with many stylish upgrades throughout including 9’4” ceilings, 8’ interior doors including upgraded sliding 8’ closet doors and front entrance door with glass insert. The interior design includes many craftsman/millwork features that additionally complement this well appointed home. Additional interior upgrades include feature walls with mirrors, upgraded baseboards, wood-look LVP throughout, framed bathroom mirrors, upgraded guest bathroom with floor to ceiling tile, and the stunning upgraded chef’s kitchen option! Other upgrades include high-end contemporary ceiling fans throughout, high-end custom blinds throughout, upgraded larger capacity hot water heater, and custom placement of electrical outlets in the laundry room for use as office space or charging docks. This home is a must see in person- furniture available for sale separately ! On Top of the World is Ocala's premier, gated, active 55+ community, loaded with amenities and includes golf cart access to three shopping centers. Call for more information.
Property Details
Price: $349,000
Sq Ft: 2,118
($165 per
sqft)
Bedrooms: 3
Bathrooms: 2
City: Ocala
County: Marion
Type: Single Family
Development: On Top Of The World
Acres: 0.1700
Virtual Tour/Floorplan: View
Year Built: 2022
Listing Number: OM720786
Status Code: A-Active
Taxes: $2,003.52
Tax Year: 2025
Garage:
2
/
Y
Furnishings: Unfurnished
Pets Allowed: Cats OK, Dogs OK, Number Limit, Yes
Total Recurring Fees: $494
Total Recurring Fee Frequency: 0.00
Interior Features:
Ceiling Fans(s)
High Ceilings
Open Floorplan
Primary Bedroom Main Floor
Thermostat
Window Treatments
Amenities:
Basketball Court
Clubhouse
Fitness Center
Gated
Golf Course
Park
Pickleball Court(s)
Playground
Pool
Recreation Facilities
Storage
Tennis Court(s)
Financial Information:
Taxes: $2,003.52
Tax Year: 2025
Association Fee: $493.63
Association Fee Frequency: Monthly
Equipment:
Cooktop
Dishwasher
Dryer
Microwave
Range Hood
Refrigerator
Washer
Additional Information:
MLS Area: 34481 - Ocala
Total Square Footage: 2,955
Price per Square Feet: $164.78
Water: Public
Construction: Block, Concrete, Stucco
Date Listed: 2026-03-13 00:00:00
Furnished: Unfurnished
Windows: Blinds, Double Pane Windows
Garage Description: Y
Garage Spaces: 2
Attached Garage: Y
Flooring: Luxury Vinyl, Tile
Roof: Shingle
Heating: Electric, Natural Gas
Cooling: Central Air
Laundry: Laundry Room
55+ Community: Y
Pets: Cats Ok, Dogs Ok, Number Limit, Yes
Sewer: Public Sewer
Lot Desc.: Cleared, Corner Lot, Landscaped, Paved, Private
Parcel ID: 3530-104-055
Amenities: Basketball Court, Clubhouse, Fitness Center, Gated, Golf Course, Park, Pickleball Court(S), Playground, Pool, Recreation Facilities, Storage, Tennis Court(S)
Map of 9922 97Th Lane Sw, Ocala, FL 34481
Listing Courtesy Of: On Top Of The World Real Est
toni_gaitanis@otowresales.com