9916 Cleghorn Drive, San Antonio, FL 33576
For Sale $330,000


Request Club Info by Email
Calculate Your Payment
Like this listing?
Contact the Listing Agent directly:
Listing Agent: Allison Vaughn
Agent Phone:
813-563-7915
Agent Email:
toolboxsisters@gmail.com
Share Property
Save Property
View Virtual Tour
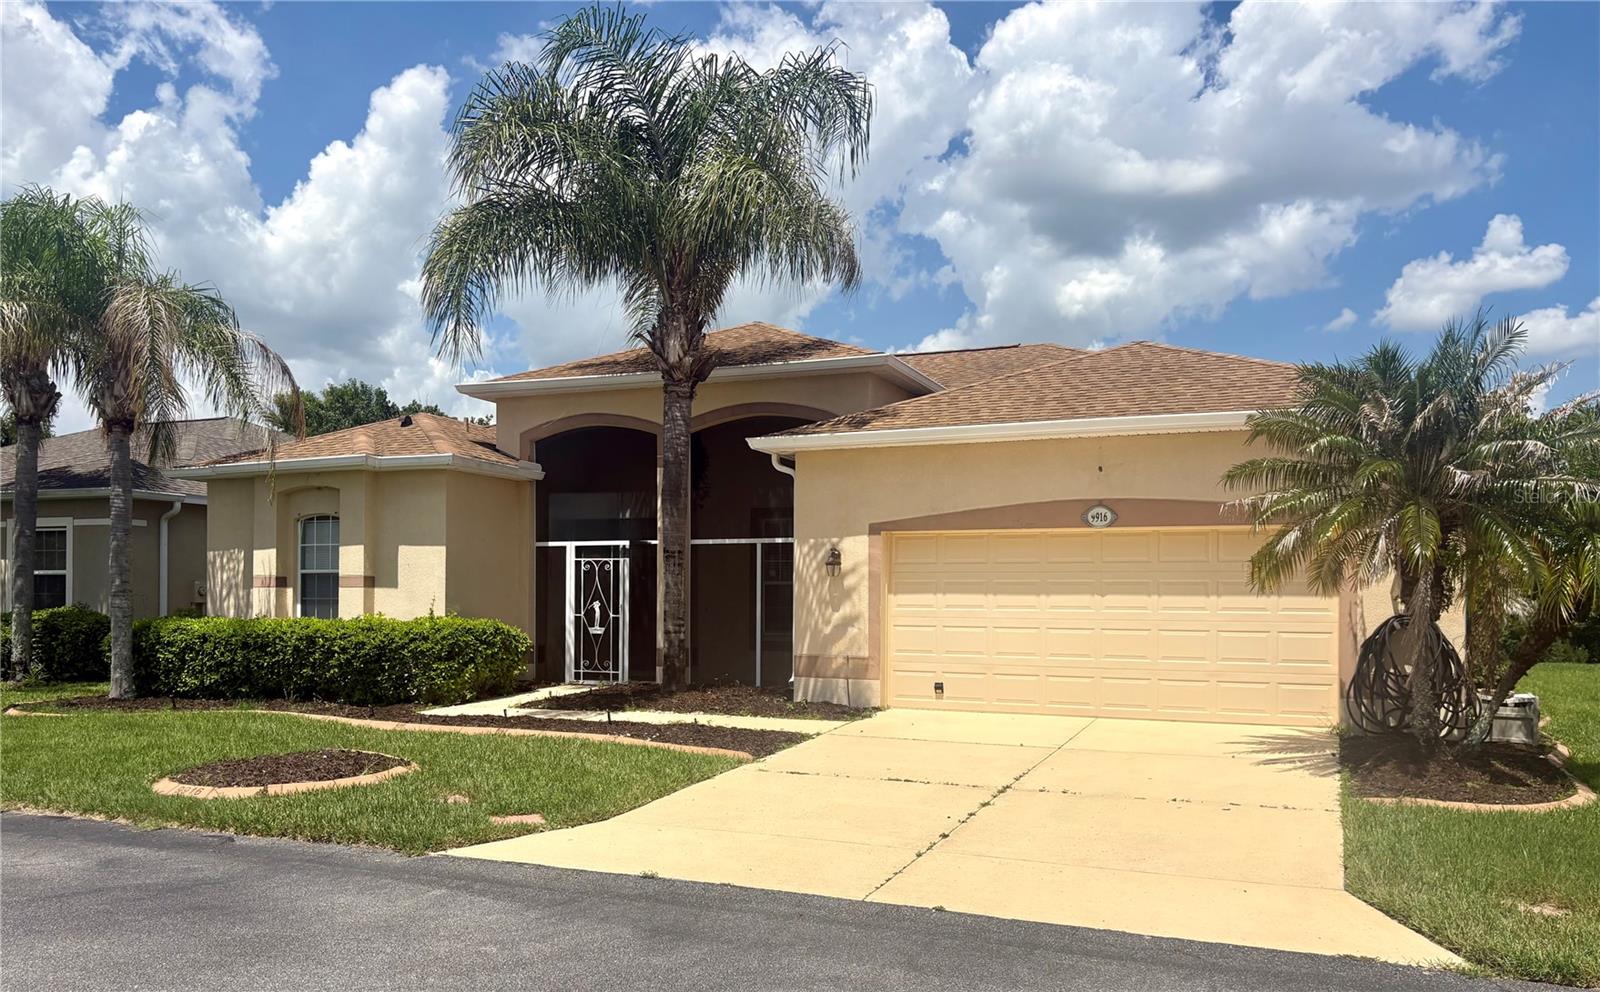
Opportunity awaits in the sought-after community of Tampa Bay Golf & Country Club! A great chance to add your own style with a few cosmetic updates in this 3 bedroom, 2 bath, 2 car garage home. Roof and A/C replaced in 2022. Ideally situated on an end lot with conservation views behind, the home offers added privacy and a peaceful backdrop. Inside, the open floor plan with split bedrooms provides comfortable living and space for guests. The kitchen features granite countertops and tall upper cabinets, while tile flooring in the kitchen and bathrooms. The primary suite includes his and hers closets, dual sink vanities, a garden tub, and a separate walk-in shower. Two guest bedrooms are located on the opposite side of the home for additional privacy. Step outside to enjoy the large screened lanai, great for relaxing or entertaining while taking in the natural surroundings. The HOA includes cable, internet, and lawn care, allowing for low-maintenance living. Residents of Tampa Bay Golf & Country Club enjoy an impressive list of amenities, including a resort-style swimming pool, fitness center, restaurant and pub, championship golf course, 9-hole executive course, multiple clubhouses, pickleball, tennis, shuffleboard, bocce, cornhole, library, and pool tables. Bring your vision and make this home your own while enjoying everything this vibrant golf community has to offer.
Ceiling Fans(s)
Eat-in Kitchen
Kitchen/Family Room Combo
Open Floorplan
Split Bedroom
Thermostat
Walk-In Closet(s)
Window Treatments
Cable TV
Fitness Center
Gated
Golf Course
Lobby Key Required
Optional Additional Fees
Pickleball Court(s)
Pool
Recreation Facilities
Security
Shuffleboard Court
Spa/Hot Tub
Tennis Court(s)
Taxes: $1,727.97
Tax Year: 2025
Association Fee: $276.00
Association Fee: $269.00
Association Fee Frequency: Quarterly
Association Fee Frequency: Monthly
Lighting
Dishwasher
Dryer
Microwave
Range
Refrigerator
Washer
Trees/Woods
MLS Area: 33576 - San Antonio
Total Square Footage: 2,831
Price per Square Feet: $188.68
Total Floors: 1
Water: Public
Construction: Block, Stucco
Date Listed: 2026-03-17 00:00:00
Furnished: Unfurnished
Windows: Blinds
Parking: Driveway, Garage Door Opener
Garage Description: Y
Garage Spaces: 2
Attached Garage: Y
Flooring: Carpet, Tile
Roof: Shingle
Heating: Central, Electric
Cooling: Central Air
Security: Gated Community, Key Card Entry, Smoke Detector(S)
Laundry: Laundry Room
55+ Community: Y
Pets: Breed Restrictions, Cats Ok, Dogs Ok, Number Limit
Sewer: Public Sewer
Lot Desc.: Paved, Private
Parcel ID: 20-25-20-0010-0
Amenities: Cable Tv, Fitness Center, Gated, Golf Course, Lobby Key Required, Optional Additional Fees, Pickleball Court(S), Pool, Recreation Facilities, Security, Shuffleboard Court, Spa/Hot Tub, Tennis Court(S)
Listing Courtesy Of: Toolbox Sisters Realty Llc
toolboxsisters@gmail.com
Opportunity awaits in the sought-after community of Tampa Bay Golf & Country Club! A great chance to add your own style with a few cosmetic updates in this 3 bedroom, 2 bath, 2 car garage home. Roof and A/C replaced in 2022. Ideally situated on an end lot with conservation views behind, the home offers added privacy and a peaceful backdrop. Inside, the open floor plan with split bedrooms provides comfortable living and space for guests. The kitchen features granite countertops and tall upper cabinets, while tile flooring in the kitchen and bathrooms. The primary suite includes his and hers closets, dual sink vanities, a garden tub, and a separate walk-in shower. Two guest bedrooms are located on the opposite side of the home for additional privacy. Step outside to enjoy the large screened lanai, great for relaxing or entertaining while taking in the natural surroundings. The HOA includes cable, internet, and lawn care, allowing for low-maintenance living. Residents of Tampa Bay Golf & Country Club enjoy an impressive list of amenities, including a resort-style swimming pool, fitness center, restaurant and pub, championship golf course, 9-hole executive course, multiple clubhouses, pickleball, tennis, shuffleboard, bocce, cornhole, library, and pool tables. Bring your vision and make this home your own while enjoying everything this vibrant golf community has to offer.
Property Details
Price: $330,000
Sq Ft: 1,749
($189 per
sqft)
Bedrooms: 3
Bathrooms: 2
City: San Antonio
County: Pasco
Type: Single Family
Development: Tampa Bay Golf And Tennis Club
Subdivision: Tampa Bay Golf & Tennis Club Ph 05C
Acres: 0.1400
Virtual Tour/Floorplan: View
Year Built: 2006
Listing Number: TB8486812
Status Code: A-Active
Taxes: $1,727.97
Tax Year: 2025
Garage:
2
/
Y
Furnishings: Unfurnished
Pets Allowed: Breed Restrictions, Cats OK, Dogs OK, Number Limit
Total Recurring Fees: $361
Total Recurring Fee Frequency: 0.00
Interior Features:
Ceiling Fans(s)
Eat-in Kitchen
Kitchen/Family Room Combo
Open Floorplan
Split Bedroom
Thermostat
Walk-In Closet(s)
Window Treatments
Amenities:
Cable TV
Fitness Center
Gated
Golf Course
Lobby Key Required
Optional Additional Fees
Pickleball Court(s)
Pool
Recreation Facilities
Security
Shuffleboard Court
Spa/Hot Tub
Tennis Court(s)
Financial Information:
Taxes: $1,727.97
Tax Year: 2025
Association Fee: $276.00
Association Fee: $269.00
Association Fee Frequency: Quarterly
Association Fee Frequency: Monthly
Exterior Features:
Lighting
Equipment:
Dishwasher
Dryer
Microwave
Range
Refrigerator
Washer
View:
Trees/Woods
Additional Information:
MLS Area: 33576 - San Antonio
Total Square Footage: 2,831
Price per Square Feet: $188.68
Total Floors: 1
Water: Public
Construction: Block, Stucco
Date Listed: 2026-03-17 00:00:00
Furnished: Unfurnished
Windows: Blinds
Parking: Driveway, Garage Door Opener
Garage Description: Y
Garage Spaces: 2
Attached Garage: Y
Flooring: Carpet, Tile
Roof: Shingle
Heating: Central, Electric
Cooling: Central Air
Security: Gated Community, Key Card Entry, Smoke Detector(S)
Laundry: Laundry Room
55+ Community: Y
Pets: Breed Restrictions, Cats Ok, Dogs Ok, Number Limit
Sewer: Public Sewer
Lot Desc.: Paved, Private
Parcel ID: 20-25-20-0010-0
Amenities: Cable Tv, Fitness Center, Gated, Golf Course, Lobby Key Required, Optional Additional Fees, Pickleball Court(S), Pool, Recreation Facilities, Security, Shuffleboard Court, Spa/Hot Tub, Tennis Court(S)
Map of 9916 Cleghorn Drive, San Antonio, FL 33576
Listing Courtesy Of: Toolbox Sisters Realty Llc
toolboxsisters@gmail.com