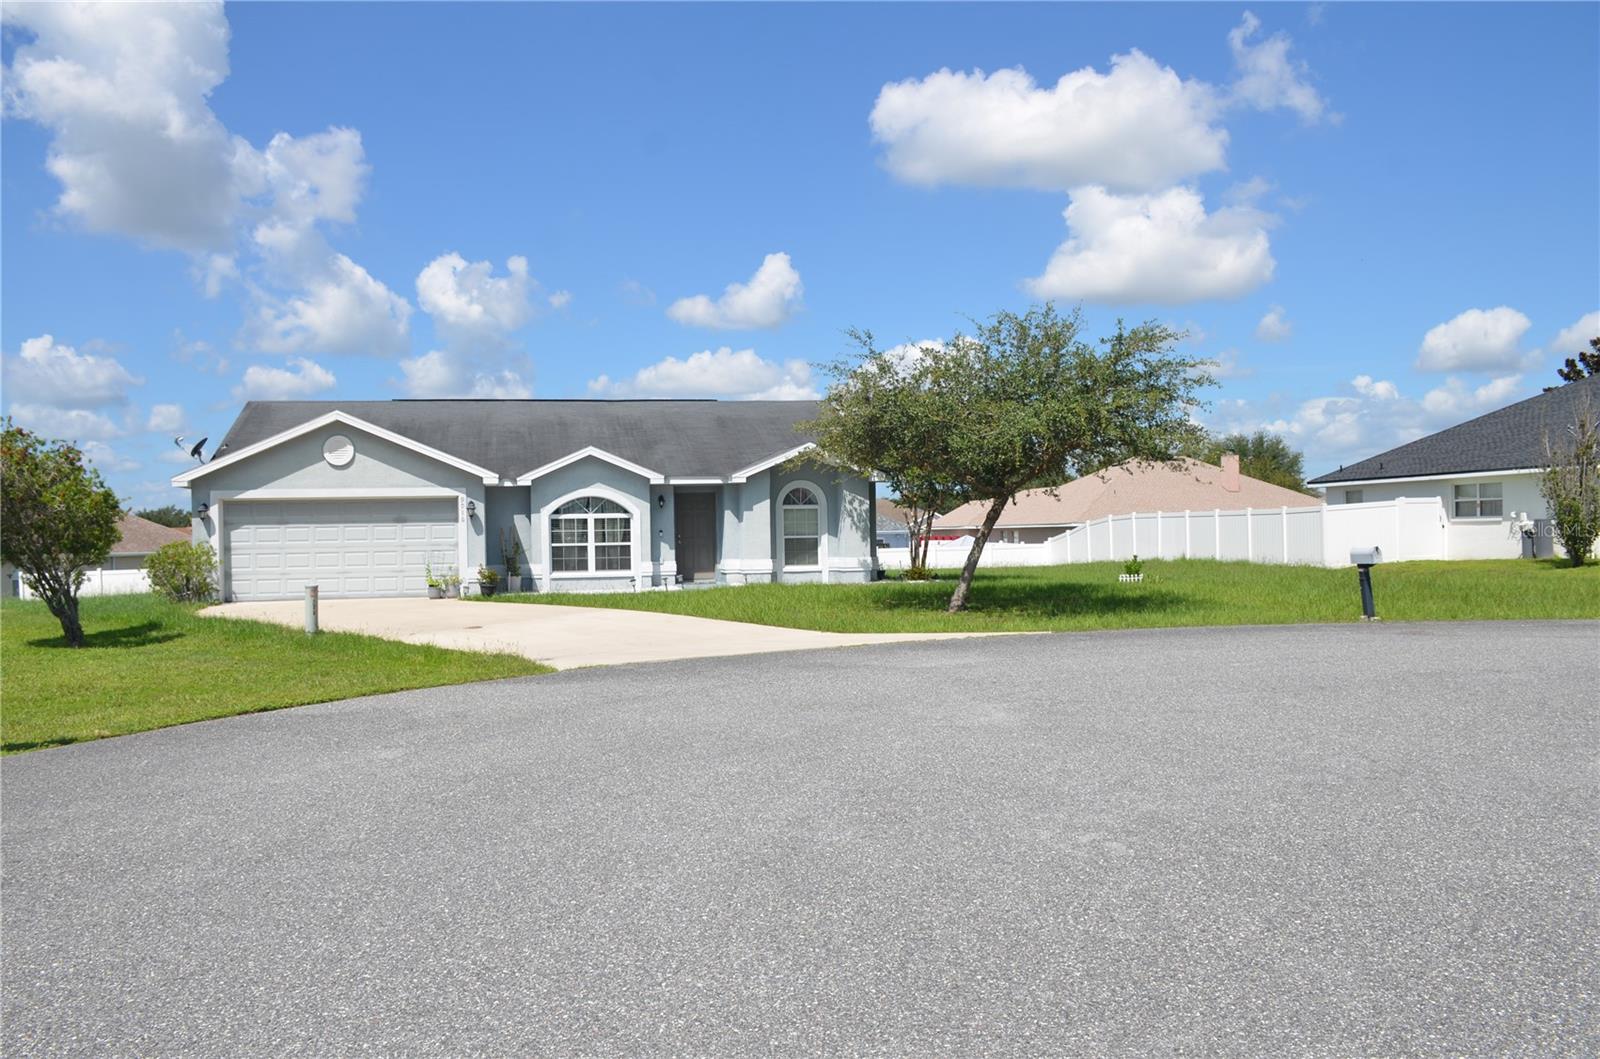
9916 56Th Avenue Sw, Ocala, FL 34476
For Sale $265,000


Request Club Info by Email
Calculate Your Payment
Like this listing?
Contact the Listing Agent directly:
Listing Agent: Nazimah Ying
Agent Phone:
352-216-6800
Agent Email:
nazimahying@yahoo.com
Share Property
Save Property
View Virtual Tour
Home is nestled in the Meadow Glenn gated community on .35 acres of land. The home features three bedrooms, two bathrooms, a two-car garage, and a great room (living and dining combo) with kitchen cabinets, a granite countertop, a nook, and a pantry. Enter the garage from the kitchen. Split floor plan, recessed lighting throughout the home, hallway linen closet. Master bedroom with stand-up shower, towel closet, garden tub, double vanity, walk-in closet, pocket door. Guest bathroom with tub/shower and single vanity. Three access entries to the attic within the home. Luxury tile in the bedrooms, living, and dining room. Sliding door/entry to the open patio in the rear. Two pipes, one on each side of the home. The home is located a short distance from HWY 200, grocery shopping, restaurants, hospitals, schools, the library, and much more.
Eat-in Kitchen
Living Room/Dining Room Combo
Split Bedroom
Thermostat
Walk-In Closet(s)
Window Treatments
Taxes: $3,770.85
Tax Year: 2025
Association Fee: $158.93
Association Fee Frequency: Quarterly
Private Mailbox
Dishwasher
Dryer
Microwave
Range
Refrigerator
Washer
Elementary School: Hammett Bowen Jr. Elementary
Middle School: Liberty Middle School
Junior High: Liberty Middle School
High School: West Port High School
MLS Area: 34476 - Ocala
Total Square Footage: 1,924
Price per Square Feet: $176.78
Total Floors: 1
Water: Public
Construction: Block, Stucco
Date Listed: 2026-08-12 00:00:00
Furnished: Unfurnished
Garage Description: Y
Garage Spaces: 2
Attached Garage: Y
Flooring: Luxury Vinyl, Tile
Roof: Shingle
Heating: Electric, Heat Pump
Cooling: Central Air
Security: Gated Community, Smoke Detector(S)
Laundry: Electric Dryer Hookup, In Garage, Washer Hookup
Pets: Yes
Sewer: Public Sewer
Lot Desc.: Cul-De-Sac, Irregular Lot
Parcel ID: 35697-032-00
Listing Courtesy Of: Skye Int'l Real Estate Llc
nazimahying@yahoo.com
Home is nestled in the Meadow Glenn gated community on .35 acres of land. The home features three bedrooms, two bathrooms, a two-car garage, and a great room (living and dining combo) with kitchen cabinets, a granite countertop, a nook, and a pantry. Enter the garage from the kitchen. Split floor plan, recessed lighting throughout the home, hallway linen closet. Master bedroom with stand-up shower, towel closet, garden tub, double vanity, walk-in closet, pocket door. Guest bathroom with tub/shower and single vanity. Three access entries to the attic within the home. Luxury tile in the bedrooms, living, and dining room. Sliding door/entry to the open patio in the rear. Two pipes, one on each side of the home. The home is located a short distance from HWY 200, grocery shopping, restaurants, hospitals, schools, the library, and much more.
Property Details
Price: $265,000
Sq Ft: 1,499
($177 per
sqft)
Bedrooms: 3
Bathrooms: 2
City: Ocala
County: Marion
Type: Single Family
Development: Meadow Glenn
Subdivision: Meadow Glenn Un 03A
Acres: 0.3500
Virtual Tour/Floorplan: View
Year Built: 2015
Listing Number: OM729999
Status Code: A-Active
Taxes: $3,770.85
Tax Year: 2025
Garage:
2
/
Y
Furnishings: Unfurnished
Pets Allowed: Yes
Total Recurring Fees: $53
Total Recurring Fee Frequency: 0.00
Interior Features:
Eat-in Kitchen
Living Room/Dining Room Combo
Split Bedroom
Thermostat
Walk-In Closet(s)
Window Treatments
Financial Information:
Taxes: $3,770.85
Tax Year: 2025
Association Fee: $158.93
Association Fee Frequency: Quarterly
Exterior Features:
Private Mailbox
Equipment:
Dishwasher
Dryer
Microwave
Range
Refrigerator
Washer
School Information:
Elementary School: Hammett Bowen Jr. Elementary
Middle School: Liberty Middle School
Junior High: Liberty Middle School
High School: West Port High School
Additional Information:
MLS Area: 34476 - Ocala
Total Square Footage: 1,924
Price per Square Feet: $176.78
Total Floors: 1
Water: Public
Construction: Block, Stucco
Date Listed: 2026-08-12 00:00:00
Furnished: Unfurnished
Garage Description: Y
Garage Spaces: 2
Attached Garage: Y
Flooring: Luxury Vinyl, Tile
Roof: Shingle
Heating: Electric, Heat Pump
Cooling: Central Air
Security: Gated Community, Smoke Detector(S)
Laundry: Electric Dryer Hookup, In Garage, Washer Hookup
Pets: Yes
Sewer: Public Sewer
Lot Desc.: Cul-De-Sac, Irregular Lot
Parcel ID: 35697-032-00
Map of 9916 56Th Avenue Sw, Ocala, FL 34476
Listing Courtesy Of: Skye Int'l Real Estate Llc
nazimahying@yahoo.com