9872 Meadow Field Circle #503, Tampa, FL 33626
For Sale $424,500


Request Club Info by Email
Calculate Your Payment
Like this listing?
Contact the Listing Agent directly:
Listing Agent: Franchelle Diveley
Agent Phone:
813-727-0198
Agent Email:
fdiveley@gmail.com
Share Property
Save Property
View Virtual Tour
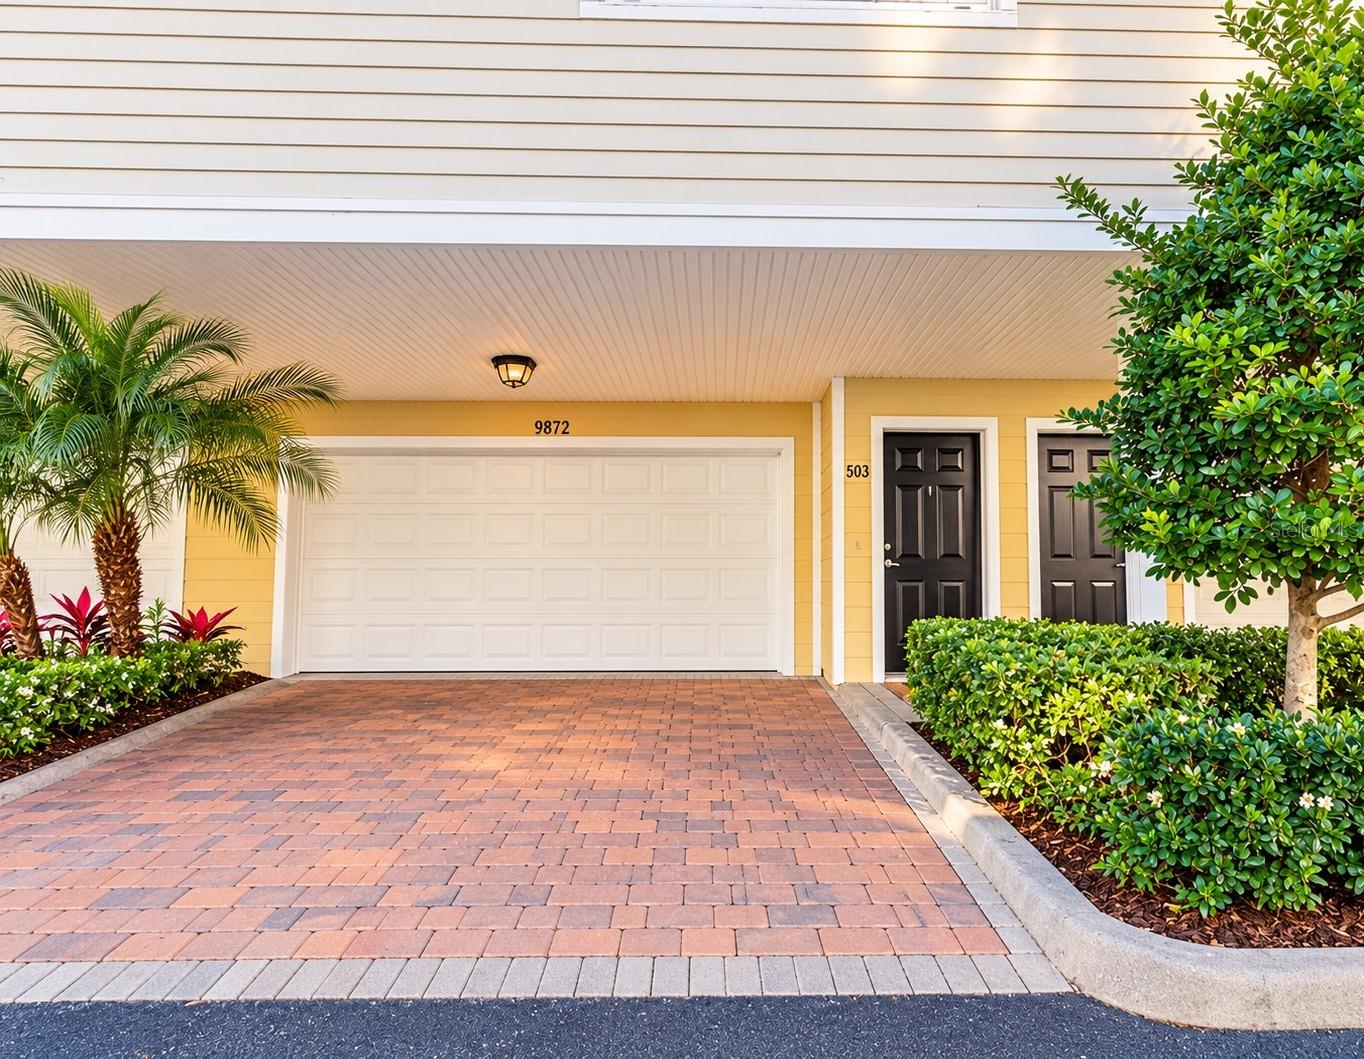
Welcome to this beautiful three-story townhome located in the highly sought-after West Park Village community of Westchase. Surrounded by mature trees and filled with natural light, this spacious home offers a thoughtfully designed layout with plenty of room to live, work, and entertain while enjoying one of Tampa Bay’s most desirable communities. The first floor features an oversized two-car garage with additional storage space. Head upstairs to the main living level, where soaring ceilings and large picture windows fill the home with natural light. The open-concept living and dining areas flow seamlessly into the kitchen, featuring light cabinetry, black granite countertops, a pantry, and a large center island perfect for entertaining with plenty of storage, casual dining, or meal prep. Also on the second floor is a versatile flex space ideal for a home office, reading nook, or additional sitting area, along with a generously sized bedroom with a walk-in closet and a full guest bathroom—providing excellent flexibility for family, guests, or those who work from home. The third floor offers a spacious primary suite with high ceilings, a walk-in closet, dual vanities, and a private balcony overlooking the peaceful wooded surroundings and a private balcony—the perfect place to enjoy your morning coffee or unwind at the end of the day. An additional bedroom with its own walk-in closet and ensuite bathroom provides added privacy and comfort, while the conveniently located laundry area makes everyday living easier. Living in Westchase means enjoying much more than just a beautiful home. Residents have access to an impressive array of community amenities, including swimming pools, tennis courts, a splash pad, parks, playgrounds, walking and biking trails, charming courtyards, and fountains. West Park Village also puts boutique shopping, restaurants, and everyday conveniences close to home. Conveniently located near highly regarded schools, golf, shopping, dining, Tampa International Airport, downtown Tampa, and Florida’s beautiful Gulf Coast beaches, this move-in-ready West Park Village townhome offers an exceptional combination of space, convenience, community, and Florida lifestyle.
Ceiling Fans(s)
High Ceilings
Kitchen/Family Room Combo
Living Room/Dining Room Combo
Primary Bedroom Upstairs
Stone Counters
Walk-In Closet(s)
Window Treatments
Park
Pickleball Court(s)
Playground
Pool
Tennis Court(s)
Trail(s)
Taxes: $6,498.75
Tax Year: 2025
Association Fee: $419.44
Association Fee: $321.00
Association Fee Frequency: Monthly
Association Fee Frequency: Annually
Sidewalk
Dishwasher
Disposal
Microwave
Range
Refrigerator
Elementary School: Wilson Elementary School-Hb
Middle School: Davidsen-Hb
Junior High: Davidsen-Hb
High School: Alonso-Hb
MLS Area: 33626 - Tampa/Northdale/Westchase
Total Square Footage: 2,498
Price per Square Feet: $231.21
Total Floors: 3
Construction: Block
Date Listed: 2026-08-13 00:00:00
Furnished: Unfurnished
Windows: Blinds
Parking: Garage Door Opener, Oversized
Garage Description: Y
Garage Spaces: 2
Attached Garage: Y
Flooring: Carpet, Laminate
Roof: Shingle
Heating: Central
Cooling: Central Air
Laundry: Electric Dryer Hookup, Inside, Laundry Closet, Upper Level, Washer Hookup
Pets: Cats Ok, Dogs Ok, Number Limit, Size Limit
Sewer: Public Sewer
Parcel ID: U-22-28-17-80Y-
Amenities: Park, Pickleball Court(S), Playground, Pool, Tennis Court(S), Trail(S)
Listing Courtesy Of: S & D Real Estate Service Llc
fdiveley@gmail.com
Welcome to this beautiful three-story townhome located in the highly sought-after West Park Village community of Westchase. Surrounded by mature trees and filled with natural light, this spacious home offers a thoughtfully designed layout with plenty of room to live, work, and entertain while enjoying one of Tampa Bay’s most desirable communities. The first floor features an oversized two-car garage with additional storage space. Head upstairs to the main living level, where soaring ceilings and large picture windows fill the home with natural light. The open-concept living and dining areas flow seamlessly into the kitchen, featuring light cabinetry, black granite countertops, a pantry, and a large center island perfect for entertaining with plenty of storage, casual dining, or meal prep. Also on the second floor is a versatile flex space ideal for a home office, reading nook, or additional sitting area, along with a generously sized bedroom with a walk-in closet and a full guest bathroom—providing excellent flexibility for family, guests, or those who work from home. The third floor offers a spacious primary suite with high ceilings, a walk-in closet, dual vanities, and a private balcony overlooking the peaceful wooded surroundings and a private balcony—the perfect place to enjoy your morning coffee or unwind at the end of the day. An additional bedroom with its own walk-in closet and ensuite bathroom provides added privacy and comfort, while the conveniently located laundry area makes everyday living easier. Living in Westchase means enjoying much more than just a beautiful home. Residents have access to an impressive array of community amenities, including swimming pools, tennis courts, a splash pad, parks, playgrounds, walking and biking trails, charming courtyards, and fountains. West Park Village also puts boutique shopping, restaurants, and everyday conveniences close to home. Conveniently located near highly regarded schools, golf, shopping, dining, Tampa International Airport, downtown Tampa, and Florida’s beautiful Gulf Coast beaches, this move-in-ready West Park Village townhome offers an exceptional combination of space, convenience, community, and Florida lifestyle.
Property Details
Price: $424,500
Sq Ft: 1,836
($231 per
sqft)
Bedrooms: 3
Bathrooms: 3
City: Tampa
County: Hillsborough
Type: Condo
Development: Arlington Park
Subdivision: Arlington Park Condo
Acres: 0.0200
Virtual Tour/Floorplan: View
Year Built: 2004
Listing Number: L4964247
Status Code: A-Active
Taxes: $6,498.75
Tax Year: 2025
Garage:
2
/
Y
Furnishings: Unfurnished
Pets Allowed: Cats OK, Dogs OK, Number Limit, Size Limit
Total Recurring Fees: $446
Total Recurring Fee Frequency: 0.00
Interior Features:
Ceiling Fans(s)
High Ceilings
Kitchen/Family Room Combo
Living Room/Dining Room Combo
Primary Bedroom Upstairs
Stone Counters
Walk-In Closet(s)
Window Treatments
Amenities:
Park
Pickleball Court(s)
Playground
Pool
Tennis Court(s)
Trail(s)
Financial Information:
Taxes: $6,498.75
Tax Year: 2025
Association Fee: $419.44
Association Fee: $321.00
Association Fee Frequency: Monthly
Association Fee Frequency: Annually
Exterior Features:
Sidewalk
Equipment:
Dishwasher
Disposal
Microwave
Range
Refrigerator
School Information:
Elementary School: Wilson Elementary School-Hb
Middle School: Davidsen-Hb
Junior High: Davidsen-Hb
High School: Alonso-Hb
Additional Information:
MLS Area: 33626 - Tampa/Northdale/Westchase
Total Square Footage: 2,498
Price per Square Feet: $231.21
Total Floors: 3
Construction: Block
Date Listed: 2026-08-13 00:00:00
Furnished: Unfurnished
Windows: Blinds
Parking: Garage Door Opener, Oversized
Garage Description: Y
Garage Spaces: 2
Attached Garage: Y
Flooring: Carpet, Laminate
Roof: Shingle
Heating: Central
Cooling: Central Air
Laundry: Electric Dryer Hookup, Inside, Laundry Closet, Upper Level, Washer Hookup
Pets: Cats Ok, Dogs Ok, Number Limit, Size Limit
Sewer: Public Sewer
Parcel ID: U-22-28-17-80Y-
Amenities: Park, Pickleball Court(S), Playground, Pool, Tennis Court(S), Trail(S)
Map of 9872 Meadow Field Circle #503, Tampa, FL 33626
Listing Courtesy Of: S & D Real Estate Service Llc
fdiveley@gmail.com