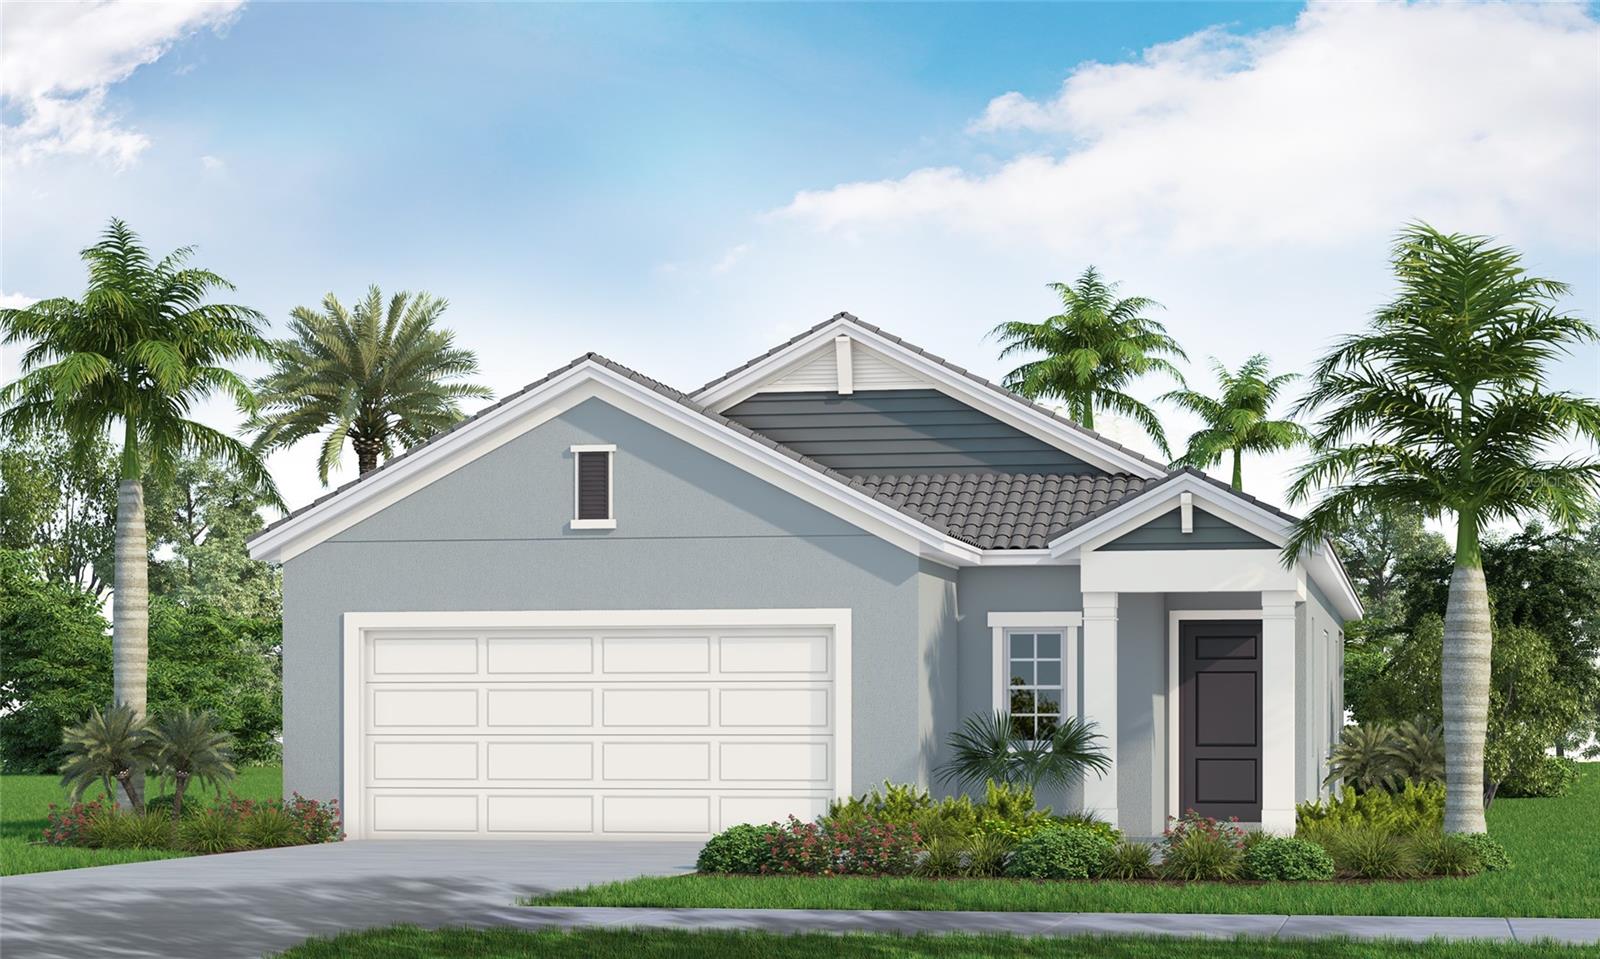
9850 Crystal Isles Circle, Sarasota, FL 34241
For Sale $519,990


Request Club Info by Email
Calculate Your Payment
Like this listing?
Contact the Listing Agent directly:
Listing Agent: John Neal
Agent Phone:
941-313-8575
Agent Email:
onlinesales@nealcommunities.com
Share Property
Save Property
Under Construction. This cozy 3-bedroom, 2-bath Valiant floor plan is perfectly situated on a desirable corner lot in Sarasota County. Featuring inviting studio-inspired design and an open-concept layout, this home is filled with warmth, style, and natural light. Western-facing backyard sunsets paint the sky with vibrant color, streaming through the extended lanai, triple sliding glass doors, and into the seamless great room, café, and kitchen. A private, tree-lined backdrop creates a peaceful setting while beautifully complementing the elegant off-white cabinetry. The thoughtfully designed kitchen blends modern sophistication with timeless comfort, featuring ethereal white quartz countertops, black hardware and faucet, stainless steel appliances, and abundant cabinetry that offers both beauty and functionality.
Eat-in Kitchen
Kitchen/Family Room Combo
Living Room/Dining Room Combo
Open Floorplan
Smart Home
Solid Wood Cabinets
Stone Counters
Thermostat
Tray Ceiling(s)
Walk-In Closet(s)
Clubhouse
Fitness Center
Gated
Maintenance
Park
Pickleball Court(s)
Playground
Pool
Spa/Hot Tub
Tennis Court(s)
Trail(s)
Taxes: $1,120.61
Tax Year: 2025
Association Fee: $924.00
Association Fee Frequency: Quarterly
Lighting
Rain Gutters
Sidewalk
Convection Oven
Dishwasher
Disposal
Exhaust Fan
Gas Water Heater
Microwave
Refrigerator
Tankless Water Heater
Elementary School: K-8 At Clark And Lorriane
Middle School: K-8 At Clark And Lorriane
Junior High: K-8 At Clark And Lorriane
High School: Riverview High
Building Description: Coastal
MLS Area: 34241 - Sarasota
Total Square Footage: 2,061
Price per Square Feet: $369.57
Water: Canal/Lake For Irrigation
Construction: Block
Date Listed: 2026-07-21 00:00:00
Furnished: Unfurnished
Garage Description: Y
Garage Spaces: 2
Attached Garage: Y
Flooring: Carpet, Ceramic Tile
Roof: Tile
Heating: Central
Cooling: Central Air
Security: Smoke Detector(S)
Laundry: Gas Dryer Hookup, Inside, Laundry Room, Washer Hookup
Pets: Yes
Sewer: Public Sewer
Parcel ID: 0310050639
Amenities: Clubhouse, Fitness Center, Gated, Maintenance, Park, Pickleball Court(S), Playground, Pool, Spa/Hot Tub, Tennis Court(S), Trail(S)
Listing Courtesy Of: Neal Communities Realty, Inc.
onlinesales@nealcommunities.com
Under Construction. This cozy 3-bedroom, 2-bath Valiant floor plan is perfectly situated on a desirable corner lot in Sarasota County. Featuring inviting studio-inspired design and an open-concept layout, this home is filled with warmth, style, and natural light. Western-facing backyard sunsets paint the sky with vibrant color, streaming through the extended lanai, triple sliding glass doors, and into the seamless great room, café, and kitchen. A private, tree-lined backdrop creates a peaceful setting while beautifully complementing the elegant off-white cabinetry. The thoughtfully designed kitchen blends modern sophistication with timeless comfort, featuring ethereal white quartz countertops, black hardware and faucet, stainless steel appliances, and abundant cabinetry that offers both beauty and functionality.
Property Details
Price: $519,990
Sq Ft: 1,407
($370 per
sqft)
Bedrooms: 3
Bathrooms: 2
City: Sarasota
County: Sarasota
Type: Single Family
Development: Grand Park
Subdivision: Grand Park Phase 3A & 3B
Acres: 0.1500
Year Built: 2026
Listing Number: A4700619
Status Code: A-Active
Taxes: $1,120.61
Tax Year: 2025
Garage:
2
/
Y
Furnishings: Unfurnished
Pets Allowed: Yes
Total Recurring Fees: $308
Total Recurring Fee Frequency: 0.00
Interior Features:
Eat-in Kitchen
Kitchen/Family Room Combo
Living Room/Dining Room Combo
Open Floorplan
Smart Home
Solid Wood Cabinets
Stone Counters
Thermostat
Tray Ceiling(s)
Walk-In Closet(s)
Amenities:
Clubhouse
Fitness Center
Gated
Maintenance
Park
Pickleball Court(s)
Playground
Pool
Spa/Hot Tub
Tennis Court(s)
Trail(s)
Financial Information:
Taxes: $1,120.61
Tax Year: 2025
Association Fee: $924.00
Association Fee Frequency: Quarterly
Exterior Features:
Lighting
Rain Gutters
Sidewalk
Equipment:
Convection Oven
Dishwasher
Disposal
Exhaust Fan
Gas Water Heater
Microwave
Refrigerator
Tankless Water Heater
School Information:
Elementary School: K-8 At Clark And Lorriane
Middle School: K-8 At Clark And Lorriane
Junior High: K-8 At Clark And Lorriane
High School: Riverview High
Additional Information:
Building Description: Coastal
MLS Area: 34241 - Sarasota
Total Square Footage: 2,061
Price per Square Feet: $369.57
Water: Canal/Lake For Irrigation
Construction: Block
Date Listed: 2026-07-21 00:00:00
Furnished: Unfurnished
Garage Description: Y
Garage Spaces: 2
Attached Garage: Y
Flooring: Carpet, Ceramic Tile
Roof: Tile
Heating: Central
Cooling: Central Air
Security: Smoke Detector(S)
Laundry: Gas Dryer Hookup, Inside, Laundry Room, Washer Hookup
Pets: Yes
Sewer: Public Sewer
Parcel ID: 0310050639
Amenities: Clubhouse, Fitness Center, Gated, Maintenance, Park, Pickleball Court(S), Playground, Pool, Spa/Hot Tub, Tennis Court(S), Trail(S)
Map of 9850 Crystal Isles Circle, Sarasota, FL 34241
Listing Courtesy Of: Neal Communities Realty, Inc.
onlinesales@nealcommunities.com