9845 Ivory Drive, Sun City Center, FL 33573
Pending $310,000


Request Club Info by Email
Calculate Your Payment
Like this listing?
Contact the Listing Agent directly:
Listing Agent: Dora Chacon
Agent Phone:
813-495-3276
Agent Email:
dorachacon@remax.net
Share Property
Save Property
View Virtual Tour
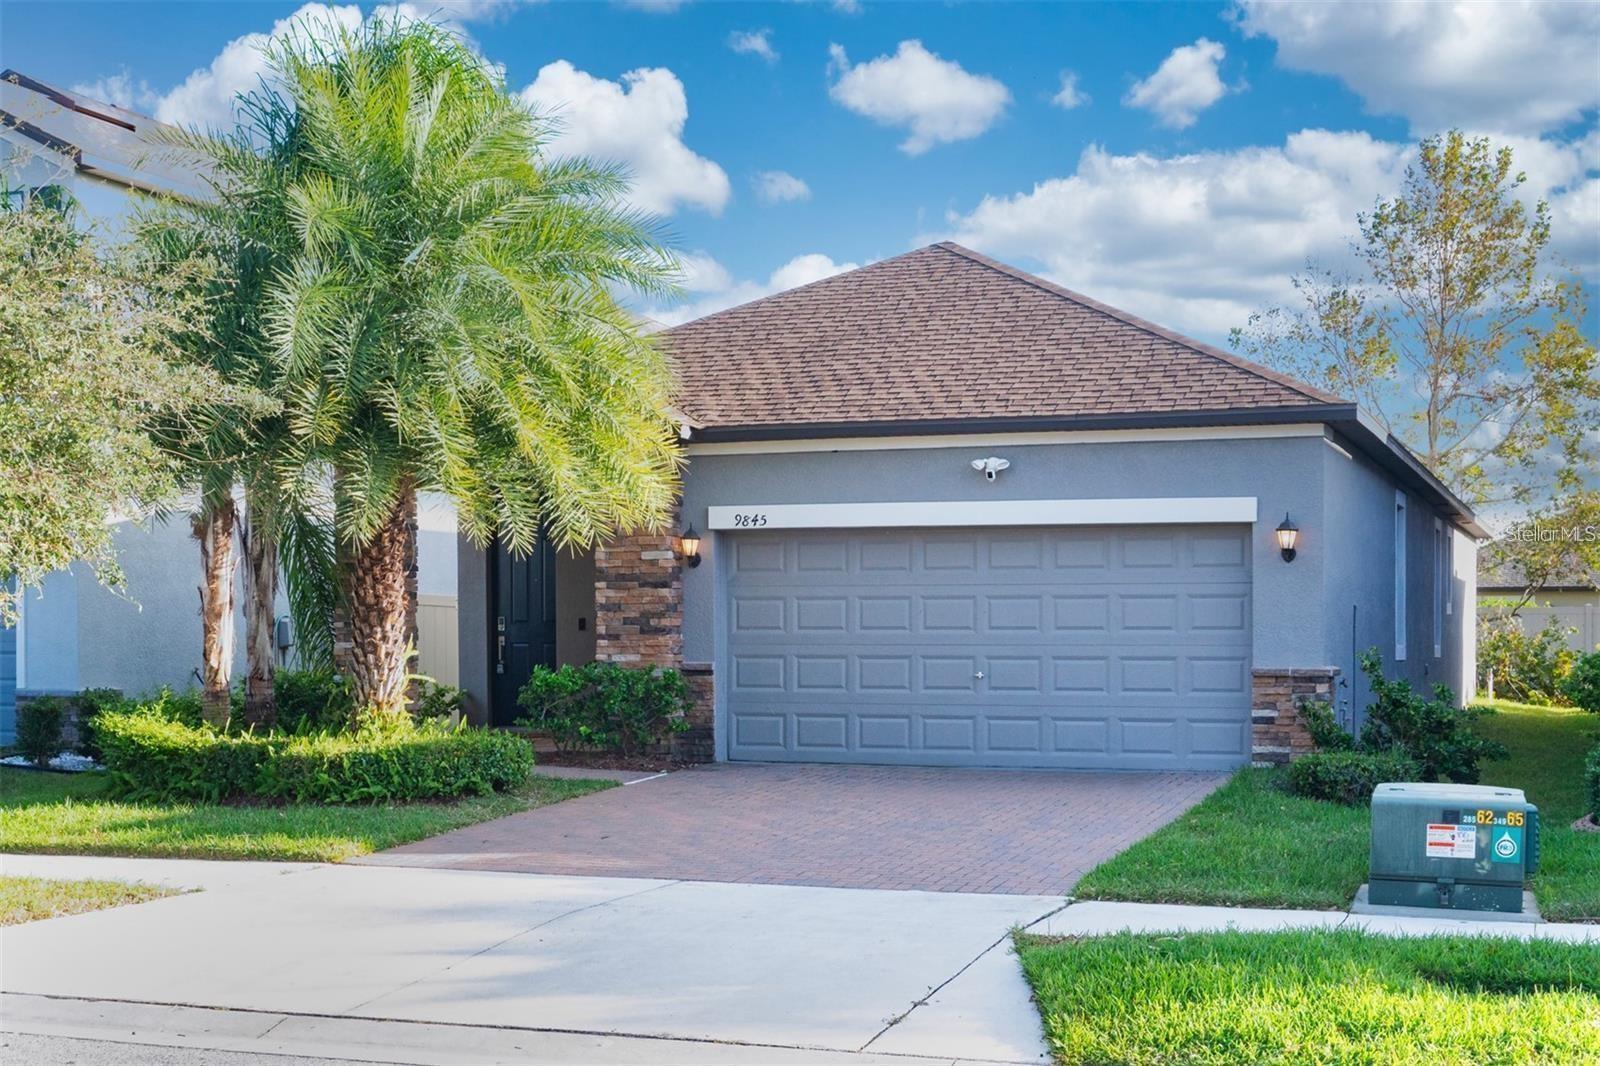
Virtually Staged. Beautiful Lennar Home in the desirable community of Belmont & built in 2018. This 3/2 open floor plan home with a spacious living room with a built in entertainment center, great dinning room & a door at the living room that overlooks to the patio for those relaxing days. Great kitchen space, stunning cabinets with crown moldings & for the fine touch elegant door handles, large granite countertops for those family gathering, stainless steel appliances & good size pantry. Master bedroom with master bath & dual vanity, walk in shower, large walk in closet & great details in this home. Good size 2nd & 3rd bedrooms & one of the rooms with a customs built closet, 2 car garage, censor light above, driveway has decorative pavers, the home is equipped with ceiling fans, hurricane shutters, washer & Dryer. Ring camara/entrance & sensor's in all windows. The flooring is ceramic tiles & carpet in all rooms. This great home's location is surrounded by beautiful Walking/cycling trails for the entire family, community offers resort style pools & amenities such as tennis courts, basketball court, playground, dog park & more. Neighboring Waterset that often offers concerts open to all in all seasons. Near to highways for easy access to Tampa, St Pete, Sarasota, airports, hospitals, grocery stores, restaurant's, theme parks. This smart home is just like new & awaits for you!!! This beautiful property is vacant! Make an offer!
Ceiling Fans(s)
Eat-in Kitchen
Kitchen/Family Room Combo
Living Room/Dining Room Combo
Open Floorplan
Primary Bedroom Main Floor
Smart Home
Solid Surface Counters
Thermostat
Walk-In Closet(s)
Window Treatments
Basketball Court
Clubhouse
Fitness Center
Playground
Pool
Taxes: $5,682.31
Tax Year: 2025
Association Fee: $158.00
Association Fee Frequency: Annually
Hurricane Shutters
Sidewalk
Convection Oven
Dishwasher
Disposal
Microwave
Range
Refrigerator
Washer
Elementary School: Belmont Elementary School
Middle School: Eisenhower-Hb
Junior High: Eisenhower-Hb
High School: Sumner High School
MLS Area: 33573 - Sun City Center / Ruskin
Total Square Footage: 2,171
Price per Square Feet: $192.31
Total Floors: 1
Water: Public
Construction: Stucco
Date Listed: 2026-09-15 00:00:00
Furnished: Unfurnished
Windows: Blinds, Shutters, Window Treatments
Garage Description: Y
Garage Spaces: 2
Attached Garage: Y
Flooring: Carpet, Ceramic Tile
Roof: Shingle
Heating: Central, Electric
Cooling: Central Air
Security: Smoke Detector(S)
Laundry: Inside, Laundry Room
Pets: Yes
Sewer: Public Sewer
Parcel ID: U-24-31-19-A8U-
Amenities: Basketball Court, Clubhouse, Fitness Center, Playground, Pool
Listing Courtesy Of: Re/Max Realty Unlimited
dorachacon@remax.net
Virtually Staged. Beautiful Lennar Home in the desirable community of Belmont & built in 2018. This 3/2 open floor plan home with a spacious living room with a built in entertainment center, great dinning room & a door at the living room that overlooks to the patio for those relaxing days. Great kitchen space, stunning cabinets with crown moldings & for the fine touch elegant door handles, large granite countertops for those family gathering, stainless steel appliances & good size pantry. Master bedroom with master bath & dual vanity, walk in shower, large walk in closet & great details in this home. Good size 2nd & 3rd bedrooms & one of the rooms with a customs built closet, 2 car garage, censor light above, driveway has decorative pavers, the home is equipped with ceiling fans, hurricane shutters, washer & Dryer. Ring camara/entrance & sensor's in all windows. The flooring is ceramic tiles & carpet in all rooms. This great home's location is surrounded by beautiful Walking/cycling trails for the entire family, community offers resort style pools & amenities such as tennis courts, basketball court, playground, dog park & more. Neighboring Waterset that often offers concerts open to all in all seasons. Near to highways for easy access to Tampa, St Pete, Sarasota, airports, hospitals, grocery stores, restaurant's, theme parks. This smart home is just like new & awaits for you!!! This beautiful property is vacant! Make an offer!
Property Details
Price: $310,000
Sq Ft: 1,612
($192 per
sqft)
Bedrooms: 3
Bathrooms: 2
City: Sun City Center
County: Hillsborough
Type: Single Family
Development: Belmont North
Subdivision: Belmont North Ph 2B
Acres: 0.1100
Virtual Tour/Floorplan: View
Year Built: 2018
Listing Number: TB8548493
Status Code: Pending
Taxes: $5,682.31
Tax Year: 2025
Garage:
2
/
Y
Furnishings: Unfurnished
Pets Allowed: Yes
Total Recurring Fees: $13
Total Recurring Fee Frequency: 0.00
Interior Features:
Ceiling Fans(s)
Eat-in Kitchen
Kitchen/Family Room Combo
Living Room/Dining Room Combo
Open Floorplan
Primary Bedroom Main Floor
Smart Home
Solid Surface Counters
Thermostat
Walk-In Closet(s)
Window Treatments
Amenities:
Basketball Court
Clubhouse
Fitness Center
Playground
Pool
Financial Information:
Taxes: $5,682.31
Tax Year: 2025
Association Fee: $158.00
Association Fee Frequency: Annually
Exterior Features:
Hurricane Shutters
Sidewalk
Equipment:
Convection Oven
Dishwasher
Disposal
Microwave
Range
Refrigerator
Washer
School Information:
Elementary School: Belmont Elementary School
Middle School: Eisenhower-Hb
Junior High: Eisenhower-Hb
High School: Sumner High School
Additional Information:
MLS Area: 33573 - Sun City Center / Ruskin
Total Square Footage: 2,171
Price per Square Feet: $192.31
Total Floors: 1
Water: Public
Construction: Stucco
Date Listed: 2026-09-15 00:00:00
Furnished: Unfurnished
Windows: Blinds, Shutters, Window Treatments
Garage Description: Y
Garage Spaces: 2
Attached Garage: Y
Flooring: Carpet, Ceramic Tile
Roof: Shingle
Heating: Central, Electric
Cooling: Central Air
Security: Smoke Detector(S)
Laundry: Inside, Laundry Room
Pets: Yes
Sewer: Public Sewer
Parcel ID: U-24-31-19-A8U-
Amenities: Basketball Court, Clubhouse, Fitness Center, Playground, Pool
Map of 9845 Ivory Drive, Sun City Center, FL 33573
Listing Courtesy Of: Re/Max Realty Unlimited
dorachacon@remax.net