9811 64Th Avenue Se, Belleview, FL 34420
For Sale $464,000


Request Club Info by Email
Calculate Your Payment
Like this listing?
Contact the Listing Agent directly:
Listing Agent: Tyler Stump
Agent Phone:
352-615-4600
Agent Email:
tstump405@gmail.com
Share Property
Save Property
View Virtual Tour
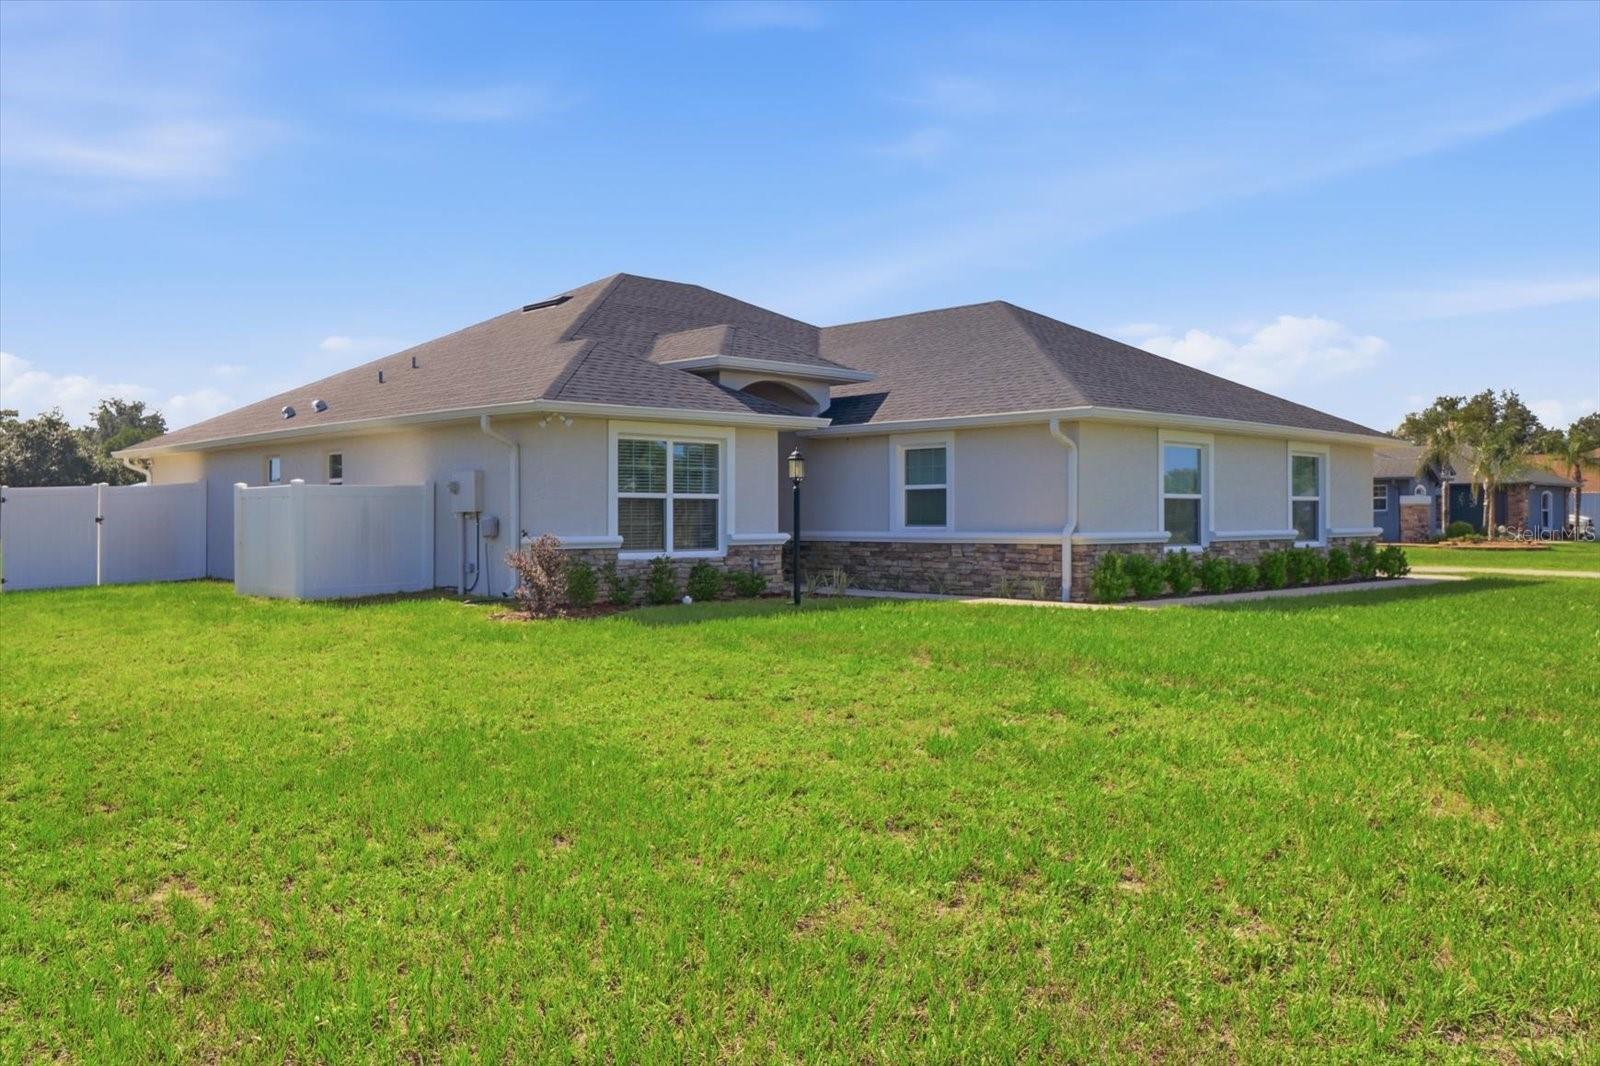
2023 construction, over an acre, and the kind of garage space that is getting harder to find. This semi-custom 3-bedroom, 2-bath home in Golf Park offers 2,010 square feet of thoughtfully designed living space with an oversized garage that is a standout feature for car enthusiasts, collectors, hobbyists, or anyone needing serious vehicle and storage space. The current owners have comfortably parked four vehicles inside while still maintaining additional room for storage and projects. Inside, the home features a bright, functional layout with modern finishes and a split-bedroom design. A unique direct entrance from the garage into the primary bathroom makes cleanup after yard work, projects, or a day outdoors especially convenient. Outside, the fully fenced 1+ acre homesite offers room for pets, entertaining, a future pool, outdoor living, or simply more breathing room than a typical neighborhood lot. Conveniently located near shopping, dining, medical facilities, The Villages, and I-75. If newer construction, acreage, and exceptional garage space are high on your list, this home deserves a closer look.
Ceiling Fans(s)
Eat-in Kitchen
Open Floorplan
Other
Primary Bedroom Main Floor
Solid Surface Counters
Split Bedroom
Thermostat
Walk-In Closet(s)
Taxes: $5,588.98
Tax Year: 2025
Association Fee: $225.00
Association Fee Frequency: Annually
Other
Private Mailbox
Rain Gutters
Dishwasher
Microwave
Range
Refrigerator
MLS Area: 34420 - Belleview
Total Square Footage: 3,202
Price per Square Feet: $230.85
Total Floors: 1
Water: Public
Construction: Block, Concrete, Stucco
Date Listed: 2026-07-25 00:00:00
Furnished: Unfurnished
Garage Description: Y
Garage Spaces: 3
Attached Garage: Y
Flooring: Carpet, Tile
Roof: Shingle
Heating: Central, Electric
Cooling: Central Air
Laundry: Laundry Room
Pets: Yes
Sewer: Public Sewer
Parcel ID: 37515-001-24
Listing Courtesy Of: Resolute Real Estate Llc
tstump405@gmail.com
2023 construction, over an acre, and the kind of garage space that is getting harder to find. This semi-custom 3-bedroom, 2-bath home in Golf Park offers 2,010 square feet of thoughtfully designed living space with an oversized garage that is a standout feature for car enthusiasts, collectors, hobbyists, or anyone needing serious vehicle and storage space. The current owners have comfortably parked four vehicles inside while still maintaining additional room for storage and projects. Inside, the home features a bright, functional layout with modern finishes and a split-bedroom design. A unique direct entrance from the garage into the primary bathroom makes cleanup after yard work, projects, or a day outdoors especially convenient. Outside, the fully fenced 1+ acre homesite offers room for pets, entertaining, a future pool, outdoor living, or simply more breathing room than a typical neighborhood lot. Conveniently located near shopping, dining, medical facilities, The Villages, and I-75. If newer construction, acreage, and exceptional garage space are high on your list, this home deserves a closer look.
Property Details
Price: $464,000
Sq Ft: 2,010
($231 per
sqft)
Bedrooms: 3
Bathrooms: 2
City: Belleview
County: Marion
Type: Single Family
Development: Golf Park
Subdivision: Golf Park Un 01
Acres: 1.0600
Virtual Tour/Floorplan: View
Year Built: 2023
Listing Number: OM729212
Status Code: A-Active
Taxes: $5,588.98
Tax Year: 2025
Garage:
3
/
Y
Furnishings: Unfurnished
Pets Allowed: Yes
Total Recurring Fees: $19
Total Recurring Fee Frequency: 0.00
Interior Features:
Ceiling Fans(s)
Eat-in Kitchen
Open Floorplan
Other
Primary Bedroom Main Floor
Solid Surface Counters
Split Bedroom
Thermostat
Walk-In Closet(s)
Financial Information:
Taxes: $5,588.98
Tax Year: 2025
Association Fee: $225.00
Association Fee Frequency: Annually
Exterior Features:
Other
Private Mailbox
Rain Gutters
Equipment:
Dishwasher
Microwave
Range
Refrigerator
Additional Information:
MLS Area: 34420 - Belleview
Total Square Footage: 3,202
Price per Square Feet: $230.85
Total Floors: 1
Water: Public
Construction: Block, Concrete, Stucco
Date Listed: 2026-07-25 00:00:00
Furnished: Unfurnished
Garage Description: Y
Garage Spaces: 3
Attached Garage: Y
Flooring: Carpet, Tile
Roof: Shingle
Heating: Central, Electric
Cooling: Central Air
Laundry: Laundry Room
Pets: Yes
Sewer: Public Sewer
Parcel ID: 37515-001-24
Map of 9811 64Th Avenue Se, Belleview, FL 34420
Listing Courtesy Of: Resolute Real Estate Llc
tstump405@gmail.com