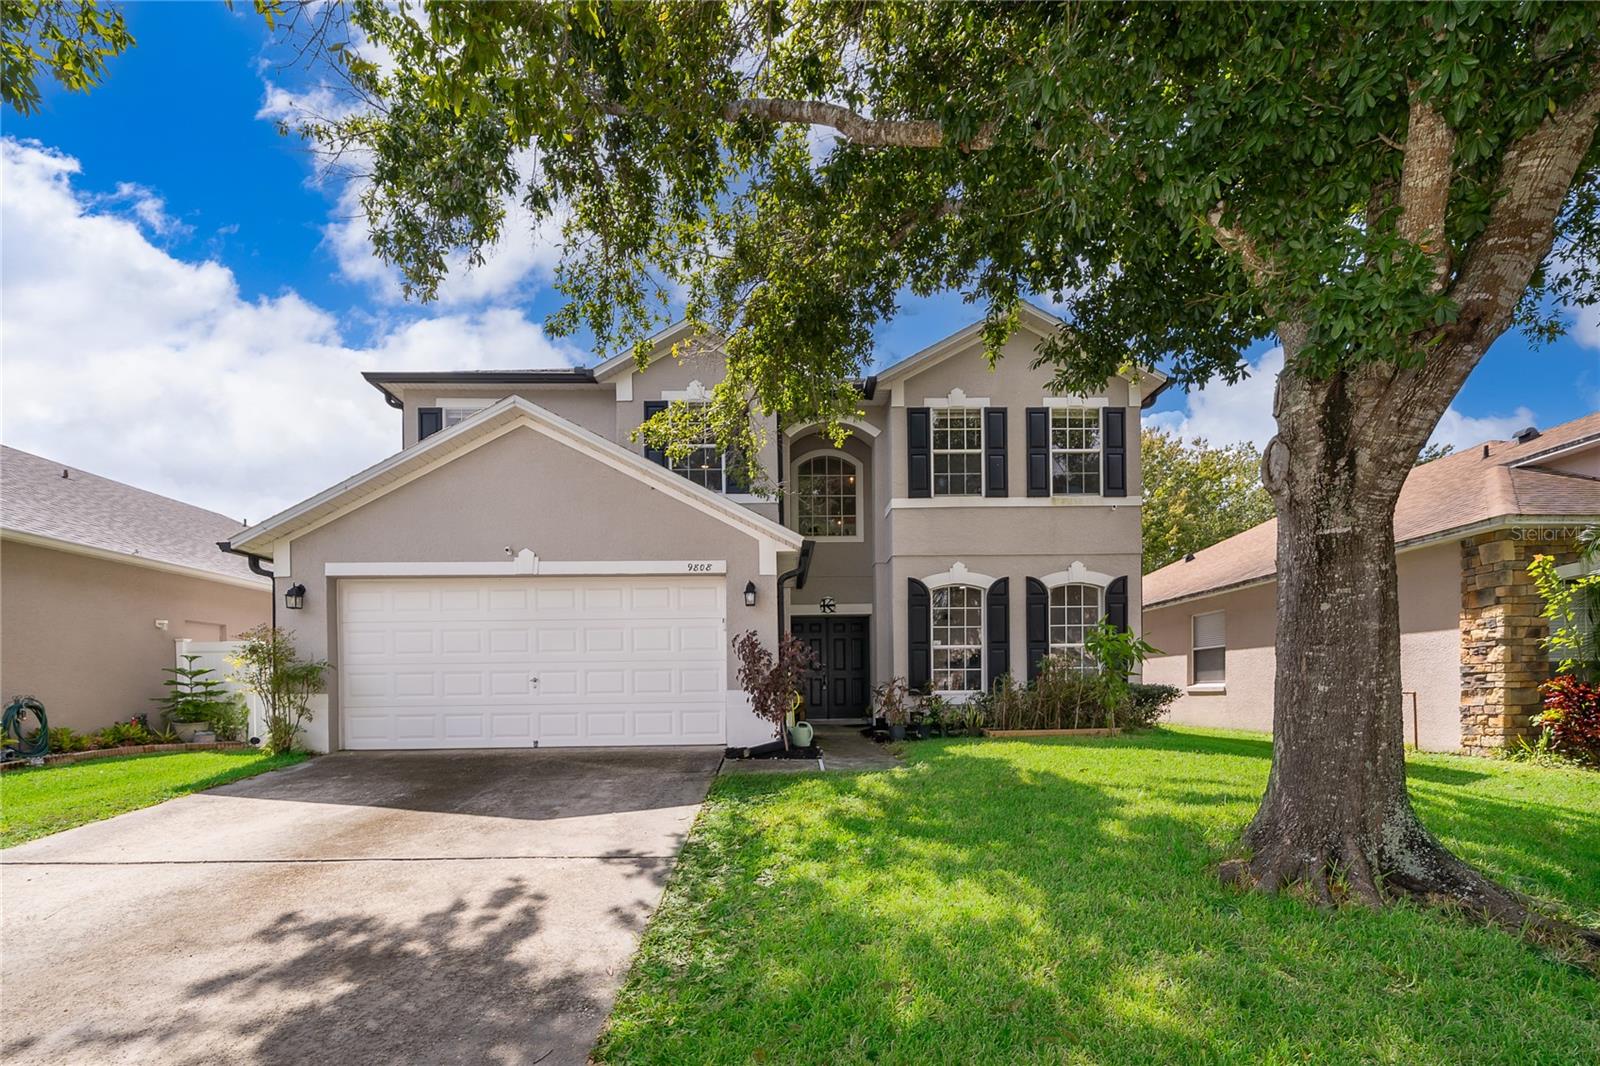
9808 Bennington Chase Drive, Orlando, FL 32829
For Sale $555,000


Request Club Info by Email
Calculate Your Payment
Like this listing?
Contact the Listing Agent directly:
Listing Agent: Janelle Del Cueto
Agent Phone:
786-326-4780
Agent Email:
janelledelcue@gmail.com
Share Property
Save Property
View Virtual Tour
**Offering interest rate buy-down credit through preferred lender!** The seller is offering a $3,000 credit for prepaid expenses and closing costs with a full-price offer. Move-In Ready 5-Bedroom, 4-Bath Luxury Home in Prime Orlando Location! Turnkey and perfectly maintained, this stunning move-in-ready home offers modern luxury with timeless comfort. Featuring an open-concept floor plan, soaring ceilings, and a gourmet kitchen with BRAND NEW stainless steel appliances. Additional upgrades include a solar water heater, whole-house water filtration system, water softener, 2017 A/C, and 2017 ROOF. The first floor includes a PRIVATE IN-LAW SUITE with a full bathroom. The spacious primary suite boasts a spa-like bath and large walk-in closets. The garage also features its own dedicated A/C unit, perfect for a home gym, workshop, storage, or added comfort year-round. Enjoy the private screened-in lanai for outdoor living and entertaining. Located in a highly desirable Orlando neighborhood, just 5 minutes from Capehart Park (playgrounds, trails, splash pad) and minutes from Moss Park and Tibet-Butler Preserve. Quick access to SR-408, SR-417, and I-4 puts Downtown Orlando, the airport, Lake Nona, and theme parks within 30 minutes. Space, style, upgrades, and unbeatable location — this home has it all. Ready for immediate move-in!
Eat-in Kitchen
High Ceilings
Open Floorplan
Primary Bedroom Main Floor
Primary Bedroom Upstairs
Taxes: $9,493.00
Tax Year: 2025
Association Fee: $500.00
Association Fee Frequency: Quarterly
Other
Dishwasher
Disposal
Microwave
Range
Solar Hot Water
Water Filtration System
Water Softener
Elementary School: Hidden Oaks Elem
Middle School: Odyssey Middle
Junior High: Odyssey Middle
High School: Colonial High
MLS Area: 32829 - Orlando/Chickasaw
Total Square Footage: 3,677
Price per Square Feet: $163.77
Water: Public
Construction: Stucco
Date Listed: 2026-05-07 00:00:00
Furnished: Unfurnished
Garage Description: Y
Garage Spaces: 2
Attached Garage: Y
Flooring: Tile, Vinyl
Roof: Shingle
Heating: Central
Cooling: Central Air
Laundry: Laundry Room
Pets: Yes
Sewer: Public Sewer
Parcel ID: 18-23-31-2014-0
Listing Courtesy Of: Realty Of America
janelledelcue@gmail.com
**Offering interest rate buy-down credit through preferred lender!** The seller is offering a $3,000 credit for prepaid expenses and closing costs with a full-price offer. Move-In Ready 5-Bedroom, 4-Bath Luxury Home in Prime Orlando Location! Turnkey and perfectly maintained, this stunning move-in-ready home offers modern luxury with timeless comfort. Featuring an open-concept floor plan, soaring ceilings, and a gourmet kitchen with BRAND NEW stainless steel appliances. Additional upgrades include a solar water heater, whole-house water filtration system, water softener, 2017 A/C, and 2017 ROOF. The first floor includes a PRIVATE IN-LAW SUITE with a full bathroom. The spacious primary suite boasts a spa-like bath and large walk-in closets. The garage also features its own dedicated A/C unit, perfect for a home gym, workshop, storage, or added comfort year-round. Enjoy the private screened-in lanai for outdoor living and entertaining. Located in a highly desirable Orlando neighborhood, just 5 minutes from Capehart Park (playgrounds, trails, splash pad) and minutes from Moss Park and Tibet-Butler Preserve. Quick access to SR-408, SR-417, and I-4 puts Downtown Orlando, the airport, Lake Nona, and theme parks within 30 minutes. Space, style, upgrades, and unbeatable location — this home has it all. Ready for immediate move-in!
Property Details
Price: $555,000
Sq Ft: 3,389
($164 per
sqft)
Bedrooms: 5
Bathrooms: 4
City: Orlando
County: Orange
Type: Single Family
Development: Tivoli Woods Village
Subdivision: Tivoli Woods Village C 51 84
Acres: 0.1300
Virtual Tour/Floorplan: View
Year Built: 2004
Listing Number: O6405715
Status Code: A-Active
Taxes: $9,493.00
Tax Year: 2025
Garage:
2
/
Y
Furnishings: Unfurnished
Pets Allowed: Yes
Total Recurring Fees: $167
Total Recurring Fee Frequency: 0.00
Interior Features:
Eat-in Kitchen
High Ceilings
Open Floorplan
Primary Bedroom Main Floor
Primary Bedroom Upstairs
Financial Information:
Taxes: $9,493.00
Tax Year: 2025
Association Fee: $500.00
Association Fee Frequency: Quarterly
Exterior Features:
Other
Equipment:
Dishwasher
Disposal
Microwave
Range
Solar Hot Water
Water Filtration System
Water Softener
School Information:
Elementary School: Hidden Oaks Elem
Middle School: Odyssey Middle
Junior High: Odyssey Middle
High School: Colonial High
Additional Information:
MLS Area: 32829 - Orlando/Chickasaw
Total Square Footage: 3,677
Price per Square Feet: $163.77
Water: Public
Construction: Stucco
Date Listed: 2026-05-07 00:00:00
Furnished: Unfurnished
Garage Description: Y
Garage Spaces: 2
Attached Garage: Y
Flooring: Tile, Vinyl
Roof: Shingle
Heating: Central
Cooling: Central Air
Laundry: Laundry Room
Pets: Yes
Sewer: Public Sewer
Parcel ID: 18-23-31-2014-0
Map of 9808 Bennington Chase Drive, Orlando, FL 32829
Listing Courtesy Of: Realty Of America
janelledelcue@gmail.com