9808 159Th Street Se, Summerfield, FL 34491
For Sale $259,000


Request Club Info by Email
Calculate Your Payment
Like this listing?
Contact the Listing Agent directly:
Listing Agent: Bridgette Donahue
Agent Phone:
863-777-5252
Agent Email:
bridgette@bebetterfla.com
Share Property
Save Property
View Virtual Tour
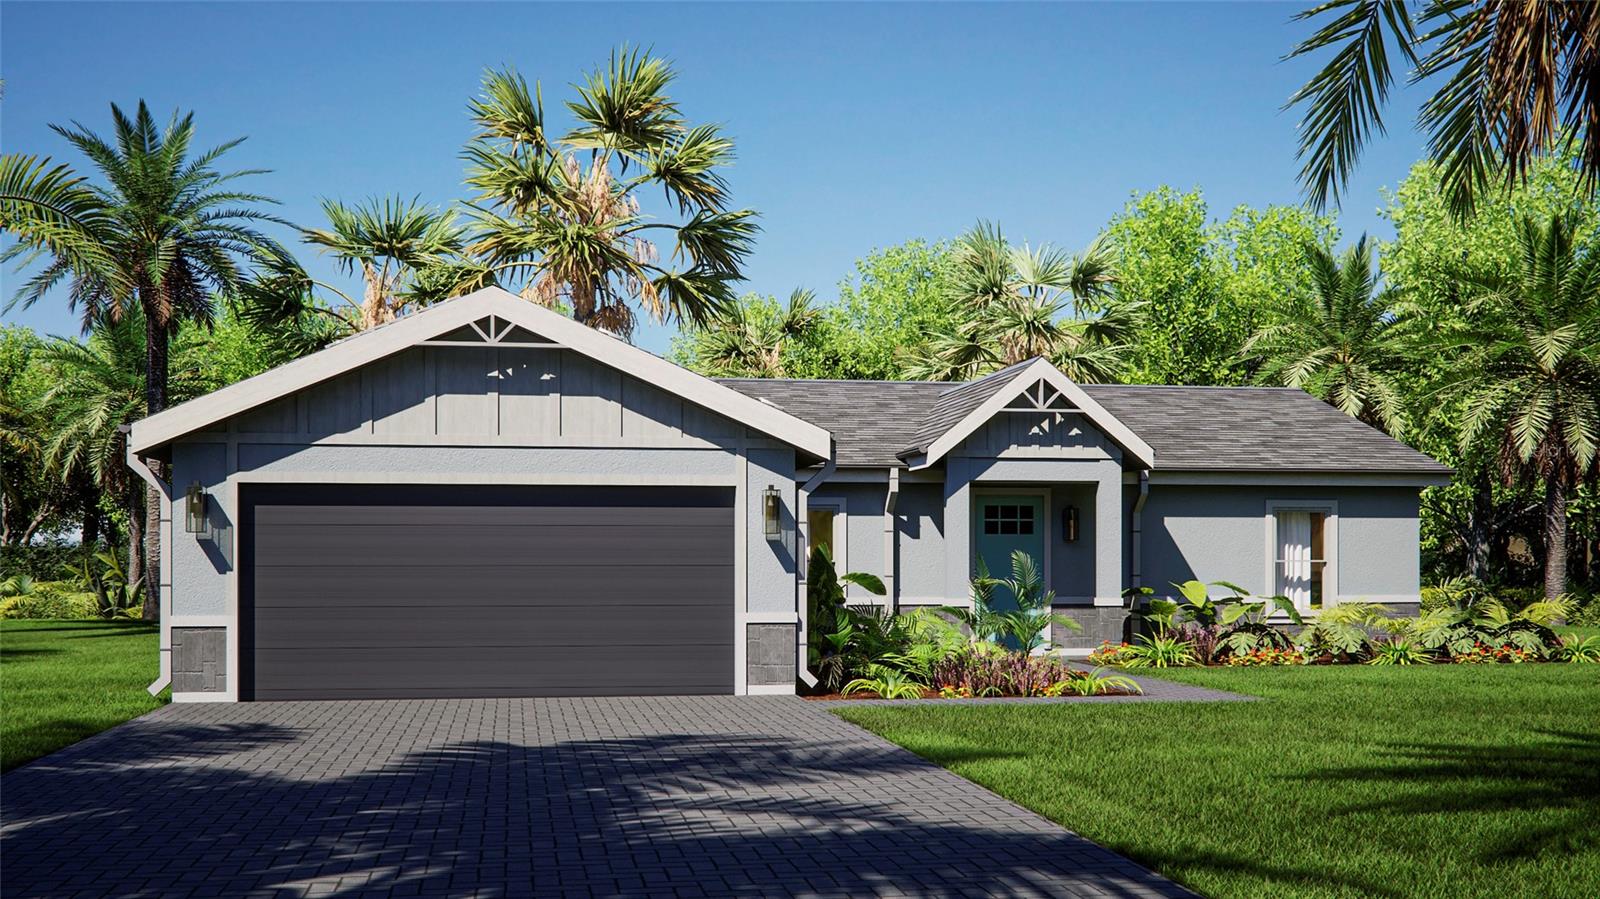
Virtually Staged. Under Construction. NEW! Welcome to your dream home in Ocala, where modern living meets eco-friendly design! This newly constructed 3-bedroom, 2-bathroom home offers the perfect blend of comfort, innovation, and sustainability. Situated on a generous lot, this property gives you room to breathe while maintaining proximity to everything Florida has to offer. The thoughtfully designed interior features a spacious primary bedroom and an additional room – perfect for various uses according to your needs. What sets this home apart? It's built with the environment (and your wallet) in mind! State-of-the-art solar panels harness Florida's abundant sunshine, reducing your energy bills while being kind to the planet. The construction quality is equally impressive, featuring structural insulated panels with cement board that boast a remarkable 200 mph wind rating – because peace of mind during storm season is priceless! Location-wise, you're perfectly positioned to enjoy the best of central Florida. Equestrian enthusiasts will appreciate being near the World Equestrian Center in Ocala. Weekend adventures are always an option with Walt Disney World Resort within driving distance. The charming community of The Villages and the college town atmosphere of Gainesville are also easily accessible. This isn't just a house – it's a forward-thinking home designed for today's lifestyle with tomorrow's sustainability in mind. Ready to embrace Florida living at its finest? This Ocala gem won't last long! **Front exterior photo is a builder provided rendering. Photos will be updated once construction is complete.
Eat-in Kitchen
High Ceilings
Kitchen/Family Room Combo
Living Room/Dining Room Combo
Open Floorplan
Primary Bedroom Main Floor
Smart Home
Solid Surface Counters
Thermostat
Taxes: $3,899.00
Tax Year: 2025
Lighting
Electric Water Heater
Exhaust Fan
Elementary School: Harbour View Elementary School
Middle School: Lake Weir Middle School
Junior High: Lake Weir Middle School
High School: Lake Weir High School
Building Description: Ranch
MLS Area: 34491 - Summerfield
Total Square Footage: 2,052
Price per Square Feet: $159.88
Water: Well
Construction: Concrete, Sip (Structurally Insulated Panel)
Date Listed: 2025-06-10 00:00:00
Furnished: Unfurnished
Windows: Double Pane Windows, Energy Star Qualified Windows, Low-Emissivity Windows
Parking: Driveway, Garage Door Opener
Garage Description: Y
Garage Spaces: 2
Attached Garage: Y
Flooring: Vinyl
Roof: Other, Shingle
Heating: Central, Electric, Heat Pump
Cooling: Central Air, Humidity Control
Security: Smoke Detector(S)
Laundry: Laundry Room
Pets: Cats Ok, Dogs Ok
Sewer: Septic Tank
Lot Desc.: In County, Paved
Parcel ID: 4706-071-039
Listing Courtesy Of: Better Homes & Gardens Real Estate Lifestyles Real
bridgette@bebetterfla.com
Virtually Staged. Under Construction. NEW! Welcome to your dream home in Ocala, where modern living meets eco-friendly design! This newly constructed 3-bedroom, 2-bathroom home offers the perfect blend of comfort, innovation, and sustainability. Situated on a generous lot, this property gives you room to breathe while maintaining proximity to everything Florida has to offer. The thoughtfully designed interior features a spacious primary bedroom and an additional room – perfect for various uses according to your needs. What sets this home apart? It's built with the environment (and your wallet) in mind! State-of-the-art solar panels harness Florida's abundant sunshine, reducing your energy bills while being kind to the planet. The construction quality is equally impressive, featuring structural insulated panels with cement board that boast a remarkable 200 mph wind rating – because peace of mind during storm season is priceless! Location-wise, you're perfectly positioned to enjoy the best of central Florida. Equestrian enthusiasts will appreciate being near the World Equestrian Center in Ocala. Weekend adventures are always an option with Walt Disney World Resort within driving distance. The charming community of The Villages and the college town atmosphere of Gainesville are also easily accessible. This isn't just a house – it's a forward-thinking home designed for today's lifestyle with tomorrow's sustainability in mind. Ready to embrace Florida living at its finest? This Ocala gem won't last long! **Front exterior photo is a builder provided rendering. Photos will be updated once construction is complete.
Property Details
Price: $259,000
Sq Ft: 1,620
($160 per
sqft)
Bedrooms: 3
Bathrooms: 2
City: Summerfield
County: Marion
Type: Single Family
Development: Orange Blossom Hills
Acres: 0.2100
Virtual Tour/Floorplan: View
Year Built: 2024
Listing Number: L4953668
Status Code: A-Active
Taxes: $3,899.00
Tax Year: 2025
Garage:
2
/
Y
Furnishings: Unfurnished
Pets Allowed: Cats OK, Dogs OK
Interior Features:
Eat-in Kitchen
High Ceilings
Kitchen/Family Room Combo
Living Room/Dining Room Combo
Open Floorplan
Primary Bedroom Main Floor
Smart Home
Solid Surface Counters
Thermostat
Financial Information:
Taxes: $3,899.00
Tax Year: 2025
Exterior Features:
Lighting
Equipment:
Electric Water Heater
Exhaust Fan
School Information:
Elementary School: Harbour View Elementary School
Middle School: Lake Weir Middle School
Junior High: Lake Weir Middle School
High School: Lake Weir High School
Additional Information:
Building Description: Ranch
MLS Area: 34491 - Summerfield
Total Square Footage: 2,052
Price per Square Feet: $159.88
Water: Well
Construction: Concrete, Sip (Structurally Insulated Panel)
Date Listed: 2025-06-10 00:00:00
Furnished: Unfurnished
Windows: Double Pane Windows, Energy Star Qualified Windows, Low-Emissivity Windows
Parking: Driveway, Garage Door Opener
Garage Description: Y
Garage Spaces: 2
Attached Garage: Y
Flooring: Vinyl
Roof: Other, Shingle
Heating: Central, Electric, Heat Pump
Cooling: Central Air, Humidity Control
Security: Smoke Detector(S)
Laundry: Laundry Room
Pets: Cats Ok, Dogs Ok
Sewer: Septic Tank
Lot Desc.: In County, Paved
Parcel ID: 4706-071-039
Map of 9808 159Th Street Se, Summerfield, FL 34491
Listing Courtesy Of: Better Homes & Gardens Real Estate Lifestyles Real
bridgette@bebetterfla.com