9807 Lake Tahoe Drive E, Inverness, FL 34450
For Sale $549,900


Request Club Info by Email
Calculate Your Payment
Like this listing?
Contact the Listing Agent directly:
Listing Agent: Katie Spires, PA
Agent Phone:
352-212-3673
Agent Email:
katie@sellcitrus.com
Share Property
Save Property
View Virtual Tour
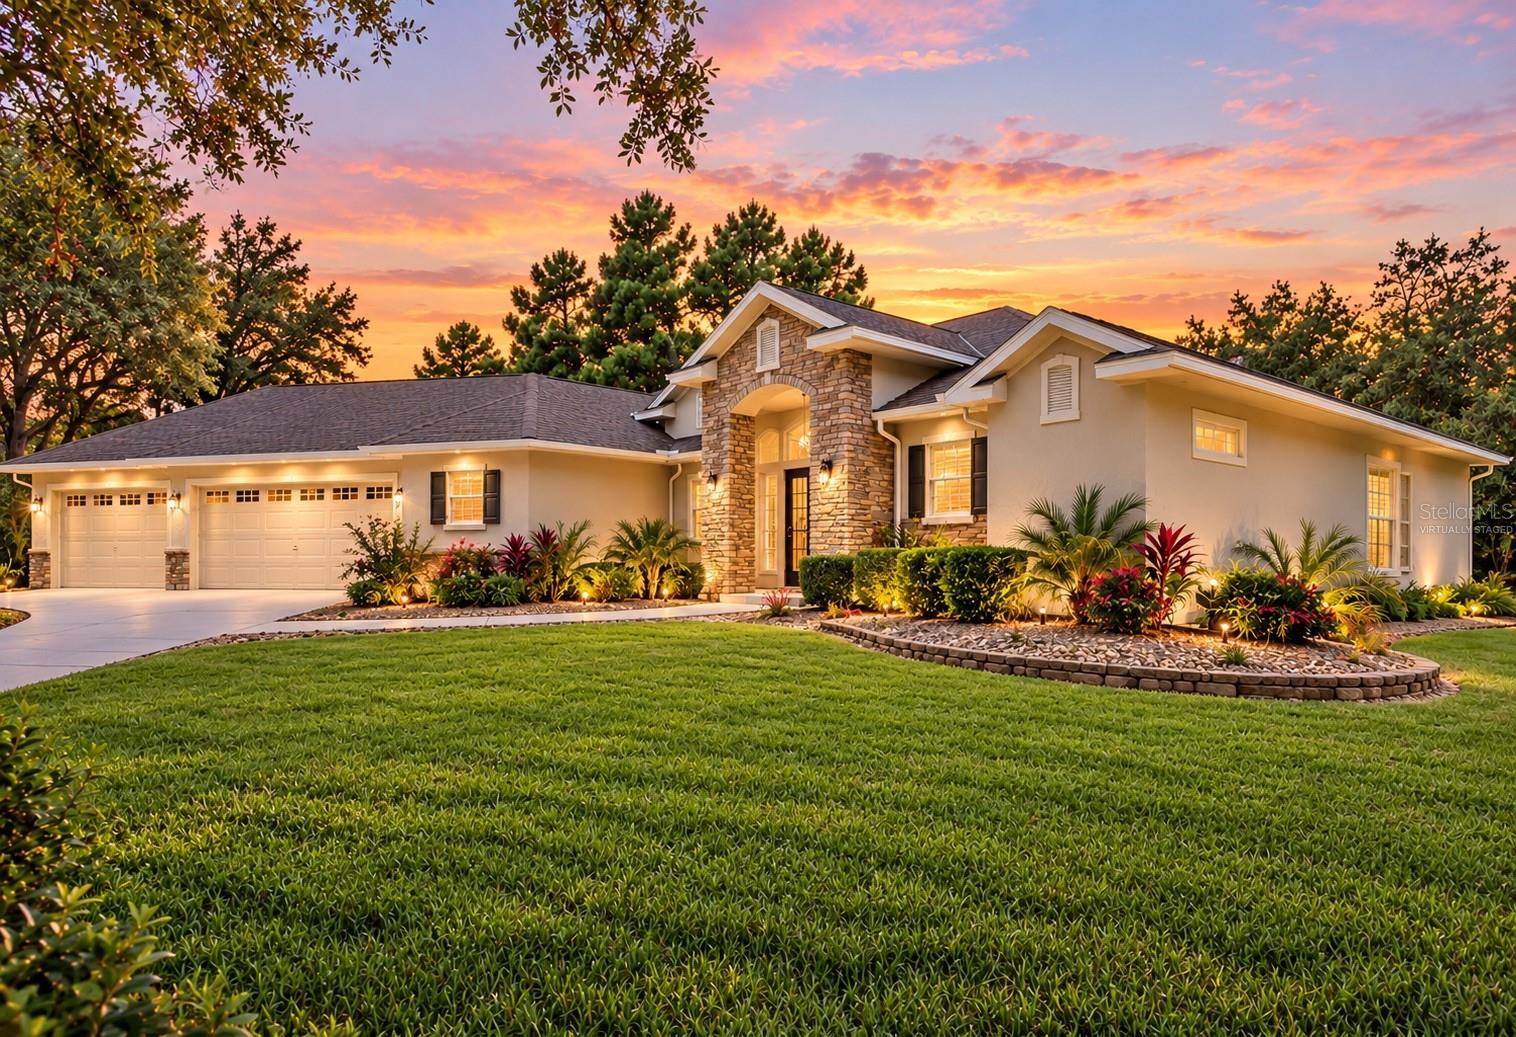
Virtually Staged. Virtually Staged (1st Front Photo Only) * 3 BED / 3.5 BATH / 3-CAR GARAGE / 1+ ACRE / POOL / NEW ROOF! + VIDEO TOUR & 3D BUYER WALK-THROUGH AVAILABLE* Some homes just have a way of making you feel comfortable the moment you arrive. Maybe it's the beautifully landscaped 1.04-acre corner lot, the welcoming stone-accented entrance, or simply the feeling of having room to breathe. Whatever it is, this custom-designed Inverness pool home just FEELS like home! Built in 2005 and offering over 2,400 square feet of living space, this thoughtfully designed home features 3 spacious bedrooms, 3.5 bathrooms, and a 3-car garage. **Every bedroom has its own private en-suite bathroom and walk-in closet**, offering a level of comfort and privacy that's especially appealing when hosting overnight guests, welcoming family for an extended stay, or simply enjoying your own personal space. The kitchen sits at the heart of the home, overlooking the main living areas so you're never far from the conversation. With Corian countertops, generous cabinetry, a center island, breakfast bar, and newer stainless steel appliances, it's a space designed for everything from quick weekday breakfasts to preparing meals for a house full of guests. The main living area features a spacious split-bedroom floor plan, soaring ceilings, a built-in entertainment wall, New Upgraded Engineered Hardwood Plank Flooring (2021) and tile throughout, and comfortable living and dining areas that flow naturally together. The open design creates an inviting atmosphere w/comfortable living & dining areas that flow naturally together. Now imagine opening the doors to your screened pool and covered lanai overlooking the beautifully landscaped backyard. Picture yourself settling into your favorite chair with a morning cup of coffee, enjoying a quiet Florida morning, or spending a sunny afternoon by the sparkling pool with friends and family. It's the kind of outdoor space that invites you to slow down, relax, and simply enjoy being home. The expansive 1.04-acre corner lot adds to that feeling, offering beautiful landscaping, room to spread out, and a sense of openness that's increasingly hard to find. And don't overlook the 3-CAR GARAGE that offers flexibility w/ plenty of room for vehicles, a golf cart, hobbies, or the extra storage you've been wishing you had! Beyond its inviting spaces, this home offers meaningful improvements, including NEW ROOF being installed, HVAC 2020, New Flooring, Newer Pool Pump (~5 yrs), Newer Septic Lift Pump (~3 yrs), Newer Well Pump & Bladder Tank, Irrigation System fully serviced (August 2026), and gutters and downspouts are already in place! Conveniently located near shopping, dining, medical facilities, golf courses, and the beautiful Chain of Lakes, this home offers the comfort of an established Inverness neighborhood with downtown activities, local farmers markets, and community events just a short drive away. *More than just a place to live, this is a place to enjoy living. Come experience what makes it feel like home.* VIDEO TOUR & 3D BUYER WALK-THROUGH AVAILABLE!
Built-in Features
Ceiling Fans(s)
Eat-in Kitchen
High Ceilings
Open Floorplan
Primary Bedroom Main Floor
Solid Surface Counters
Solid Wood Cabinets
Split Bedroom
Thermostat
Tray Ceiling(s)
Vaulted Ceiling(s)
Walk-In Closet(s)
Window Treatments
Taxes: $2,908.37
Tax Year: 2025
Lighting
Private Mailbox
Rain Gutters
Dishwasher
Microwave
Range
Range Hood
Refrigerator
Pool
Trees/Woods
Elementary School: Inverness Primary School
Middle School: Inverness Middle School
Junior High: Inverness Middle School
High School: Citrus High School
MLS Area: 34450 - Inverness
Total Square Footage: 3,848
Price per Square Feet: $228.74
Total Floors: 1
Water: Private, Well
Construction: Block, Stone, Stucco
Date Listed: 2026-08-14 00:00:00
Pool: Y
Pool Description: In Ground, Gunite
Furnished: Unfurnished
Windows: Blinds, Double Pane Windows, Shades
Parking: Driveway, Garage Door Opener, Golf Cart Garage, Golf Cart Parking
Garage Description: Y
Garage Spaces: 3
Attached Garage: Y
Flooring: Ceramic Tile, Hardwood
Roof: Shingle
Heating: Heat Pump
Cooling: Central Air
Security: Secured Garage/Parking
Laundry: Inside, Laundry Room
Sewer: Septic Tank
Lot Desc.: Cleared, Corner Lot, Landscaped, Level, Oversized Lot, Paved
Parcel ID: 20E-19S-23-0080
Listing Courtesy Of: Keller Williams Realty - Elite Partners Ii
katie@sellcitrus.com
Virtually Staged. Virtually Staged (1st Front Photo Only) * 3 BED / 3.5 BATH / 3-CAR GARAGE / 1+ ACRE / POOL / NEW ROOF! + VIDEO TOUR & 3D BUYER WALK-THROUGH AVAILABLE* Some homes just have a way of making you feel comfortable the moment you arrive. Maybe it's the beautifully landscaped 1.04-acre corner lot, the welcoming stone-accented entrance, or simply the feeling of having room to breathe. Whatever it is, this custom-designed Inverness pool home just FEELS like home! Built in 2005 and offering over 2,400 square feet of living space, this thoughtfully designed home features 3 spacious bedrooms, 3.5 bathrooms, and a 3-car garage. **Every bedroom has its own private en-suite bathroom and walk-in closet**, offering a level of comfort and privacy that's especially appealing when hosting overnight guests, welcoming family for an extended stay, or simply enjoying your own personal space. The kitchen sits at the heart of the home, overlooking the main living areas so you're never far from the conversation. With Corian countertops, generous cabinetry, a center island, breakfast bar, and newer stainless steel appliances, it's a space designed for everything from quick weekday breakfasts to preparing meals for a house full of guests. The main living area features a spacious split-bedroom floor plan, soaring ceilings, a built-in entertainment wall, New Upgraded Engineered Hardwood Plank Flooring (2021) and tile throughout, and comfortable living and dining areas that flow naturally together. The open design creates an inviting atmosphere w/comfortable living & dining areas that flow naturally together. Now imagine opening the doors to your screened pool and covered lanai overlooking the beautifully landscaped backyard. Picture yourself settling into your favorite chair with a morning cup of coffee, enjoying a quiet Florida morning, or spending a sunny afternoon by the sparkling pool with friends and family. It's the kind of outdoor space that invites you to slow down, relax, and simply enjoy being home. The expansive 1.04-acre corner lot adds to that feeling, offering beautiful landscaping, room to spread out, and a sense of openness that's increasingly hard to find. And don't overlook the 3-CAR GARAGE that offers flexibility w/ plenty of room for vehicles, a golf cart, hobbies, or the extra storage you've been wishing you had! Beyond its inviting spaces, this home offers meaningful improvements, including NEW ROOF being installed, HVAC 2020, New Flooring, Newer Pool Pump (~5 yrs), Newer Septic Lift Pump (~3 yrs), Newer Well Pump & Bladder Tank, Irrigation System fully serviced (August 2026), and gutters and downspouts are already in place! Conveniently located near shopping, dining, medical facilities, golf courses, and the beautiful Chain of Lakes, this home offers the comfort of an established Inverness neighborhood with downtown activities, local farmers markets, and community events just a short drive away. *More than just a place to live, this is a place to enjoy living. Come experience what makes it feel like home.* VIDEO TOUR & 3D BUYER WALK-THROUGH AVAILABLE!
Property Details
Price: $549,900
Sq Ft: 2,404
($229 per
sqft)
Bedrooms: 3
Bathrooms: 3
Partial Baths: 1
City: Inverness
County: Citrus
Type: Single Family
Development: Seven Lakes Park
Subdivision: Sawgrass
Acres: 1.0400
Virtual Tour/Floorplan: View
Year Built: 2005
Listing Number: W7888614
Status Code: A-Active
Taxes: $2,908.37
Tax Year: 2025
Garage:
3
/
Y
Furnishings: Unfurnished
Interior Features:
Built-in Features
Ceiling Fans(s)
Eat-in Kitchen
High Ceilings
Open Floorplan
Primary Bedroom Main Floor
Solid Surface Counters
Solid Wood Cabinets
Split Bedroom
Thermostat
Tray Ceiling(s)
Vaulted Ceiling(s)
Walk-In Closet(s)
Window Treatments
Financial Information:
Taxes: $2,908.37
Tax Year: 2025
Exterior Features:
Lighting
Private Mailbox
Rain Gutters
Equipment:
Dishwasher
Microwave
Range
Range Hood
Refrigerator
View:
Pool
Trees/Woods
School Information:
Elementary School: Inverness Primary School
Middle School: Inverness Middle School
Junior High: Inverness Middle School
High School: Citrus High School
Additional Information:
MLS Area: 34450 - Inverness
Total Square Footage: 3,848
Price per Square Feet: $228.74
Total Floors: 1
Water: Private, Well
Construction: Block, Stone, Stucco
Date Listed: 2026-08-14 00:00:00
Pool: Y
Pool Description: In Ground, Gunite
Furnished: Unfurnished
Windows: Blinds, Double Pane Windows, Shades
Parking: Driveway, Garage Door Opener, Golf Cart Garage, Golf Cart Parking
Garage Description: Y
Garage Spaces: 3
Attached Garage: Y
Flooring: Ceramic Tile, Hardwood
Roof: Shingle
Heating: Heat Pump
Cooling: Central Air
Security: Secured Garage/Parking
Laundry: Inside, Laundry Room
Sewer: Septic Tank
Lot Desc.: Cleared, Corner Lot, Landscaped, Level, Oversized Lot, Paved
Parcel ID: 20E-19S-23-0080
Map of 9807 Lake Tahoe Drive E, Inverness, FL 34450
Listing Courtesy Of: Keller Williams Realty - Elite Partners Ii
katie@sellcitrus.com