9802 Ashburn Lake Drive, Tampa, FL 33610
For Sale $265,000


Request Club Info by Email
Calculate Your Payment
Like this listing?
Contact the Listing Agent directly:
Listing Agent: Paige Smith
Agent Phone:
813-784-8374
Agent Email:
paige@realestatebypaige.com
Scheduled Open Houses
2026-11-21 1:00 pm - 3:00 pm
Share Property
Save Property
View Virtual Tour
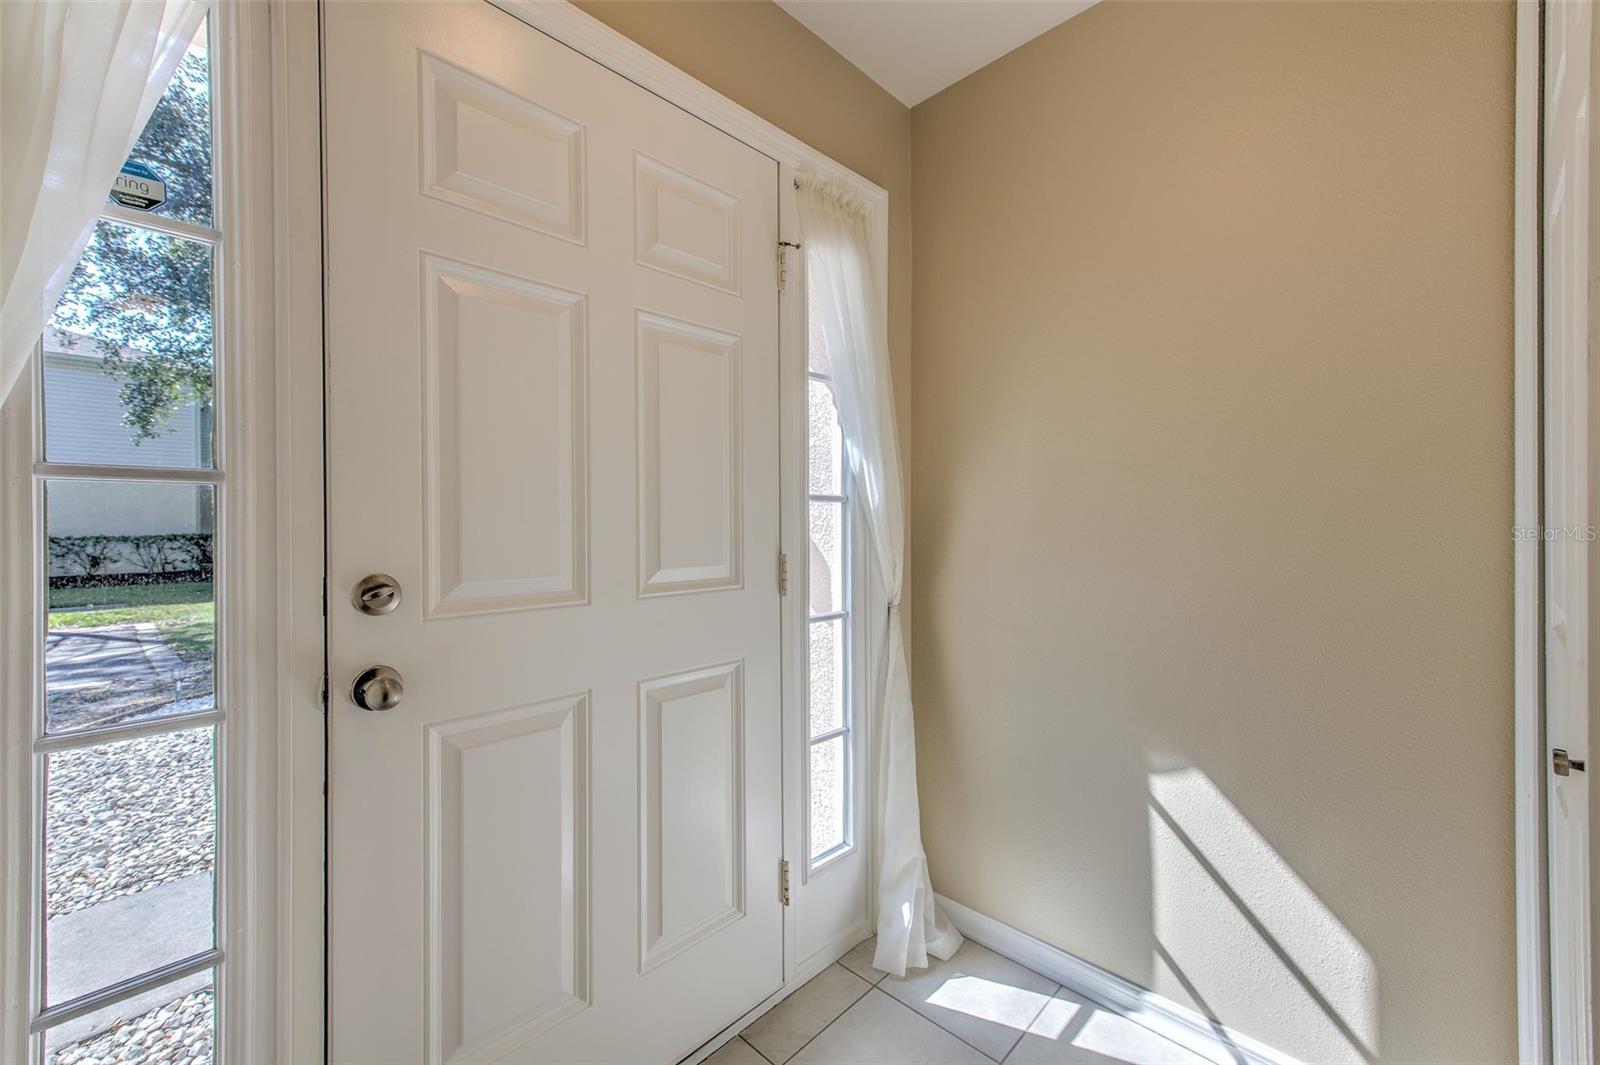
Pride of ownership shines throughout this meticulously maintained 3-bedroom, 2.5-bathroom end-unit townhome! Tucked away at the end of a dead-end street, this home combines a spacious interior, thoughtful updates, and a beautiful outdoor setting. The generous living area offers plenty of room to spread out, with space for comfortable seating and flexible furniture arrangements—perfect for entertaining or relaxing at home. An updated kitchen and updated ceiling fans add to the home’s appeal. A versatile loft, currently used as an office, offers endless possibilities as a reading retreat, playroom, hobby space, or additional lounge area. Outside, enjoy the largest yard in the community, shaded by beautiful mature oaks draped in Spanish moss. Expansive green space creates a picturesque backdrop for morning coffee, relaxing afternoons, and outdoor gatherings. To help make upkeep easier in this tree-lined setting, the home features gutters with leaf guards that reduce leaf and debris buildup. Community amenities include a sparkling swimming pool with a paver deck, lounge seating, covered seating area, and restrooms, plus a fenced playground with slides and swings. Conveniently located near major highways and expressways, restaurants, and shopping, this townhome offers easy access to everyday essentials and the Tampa Bay area. With its desirable end-unit location, flexible living spaces, and park-like surroundings, this home is a must-see!
Ceiling Fans(s)
Solid Wood Cabinets
Stone Counters
Thermostat
Walk-In Closet(s)
Window Treatments
Taxes: $1,229.98
Tax Year: 2025
Association Fee: $282.00
Association Fee Frequency: Monthly
Rain Gutters
Sidewalk
Dishwasher
Microwave
Range
Refrigerator
MLS Area: 33610 - Tampa / East Lake
Total Square Footage: 2,016
Price per Square Feet: $150.23
Total Floors: 2
Water: Public
Construction: Block, Stucco
Date Listed: 2026-11-07 00:00:00
Furnished: Unfurnished
Windows: Blinds, Drapes, Rods
Garage Description: Y
Garage Spaces: 1
Attached Garage: Y
Flooring: Carpet, Ceramic Tile
Roof: Shingle
Heating: Heat Pump
Cooling: Central Air
Laundry: Laundry Closet
Pets: Breed Restrictions
Sewer: Public Sewer
Lot Desc.: Corner Lot, In County, Private, Sidewalk, Street Dead-End, Paved
Parcel ID: U-06-29-20-76F-
Listing Courtesy Of: Future Home Realty Inc
paige@realestatebypaige.com
Pride of ownership shines throughout this meticulously maintained 3-bedroom, 2.5-bathroom end-unit townhome! Tucked away at the end of a dead-end street, this home combines a spacious interior, thoughtful updates, and a beautiful outdoor setting. The generous living area offers plenty of room to spread out, with space for comfortable seating and flexible furniture arrangements—perfect for entertaining or relaxing at home. An updated kitchen and updated ceiling fans add to the home’s appeal. A versatile loft, currently used as an office, offers endless possibilities as a reading retreat, playroom, hobby space, or additional lounge area. Outside, enjoy the largest yard in the community, shaded by beautiful mature oaks draped in Spanish moss. Expansive green space creates a picturesque backdrop for morning coffee, relaxing afternoons, and outdoor gatherings. To help make upkeep easier in this tree-lined setting, the home features gutters with leaf guards that reduce leaf and debris buildup. Community amenities include a sparkling swimming pool with a paver deck, lounge seating, covered seating area, and restrooms, plus a fenced playground with slides and swings. Conveniently located near major highways and expressways, restaurants, and shopping, this townhome offers easy access to everyday essentials and the Tampa Bay area. With its desirable end-unit location, flexible living spaces, and park-like surroundings, this home is a must-see!
Property Details
Price: $265,000
Sq Ft: 1,764
($150 per
sqft)
Bedrooms: 3
Bathrooms: 2
Partial Baths: 1
City: Tampa
County: Hillsborough
Type: Townhouse
Development: Ashburn Square
Subdivision: Ashburn Square Twnhms
Acres: 0.0300
Virtual Tour/Floorplan: View
Year Built: 2007
Listing Number: TB8565624
Status Code: A-Active
Taxes: $1,229.98
Tax Year: 2025
Garage:
1
/
Y
Furnishings: Unfurnished
Pets Allowed: Breed Restrictions
Total Recurring Fees: $282
Total Recurring Fee Frequency: 0.00
Interior Features:
Ceiling Fans(s)
Solid Wood Cabinets
Stone Counters
Thermostat
Walk-In Closet(s)
Window Treatments
Financial Information:
Taxes: $1,229.98
Tax Year: 2025
Association Fee: $282.00
Association Fee Frequency: Monthly
Exterior Features:
Rain Gutters
Sidewalk
Equipment:
Dishwasher
Microwave
Range
Refrigerator
Additional Information:
MLS Area: 33610 - Tampa / East Lake
Total Square Footage: 2,016
Price per Square Feet: $150.23
Total Floors: 2
Water: Public
Construction: Block, Stucco
Date Listed: 2026-11-07 00:00:00
Furnished: Unfurnished
Windows: Blinds, Drapes, Rods
Garage Description: Y
Garage Spaces: 1
Attached Garage: Y
Flooring: Carpet, Ceramic Tile
Roof: Shingle
Heating: Heat Pump
Cooling: Central Air
Laundry: Laundry Closet
Pets: Breed Restrictions
Sewer: Public Sewer
Lot Desc.: Corner Lot, In County, Private, Sidewalk, Street Dead-End, Paved
Parcel ID: U-06-29-20-76F-
Map of 9802 Ashburn Lake Drive, Tampa, FL 33610
Listing Courtesy Of: Future Home Realty Inc
paige@realestatebypaige.com