9801 San Moreno Way, Port Richey, FL 34668
For Sale $299,900


Request Club Info by Email
Calculate Your Payment
Like this listing?
Contact the Listing Agent directly:
Listing Agent: Shawn Poole
Agent Phone:
813-967-3837
Agent Email:
shawnpoole@me.com
Share Property
Save Property
View Virtual Tour
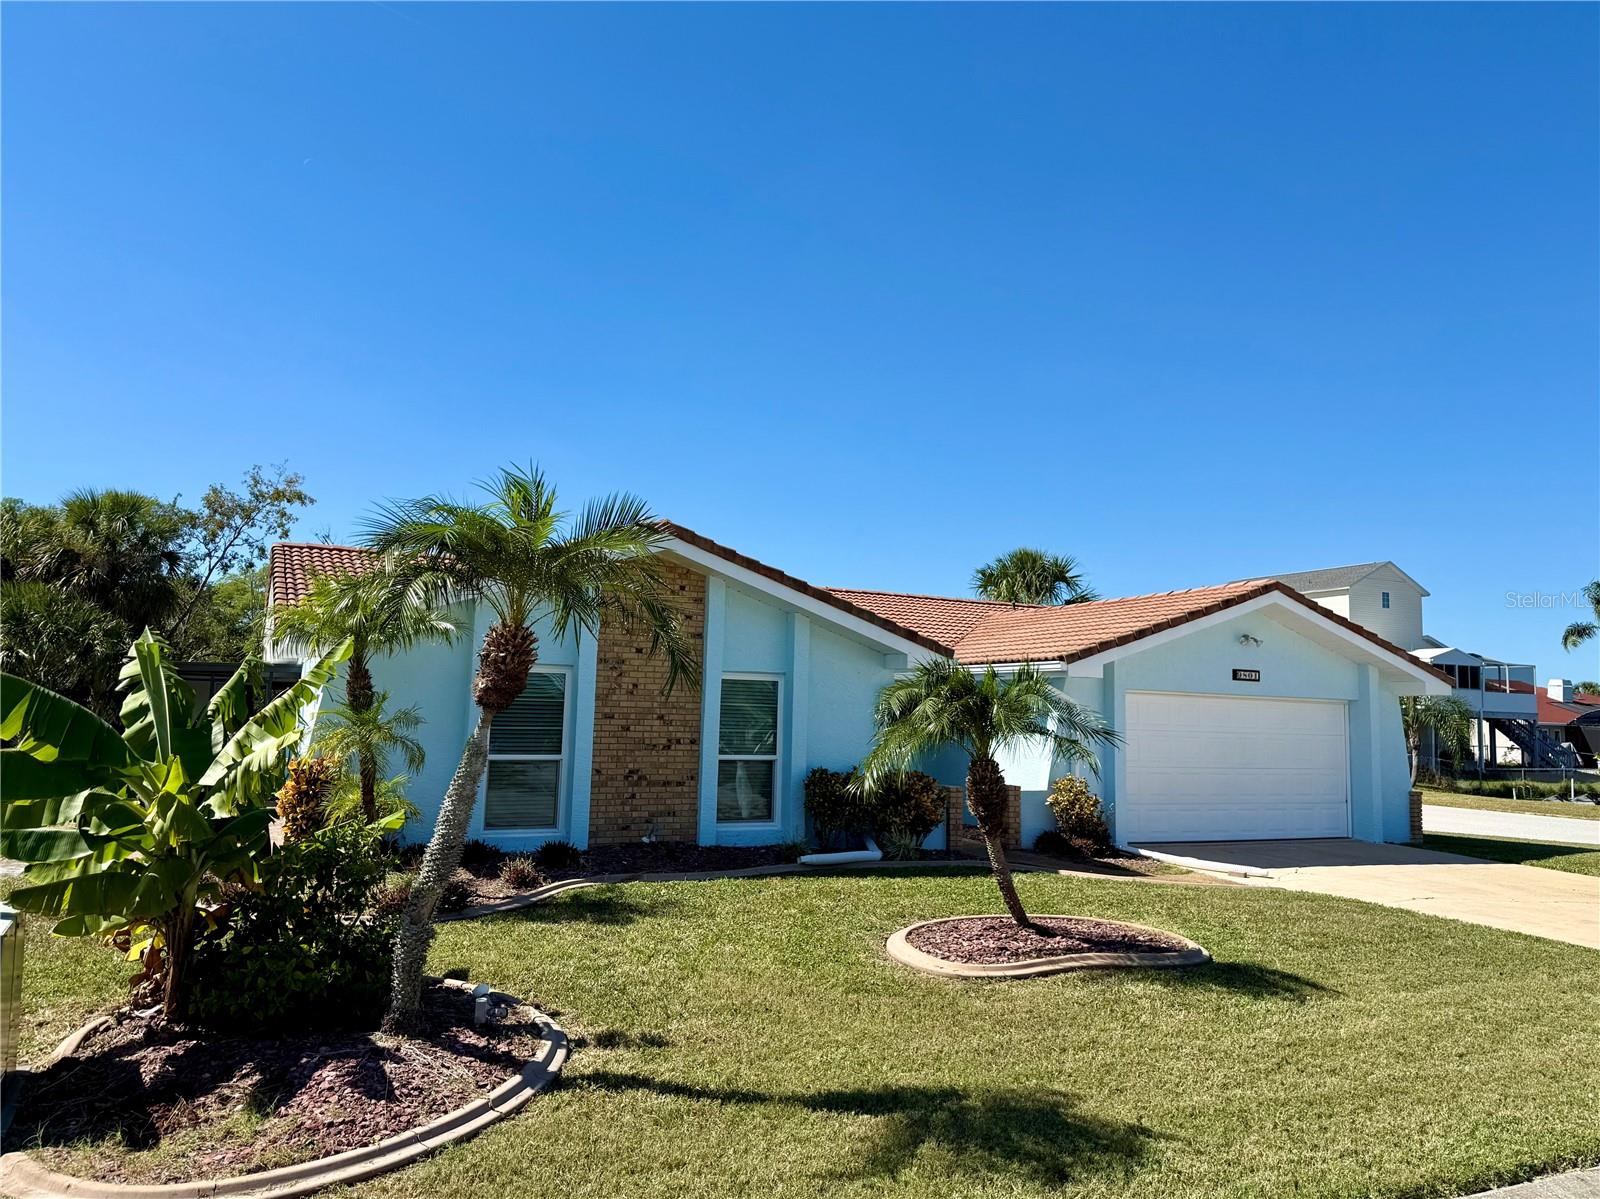
$5,000 towards closing costs!!! This spectacular 2-bedroom, 2-bathroom home has been fully transformed into a true paradise following an extensive remodel after Hurricane Helene. Every inch of this property has been thoughtfully redesigned with high-end finishes and attention to detail. At the heart of the home is a stunning luxury kitchen, the centerpiece of the open-concept great room. Designed for entertaining, the space features vaulted ceilings with cedar plank accents, creating warmth and character. The kitchen boasts brand new, all-wood white shaker cabinets, topped with striking quartz countertops and a classic subway tile backsplash. Completing the space are new stainless steel appliances and a stylish island overlooking the spacious living area. The living room is anchored by a charming brick fireplace and a unique cedar accent wall, adding texture and personality throughout the great room. Both bathrooms have been fully remodeled with modern tile, sleek vanities, and quartz countertops. The primary suite is fit for royalty, featuring a generous walk-in closet and a spa-like ensuite bathroom complete with a soaking tub. The second bedroom is spacious and bright, offering ample closet space and comfort. Step outside through sliding glass doors to your private backyard oasis, complete with a sparkling pool and an outdoor bar — the ultimate tropical escape for relaxing or entertaining. Additional highlights include: Entire interior and exterior freshly painted New finishes throughout Thoughtful design and layout updates There’s too much to list — you have to see it in person to truly appreciate this beautiful transformation. Schedule your private showing today!
Cathedral Ceiling(s)
Ceiling Fans(s)
High Ceilings
Kitchen/Family Room Combo
Living Room/Dining Room Combo
Primary Bedroom Main Floor
Solid Surface Counters
Solid Wood Cabinets
Stone Counters
Taxes: $5,122.00
Tax Year: 2024
Private Mailbox
Rain Gutters
Dishwasher
Disposal
Microwave
Range
Refrigerator
MLS Area: 34668 - Port Richey
Total Square Footage: 2,054
Price per Square Feet: $188.38
Water: Public
Construction: Block, Brick, Stucco
Date Listed: 2025-10-18 00:00:00
Pool: Y
Pool Description: Gunite, In Ground, Screen Enclosure
Windows: Skylight(S)
Garage Description: Y
Garage Spaces: 2
Attached Garage: Y
Flooring: Luxury Vinyl
Roof: Tile
Heating: Central
Cooling: Central Air
Fireplace: Y
Laundry: In Garage
Pets: Yes
Sewer: Public Sewer
Parcel ID: 20-25-16-098D-0
Listing Courtesy Of: Snap Realty Llc
shawnpoole@me.com
$5,000 towards closing costs!!! This spectacular 2-bedroom, 2-bathroom home has been fully transformed into a true paradise following an extensive remodel after Hurricane Helene. Every inch of this property has been thoughtfully redesigned with high-end finishes and attention to detail. At the heart of the home is a stunning luxury kitchen, the centerpiece of the open-concept great room. Designed for entertaining, the space features vaulted ceilings with cedar plank accents, creating warmth and character. The kitchen boasts brand new, all-wood white shaker cabinets, topped with striking quartz countertops and a classic subway tile backsplash. Completing the space are new stainless steel appliances and a stylish island overlooking the spacious living area. The living room is anchored by a charming brick fireplace and a unique cedar accent wall, adding texture and personality throughout the great room. Both bathrooms have been fully remodeled with modern tile, sleek vanities, and quartz countertops. The primary suite is fit for royalty, featuring a generous walk-in closet and a spa-like ensuite bathroom complete with a soaking tub. The second bedroom is spacious and bright, offering ample closet space and comfort. Step outside through sliding glass doors to your private backyard oasis, complete with a sparkling pool and an outdoor bar — the ultimate tropical escape for relaxing or entertaining. Additional highlights include: Entire interior and exterior freshly painted New finishes throughout Thoughtful design and layout updates There’s too much to list — you have to see it in person to truly appreciate this beautiful transformation. Schedule your private showing today!
Property Details
Price: $299,900
Sq Ft: 1,592
($188 per
sqft)
Bedrooms: 2
Bathrooms: 2
City: Port Richey
County: Pasco
Type: Single Family
Development: West Port
Subdivision: West Port Sub
Acres: 0.1700
Virtual Tour/Floorplan: View
Year Built: 1982
Listing Number: W7879997
Status Code: A-Active
Taxes: $5,122.00
Tax Year: 2024
Garage:
2
/
Y
Pets Allowed: Yes
Interior Features:
Cathedral Ceiling(s)
Ceiling Fans(s)
High Ceilings
Kitchen/Family Room Combo
Living Room/Dining Room Combo
Primary Bedroom Main Floor
Solid Surface Counters
Solid Wood Cabinets
Stone Counters
Financial Information:
Taxes: $5,122.00
Tax Year: 2024
Exterior Features:
Private Mailbox
Rain Gutters
Equipment:
Dishwasher
Disposal
Microwave
Range
Refrigerator
Additional Information:
MLS Area: 34668 - Port Richey
Total Square Footage: 2,054
Price per Square Feet: $188.38
Water: Public
Construction: Block, Brick, Stucco
Date Listed: 2025-10-18 00:00:00
Pool: Y
Pool Description: Gunite, In Ground, Screen Enclosure
Windows: Skylight(S)
Garage Description: Y
Garage Spaces: 2
Attached Garage: Y
Flooring: Luxury Vinyl
Roof: Tile
Heating: Central
Cooling: Central Air
Fireplace: Y
Laundry: In Garage
Pets: Yes
Sewer: Public Sewer
Parcel ID: 20-25-16-098D-0
Map of 9801 San Moreno Way, Port Richey, FL 34668
Listing Courtesy Of: Snap Realty Llc
shawnpoole@me.com