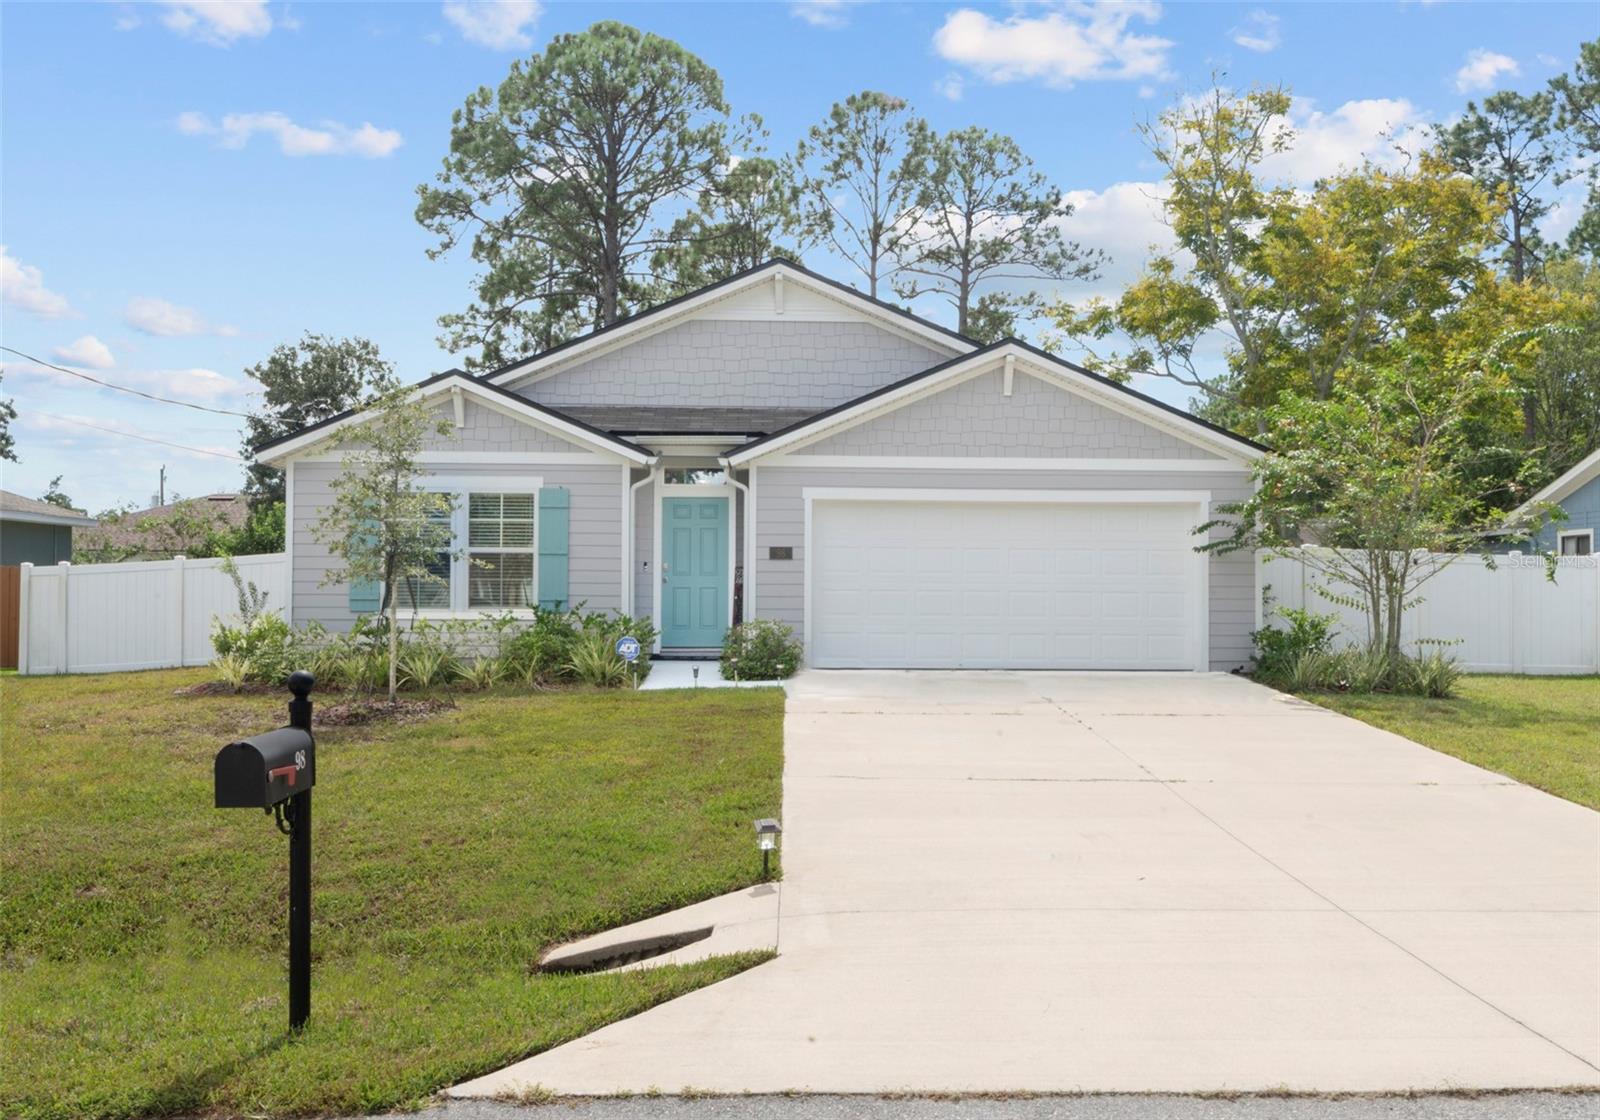
98 Raemoor Drive, Palm Coast, FL 32164
For Sale $324,900


Request Club Info by Email
Calculate Your Payment
Like this listing?
Contact the Listing Agent directly:
Listing Agent: Bogdana Subachev
Agent Phone:
904-703-1518
Agent Email:
bogdanas@watsonrealtycorp.com
Share Property
Save Property
View Virtual Tour
Welcome to this beautifully enhanced 2023-built home in Palm Coast’s Lehigh Woods neighborhood! Featuring the Cali floor plan by D.R. Horton, this four-bedroom, two-bath home offers an open layout with a spacious kitchen, elegant cabinetry, a walk-in pantry, and stainless-steel appliances. The owner’s suite includes a large walk-in closet and a walk-in shower. The current owners have invested time, love, and care into creating a model-home feel. Fresh interior paint and a stylish board-and-batten accent wall in the entryway add elegance and character, while an upgraded farmhouse-style kitchen sink and new cabinet hardware complementing the stainless-steel appliances provide stylish finishing touches. All kitchen appliances, along with the washer and dryer, are included. Outside, an added gazebo creates an inviting space to relax or entertain. Fencing on both sides and a wooded, currently undeveloped lot behind the home provide a peaceful backdrop and a welcome sense of privacy. Conveniently located near parks, schools, shopping, and dining, and approximately 15 minutes from Flagler Beach, this move-in-ready home offers comfort and convenience. An additional financial advantage for qualified buyers is the opportunity to assume the existing mortgage at a 4.99 interest rate, subject to lender approval and loan terms. Contact me today for more details and to schedule your private showing!
Ceiling Fans(s)
Eat-in Kitchen
Living Room/Dining Room Combo
Open Floorplan
Smart Home
Split Bedroom
Walk-In Closet(s)
Taxes: $4,365.00
Tax Year: 2025
Private Mailbox
Rain Gutters
Dishwasher
Disposal
Dryer
Microwave
Range
Refrigerator
Washer
Trees/Woods
Elementary School: Rymfire Elementary
Middle School: Indian Trails Middle-Fc
Junior High: Indian Trails Middle-Fc
High School: Matanzas High
Building Description: Traditional
MLS Area: 32164 - Palm Coast
Total Square Footage: 2,413
Price per Square Feet: $174.49
Water: Public
Construction: Frame
Date Listed: 2026-10-22 00:00:00
Furnished: Unfurnished
Windows: Blinds
Parking: Driveway, Garage Door Opener
Garage Description: Y
Garage Spaces: 2
Attached Garage: Y
Flooring: Carpet, Vinyl
Roof: Shingle
Heating: Central
Cooling: Central Air
Laundry: Inside, Laundry Room
Pets: Yes
Sewer: Public Sewer
Lot Desc.: Landscaped
Parcel ID: 07-11-31-7030-0
Listing Courtesy Of: Watson Realty Corp
bogdanas@watsonrealtycorp.com
Welcome to this beautifully enhanced 2023-built home in Palm Coast’s Lehigh Woods neighborhood! Featuring the Cali floor plan by D.R. Horton, this four-bedroom, two-bath home offers an open layout with a spacious kitchen, elegant cabinetry, a walk-in pantry, and stainless-steel appliances. The owner’s suite includes a large walk-in closet and a walk-in shower. The current owners have invested time, love, and care into creating a model-home feel. Fresh interior paint and a stylish board-and-batten accent wall in the entryway add elegance and character, while an upgraded farmhouse-style kitchen sink and new cabinet hardware complementing the stainless-steel appliances provide stylish finishing touches. All kitchen appliances, along with the washer and dryer, are included. Outside, an added gazebo creates an inviting space to relax or entertain. Fencing on both sides and a wooded, currently undeveloped lot behind the home provide a peaceful backdrop and a welcome sense of privacy. Conveniently located near parks, schools, shopping, and dining, and approximately 15 minutes from Flagler Beach, this move-in-ready home offers comfort and convenience. An additional financial advantage for qualified buyers is the opportunity to assume the existing mortgage at a 4.99 interest rate, subject to lender approval and loan terms. Contact me today for more details and to schedule your private showing!
Property Details
Price: $324,900
Sq Ft: 1,862
($174 per
sqft)
Bedrooms: 4
Bathrooms: 2
City: Palm Coast
County: Flagler
Type: Single Family
Development: Lehigh Woods
Subdivision: Palm Coast Sec 30
Acres: 0.2300
Virtual Tour/Floorplan: View
Year Built: 2023
Listing Number: FC322252
Status Code: A-Active
Taxes: $4,365.00
Tax Year: 2025
Garage:
2
/
Y
Furnishings: Unfurnished
Pets Allowed: Yes
Interior Features:
Ceiling Fans(s)
Eat-in Kitchen
Living Room/Dining Room Combo
Open Floorplan
Smart Home
Split Bedroom
Walk-In Closet(s)
Financial Information:
Taxes: $4,365.00
Tax Year: 2025
Exterior Features:
Private Mailbox
Rain Gutters
Equipment:
Dishwasher
Disposal
Dryer
Microwave
Range
Refrigerator
Washer
View:
Trees/Woods
School Information:
Elementary School: Rymfire Elementary
Middle School: Indian Trails Middle-Fc
Junior High: Indian Trails Middle-Fc
High School: Matanzas High
Additional Information:
Building Description: Traditional
MLS Area: 32164 - Palm Coast
Total Square Footage: 2,413
Price per Square Feet: $174.49
Water: Public
Construction: Frame
Date Listed: 2026-10-22 00:00:00
Furnished: Unfurnished
Windows: Blinds
Parking: Driveway, Garage Door Opener
Garage Description: Y
Garage Spaces: 2
Attached Garage: Y
Flooring: Carpet, Vinyl
Roof: Shingle
Heating: Central
Cooling: Central Air
Laundry: Inside, Laundry Room
Pets: Yes
Sewer: Public Sewer
Lot Desc.: Landscaped
Parcel ID: 07-11-31-7030-0
Map of 98 Raemoor Drive, Palm Coast, FL 32164
Listing Courtesy Of: Watson Realty Corp
bogdanas@watsonrealtycorp.com