9799 50Th Street Circle, Parrish, FL 34219
For Sale $375,000


Request Club Info by Email
Calculate Your Payment
Like this listing?
Contact the Listing Agent directly:
Listing Agent: Loren Roye
Agent Phone:
516-446-3614
Agent Email:
lroyerealtor@gmail.com
Share Property
Save Property
View Virtual Tour
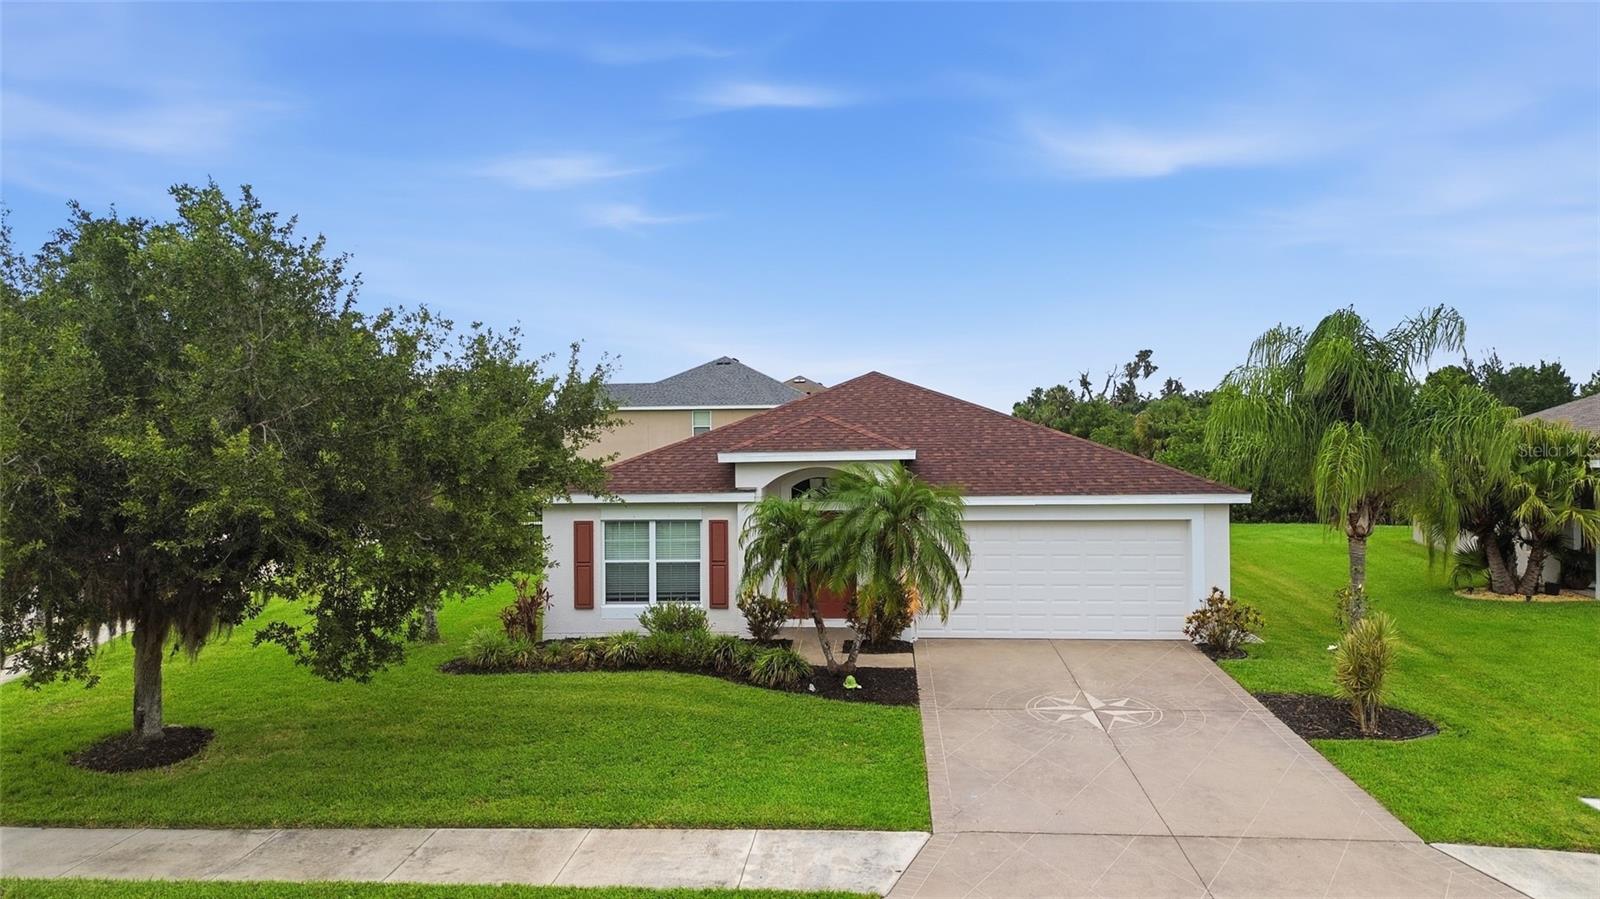
Welcome home to this beautiful ranch in the Harrison Ranch community. The home is a corner property and has an oversized lot. When you first enter the home there is a large living room perfect for entertaining, the kitchen has an open concept floor plan to the eating area and family room which has sliders to the screened in lanai with patio area and fully fenced in yard. The lanai also has a doggie door, perfect for the dog! The home features 3 bedrooms and 2 full baths with the primary suite separate from the other 2 bedroom and guest bath. The primary suite is located in the back of the house and has a beautiful ensuite bath with dual sinks, separate shower, soaking tub and a walk-in-closet. There is a nice sized laundry room with washer/dryer and cabinets for storage. Large 2 car garage with epoxy flooring competes this amazing home. Updates on the home include, new roof, stove, washing machine and freshly painted exterior - all done in 2025. The Community has pool, tennis courts, clubhouse and playground all for your enjoyment, which makes this community the perfect place to call home.
Ceiling Fans(s)
Eat-in Kitchen
High Ceilings
Kitchen/Family Room Combo
Solid Surface Counters
Solid Wood Cabinets
Split Bedroom
Walk-In Closet(s)
Taxes: $6,752.12
Tax Year: 2025
Association Fee: $150.00
Association Fee Frequency: Annually
Private Mailbox
Sidewalk
Sliding Doors
Dishwasher
Disposal
Dryer
Electric Water Heater
Microwave
Range
Refrigerator
Washer
Elementary School: Barbara A. Harvey Elementary
Middle School: Buffalo Creek Middle
Junior High: Buffalo Creek Middle
High School: Parrish Community High
MLS Area: 34219 - Parrish
Total Square Footage: 2,387
Price per Square Feet: $206.73
Total Floors: 1
Water: Public
Construction: Block, Stucco
Date Listed: 2026-06-07 00:00:00
Furnished: Unfurnished
Garage Description: Y
Garage Spaces: 2
Attached Garage: Y
Flooring: Carpet, Laminate, Vinyl
Roof: Shingle
Heating: Central, Electric
Cooling: Central Air
Laundry: Laundry Room
Pets: Yes
Sewer: Public Sewer
Lot Desc.: Corner Lot, Sidewalk
Parcel ID: 726420559
Listing Courtesy Of: The Keyes Company - Sarasota
lroyerealtor@gmail.com
Welcome home to this beautiful ranch in the Harrison Ranch community. The home is a corner property and has an oversized lot. When you first enter the home there is a large living room perfect for entertaining, the kitchen has an open concept floor plan to the eating area and family room which has sliders to the screened in lanai with patio area and fully fenced in yard. The lanai also has a doggie door, perfect for the dog! The home features 3 bedrooms and 2 full baths with the primary suite separate from the other 2 bedroom and guest bath. The primary suite is located in the back of the house and has a beautiful ensuite bath with dual sinks, separate shower, soaking tub and a walk-in-closet. There is a nice sized laundry room with washer/dryer and cabinets for storage. Large 2 car garage with epoxy flooring competes this amazing home. Updates on the home include, new roof, stove, washing machine and freshly painted exterior - all done in 2025. The Community has pool, tennis courts, clubhouse and playground all for your enjoyment, which makes this community the perfect place to call home.
Property Details
Price: $375,000
Sq Ft: 1,814
($207 per
sqft)
Bedrooms: 3
Bathrooms: 2
City: Parrish
County: Manatee
Type: Single Family
Development: Harrison Ranch
Subdivision: Harrison Ranch Ph I-B
Acres: 0.2600
Virtual Tour/Floorplan: View
Year Built: 2009
Listing Number: A4695533
Status Code: A-Active
Taxes: $6,752.12
Tax Year: 2025
Garage:
2
/
Y
Furnishings: Unfurnished
Pets Allowed: Yes
Total Recurring Fees: $13
Total Recurring Fee Frequency: 0.00
Interior Features:
Ceiling Fans(s)
Eat-in Kitchen
High Ceilings
Kitchen/Family Room Combo
Solid Surface Counters
Solid Wood Cabinets
Split Bedroom
Walk-In Closet(s)
Financial Information:
Taxes: $6,752.12
Tax Year: 2025
Association Fee: $150.00
Association Fee Frequency: Annually
Exterior Features:
Private Mailbox
Sidewalk
Sliding Doors
Equipment:
Dishwasher
Disposal
Dryer
Electric Water Heater
Microwave
Range
Refrigerator
Washer
School Information:
Elementary School: Barbara A. Harvey Elementary
Middle School: Buffalo Creek Middle
Junior High: Buffalo Creek Middle
High School: Parrish Community High
Additional Information:
MLS Area: 34219 - Parrish
Total Square Footage: 2,387
Price per Square Feet: $206.73
Total Floors: 1
Water: Public
Construction: Block, Stucco
Date Listed: 2026-06-07 00:00:00
Furnished: Unfurnished
Garage Description: Y
Garage Spaces: 2
Attached Garage: Y
Flooring: Carpet, Laminate, Vinyl
Roof: Shingle
Heating: Central, Electric
Cooling: Central Air
Laundry: Laundry Room
Pets: Yes
Sewer: Public Sewer
Lot Desc.: Corner Lot, Sidewalk
Parcel ID: 726420559
Map of 9799 50Th Street Circle, Parrish, FL 34219
Listing Courtesy Of: The Keyes Company - Sarasota
lroyerealtor@gmail.com