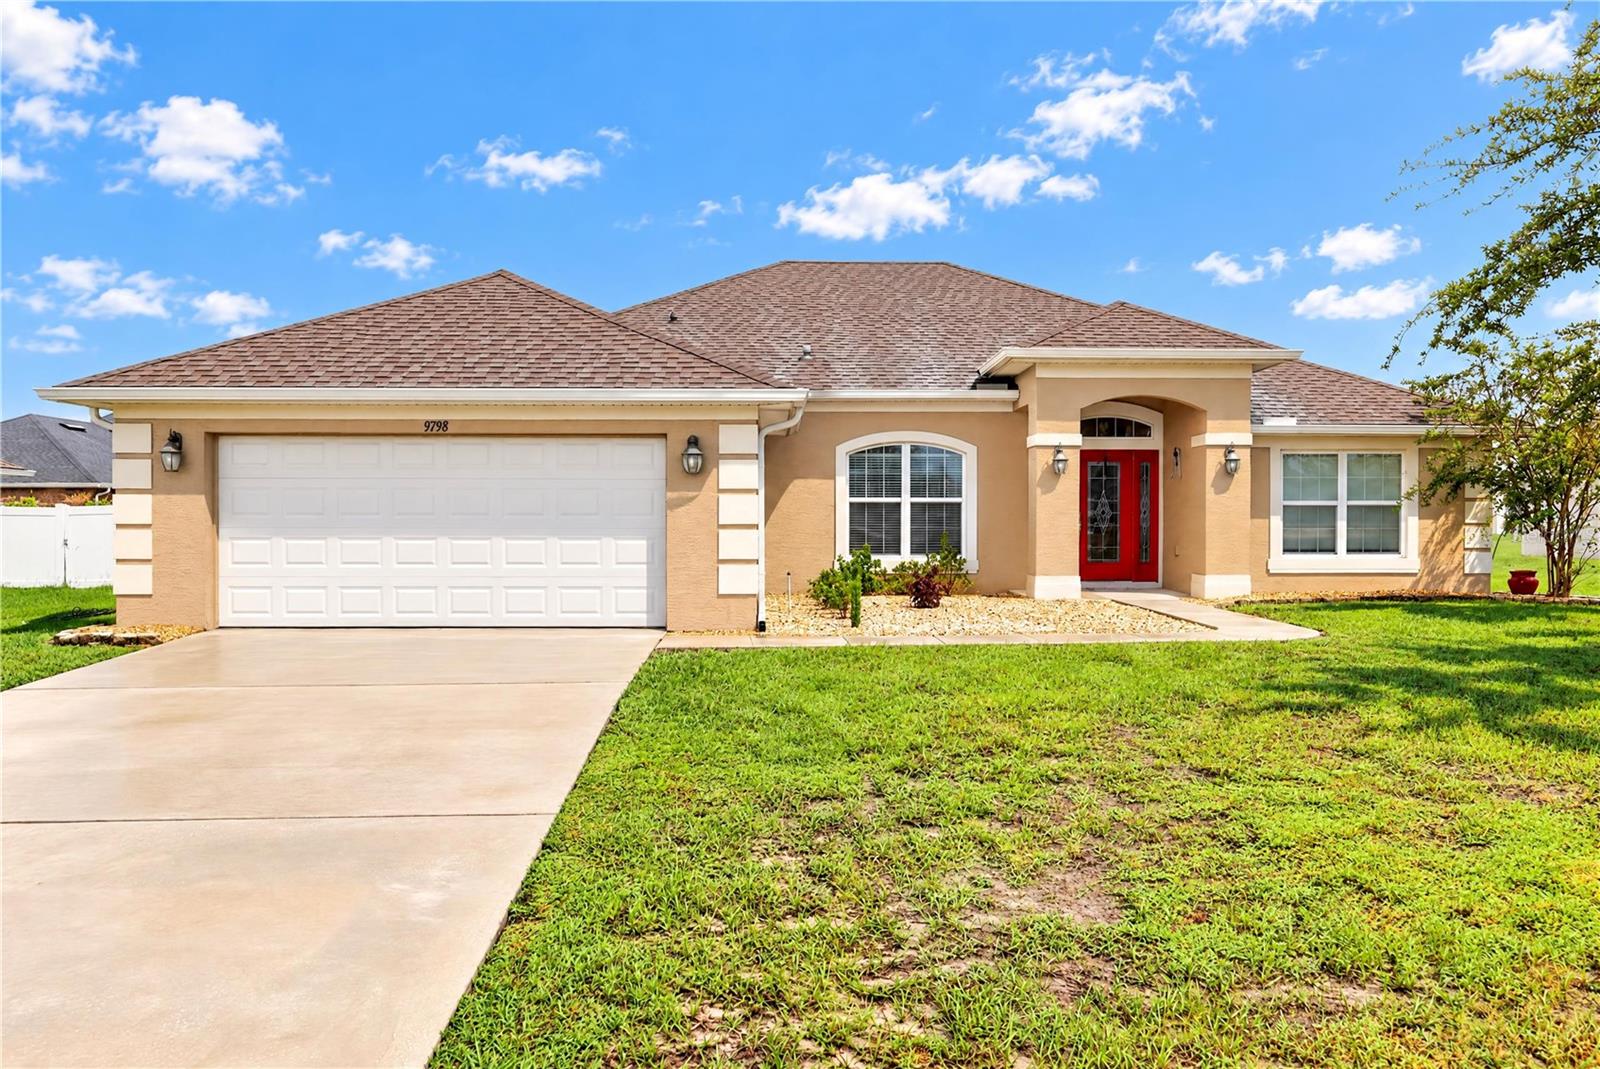
9798 56Th Circle Sw, Ocala, FL 34476
For Sale $389,990


Request Club Info by Email
Calculate Your Payment
Like this listing?
Contact the Listing Agent directly:
Listing Agent: Latasha Smith
Agent Phone:
678-387-7746
Agent Email:
latashasmith@kw.com
Share Property
Save Property
View Virtual Tour
Welcome to your next home! This spacious 4-bedroom, 3-bath home located in the gated Meadow Glenn community of Southwest Ocala. Offering approximately 2,303 square feet of living space, this thoughtfully designed one-story home features a desirable split-bedroom floor plan, beautiful hardwood flooring throughout, and plenty of space for comfortable everyday living and entertaining. The open and inviting layout offers great flow between the main living areas. A versatile bonus area with double doors provides a dedicated home office—perfect for working remotely, studying, or creating an additional space away from the main living areas. The kitchen features an eat-in area and breakfast bar and opens conveniently to the home’s living spaces. Kitchen appliances are approximately four years old. The spacious primary suite features two walk-in closets and a private bath with dual vanities. The additional bedrooms are thoughtfully positioned throughout the home, including a secondary bedroom with convenient access to a full bath—an excellent arrangement for guests or extended household needs. Enjoy Florida living from the rear patio and backyard. Additional features include an attached 2-car garage, inside laundry, central air and heat, concrete-block construction with a stucco exterior, and a shingle roof. The home has been maintained as a smoke-free and pet-free residence. Conveniently situated in Southwest Ocala near shopping, dining, medical facilities and the SR 200 corridor, this Meadow Glenn home offers an appealing combination of space, functionality and location. The home has been meticulously cared for by the seller; who is offering a $500 credit towards a home warranty. Property is being sold AS-IS with the right to inspect. Schedule your private showing today!
Ceiling Fans(s)
Eat-in Kitchen
Open Floorplan
Split Bedroom
Walk-In Closet(s)
Window Treatments
Taxes: $4,649.97
Tax Year: 2025
Association Fee: $159.00
Association Fee Frequency: Quarterly
Private Mailbox
Dishwasher
Elementary School: Hammett Bowen Jr. Elementary
Middle School: Liberty Middle School
Junior High: Liberty Middle School
High School: West Port High School
MLS Area: 34476 - Ocala
Total Square Footage: 3,016
Price per Square Feet: $169.34
Total Floors: 1
Water: Public
Construction: Concrete, Stucco
Date Listed: 2026-10-10 00:00:00
Furnished: Negotiable
Garage Description: Y
Attached Garage: Y
Flooring: Hardwood
Roof: Shingle
Heating: Central
Cooling: Central Air
Laundry: Inside, Laundry Room
Pets: Yes
Parcel ID: 35697-167-00
Listing Courtesy Of: Keller Williams Cornerstone Re
latashasmith@kw.com
Welcome to your next home! This spacious 4-bedroom, 3-bath home located in the gated Meadow Glenn community of Southwest Ocala. Offering approximately 2,303 square feet of living space, this thoughtfully designed one-story home features a desirable split-bedroom floor plan, beautiful hardwood flooring throughout, and plenty of space for comfortable everyday living and entertaining. The open and inviting layout offers great flow between the main living areas. A versatile bonus area with double doors provides a dedicated home office—perfect for working remotely, studying, or creating an additional space away from the main living areas. The kitchen features an eat-in area and breakfast bar and opens conveniently to the home’s living spaces. Kitchen appliances are approximately four years old. The spacious primary suite features two walk-in closets and a private bath with dual vanities. The additional bedrooms are thoughtfully positioned throughout the home, including a secondary bedroom with convenient access to a full bath—an excellent arrangement for guests or extended household needs. Enjoy Florida living from the rear patio and backyard. Additional features include an attached 2-car garage, inside laundry, central air and heat, concrete-block construction with a stucco exterior, and a shingle roof. The home has been maintained as a smoke-free and pet-free residence. Conveniently situated in Southwest Ocala near shopping, dining, medical facilities and the SR 200 corridor, this Meadow Glenn home offers an appealing combination of space, functionality and location. The home has been meticulously cared for by the seller; who is offering a $500 credit towards a home warranty. Property is being sold AS-IS with the right to inspect. Schedule your private showing today!
Property Details
Price: $389,990
Sq Ft: 2,303
($169 per
sqft)
Bedrooms: 4
Bathrooms: 3
City: Ocala
County: Marion
Type: Single Family
Development: Meadow Glen Un 5
Acres: 0.2300
Virtual Tour/Floorplan: View
Year Built: 2016
Listing Number: OM733561
Status Code: A-Active
Taxes: $4,649.97
Tax Year: 2025
Garage:
/
Y
Furnishings: Negotiable
Pets Allowed: Yes
Total Recurring Fees: $53
Total Recurring Fee Frequency: 0.00
Interior Features:
Ceiling Fans(s)
Eat-in Kitchen
Open Floorplan
Split Bedroom
Walk-In Closet(s)
Window Treatments
Financial Information:
Taxes: $4,649.97
Tax Year: 2025
Association Fee: $159.00
Association Fee Frequency: Quarterly
Exterior Features:
Private Mailbox
Equipment:
Dishwasher
School Information:
Elementary School: Hammett Bowen Jr. Elementary
Middle School: Liberty Middle School
Junior High: Liberty Middle School
High School: West Port High School
Additional Information:
MLS Area: 34476 - Ocala
Total Square Footage: 3,016
Price per Square Feet: $169.34
Total Floors: 1
Water: Public
Construction: Concrete, Stucco
Date Listed: 2026-10-10 00:00:00
Furnished: Negotiable
Garage Description: Y
Attached Garage: Y
Flooring: Hardwood
Roof: Shingle
Heating: Central
Cooling: Central Air
Laundry: Inside, Laundry Room
Pets: Yes
Parcel ID: 35697-167-00
Map of 9798 56Th Circle Sw, Ocala, FL 34476
Listing Courtesy Of: Keller Williams Cornerstone Re
latashasmith@kw.com