9753 103Rd Avenue Sw, Ocala, FL 34481
For Sale $439,900


Request Club Info by Email
Calculate Your Payment
Like this listing?
Contact the Listing Agent directly:
Listing Agent: Colleen Skeffington
Agent Phone:
802-349-8771
Agent Email:
colleenskeffingtonrealtor@gmail.com
Share Property
Save Property
View Virtual Tour
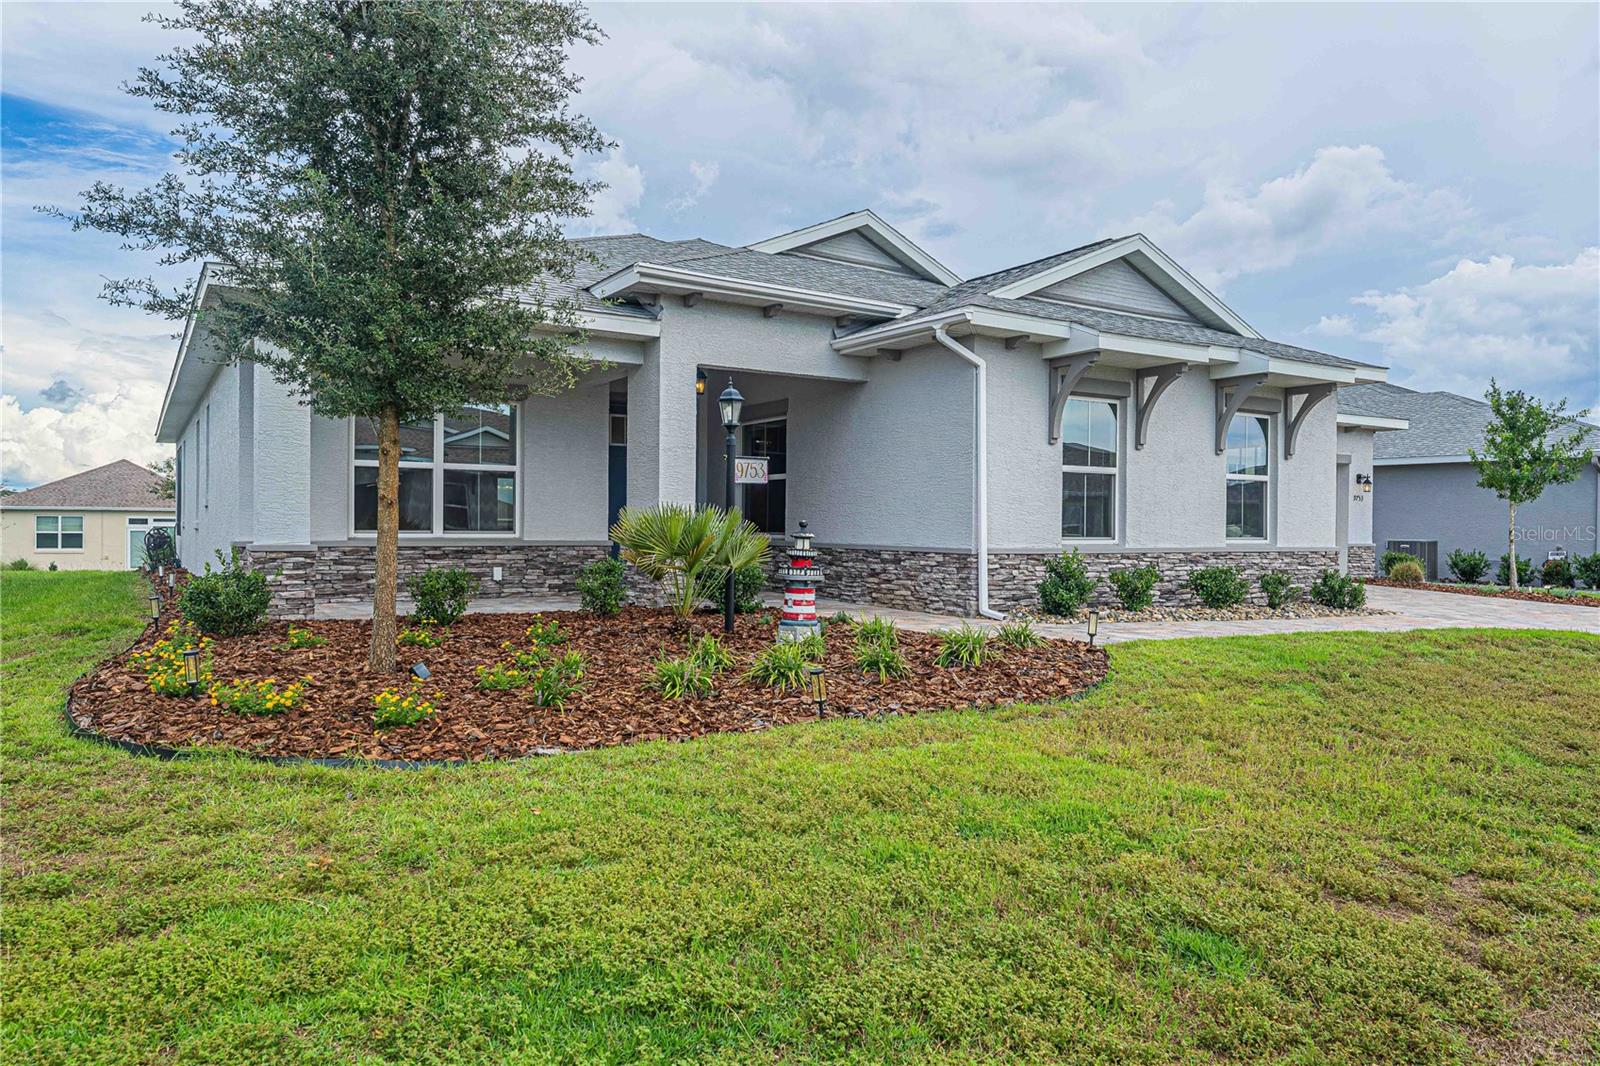
Virtually Staged. Virtually Staged. An extended great room, private guest ensuite and dedicated golf-cart garage set this upgraded Magnolia apart. Built in September 2022 in Longleaf Ridge at On Top of the World, this 3-bedroom, 2.5-bath home includes a separate flex room, luxury vinyl plank flooring throughout and more than $57,000 in builder upgrades, plus enhancements added after completion. Enlarged during construction to align with the breakfast area, the great room offers additional space for gathering, entertaining and everyday living. A tray ceiling with crown molding adds architectural detail, while the open layout connects the great room, kitchen and breakfast area. Full-glass double doors lead to the separate flex room, providing a comfortable space for an office, library or hobbies. The kitchen features Level 4 staggered maple cabinetry with crown molding, dovetail plywood drawers, granite countertops, under-cabinet lighting and stainless steel appliances, including a French-door refrigerator. Pendant lighting over the island completes the space. The primary suite includes a generous walk-in closet and an upgraded bath with a quartz vanity, frameless glass shower panel, decorative mosaic tile and upgraded shower fixtures. A secondary bedroom with its own private bath gives guests a comfortable retreat, while the third bedroom provides additional space for visitors or personal use. A large covered and screened lanai extends your living space outdoors. Remote-control window blinds, added ceiling fans, smart dimmers and enhanced lighting and electrical selections bring everyday convenience. Additional construction upgrades include core-fill insulation in the exterior masonry walls, an upgraded exterior elevation, and a brick-paver driveway and walkway. The home offers a two-car garage PLUS a dedicated golf-cart garage, providing room for both vehicles and your golf cart. Longleaf Ridge’s maintenance-included lifestyle leaves more time to enjoy the recreation, activities and amenities of this active 55+ community—whether your day includes golf, fitness, time with friends or a quiet afternoon on the lanai.
Ceiling Fans(s)
Crown Molding
Eat-in Kitchen
High Ceilings
Kitchen/Family Room Combo
Living Room/Dining Room Combo
Open Floorplan
Primary Bedroom Main Floor
Smart Home
Solid Wood Cabinets
Split Bedroom
Stone Counters
Tray Ceiling(s)
Walk-In Closet(s)
Window Treatments
Basketball Court
Cable TV
Clubhouse
Elevators
Fence Restrictions
Fitness Center
Gated
Golf Course
Maintenance
Optional Additional Fees
Park
Pickleball Court(s)
Playground
Pool
Racquetball
Recreation Facilities
Sauna
Shuffleboard Court
Spa/Hot Tub
Storage
Tennis Court(s)
Trail(s)
Taxes: $6,760.00
Tax Year: 2025
Association Fee: $493.63
Association Fee Frequency: Monthly
Sprinkler Metered
Dishwasher
Disposal
Dryer
Gas Water Heater
Kitchen Reverse Osmosis System
Microwave
Range
Refrigerator
Washer
Water Filtration System
MLS Area: 34481 - Ocala
Total Square Footage: 3,385
Price per Square Feet: $169.26
Water: Public
Construction: Block, Stucco
Date Listed: 2026-09-10 00:00:00
Furnished: Unfurnished
Windows: Blinds
Parking: Garage Door Opener, Golf Cart Garage, Ground Level, Oversized
Garage Description: Y
Garage Spaces: 3
Attached Garage: Y
Flooring: Luxury Vinyl
Roof: Shingle
Heating: Heat Pump
Cooling: Central Air
Security: Gated Community
Laundry: Laundry Room
55+ Community: Y
Pets: Cats Ok, Dogs Ok
Sewer: Public Sewer
Lot Desc.: Landscaped, Level, Near Golf Course, Paved
Parcel ID: 3530-063-112
Amenities: Basketball Court, Cable Tv, Clubhouse, Elevators, Fence Restrictions, Fitness Center, Gated, Golf Course, Maintenance, Optional Additional Fees, Park, Pickleball Court(S), Playground, Pool, Racquetball, Recreation Facilities, Sauna, Shuffleboard Court, Spa/Hot Tub, Storage, Tennis Court(S), Trail(S)
Listing Courtesy Of: Florida Advantage Realty Group
colleenskeffingtonrealtor@gmail.com
Virtually Staged. Virtually Staged. An extended great room, private guest ensuite and dedicated golf-cart garage set this upgraded Magnolia apart. Built in September 2022 in Longleaf Ridge at On Top of the World, this 3-bedroom, 2.5-bath home includes a separate flex room, luxury vinyl plank flooring throughout and more than $57,000 in builder upgrades, plus enhancements added after completion. Enlarged during construction to align with the breakfast area, the great room offers additional space for gathering, entertaining and everyday living. A tray ceiling with crown molding adds architectural detail, while the open layout connects the great room, kitchen and breakfast area. Full-glass double doors lead to the separate flex room, providing a comfortable space for an office, library or hobbies. The kitchen features Level 4 staggered maple cabinetry with crown molding, dovetail plywood drawers, granite countertops, under-cabinet lighting and stainless steel appliances, including a French-door refrigerator. Pendant lighting over the island completes the space. The primary suite includes a generous walk-in closet and an upgraded bath with a quartz vanity, frameless glass shower panel, decorative mosaic tile and upgraded shower fixtures. A secondary bedroom with its own private bath gives guests a comfortable retreat, while the third bedroom provides additional space for visitors or personal use. A large covered and screened lanai extends your living space outdoors. Remote-control window blinds, added ceiling fans, smart dimmers and enhanced lighting and electrical selections bring everyday convenience. Additional construction upgrades include core-fill insulation in the exterior masonry walls, an upgraded exterior elevation, and a brick-paver driveway and walkway. The home offers a two-car garage PLUS a dedicated golf-cart garage, providing room for both vehicles and your golf cart. Longleaf Ridge’s maintenance-included lifestyle leaves more time to enjoy the recreation, activities and amenities of this active 55+ community—whether your day includes golf, fitness, time with friends or a quiet afternoon on the lanai.
Property Details
Price: $439,900
Sq Ft: 2,599
($169 per
sqft)
Bedrooms: 3
Bathrooms: 2
Partial Baths: 1
City: Ocala
County: Marion
Type: Single Family
Development: On Top Of The World / Longleaf
Acres: 0.2400
Virtual Tour/Floorplan: View
Year Built: 2022
Listing Number: OM731965
Status Code: A-Active
Taxes: $6,760.00
Tax Year: 2025
Garage:
3
/
Y
Furnishings: Unfurnished
Pets Allowed: Cats OK, Dogs OK
Total Recurring Fees: $494
Total Recurring Fee Frequency: 0.00
Interior Features:
Ceiling Fans(s)
Crown Molding
Eat-in Kitchen
High Ceilings
Kitchen/Family Room Combo
Living Room/Dining Room Combo
Open Floorplan
Primary Bedroom Main Floor
Smart Home
Solid Wood Cabinets
Split Bedroom
Stone Counters
Tray Ceiling(s)
Walk-In Closet(s)
Window Treatments
Amenities:
Basketball Court
Cable TV
Clubhouse
Elevators
Fence Restrictions
Fitness Center
Gated
Golf Course
Maintenance
Optional Additional Fees
Park
Pickleball Court(s)
Playground
Pool
Racquetball
Recreation Facilities
Sauna
Shuffleboard Court
Spa/Hot Tub
Storage
Tennis Court(s)
Trail(s)
Financial Information:
Taxes: $6,760.00
Tax Year: 2025
Association Fee: $493.63
Association Fee Frequency: Monthly
Exterior Features:
Sprinkler Metered
Equipment:
Dishwasher
Disposal
Dryer
Gas Water Heater
Kitchen Reverse Osmosis System
Microwave
Range
Refrigerator
Washer
Water Filtration System
Additional Information:
MLS Area: 34481 - Ocala
Total Square Footage: 3,385
Price per Square Feet: $169.26
Water: Public
Construction: Block, Stucco
Date Listed: 2026-09-10 00:00:00
Furnished: Unfurnished
Windows: Blinds
Parking: Garage Door Opener, Golf Cart Garage, Ground Level, Oversized
Garage Description: Y
Garage Spaces: 3
Attached Garage: Y
Flooring: Luxury Vinyl
Roof: Shingle
Heating: Heat Pump
Cooling: Central Air
Security: Gated Community
Laundry: Laundry Room
55+ Community: Y
Pets: Cats Ok, Dogs Ok
Sewer: Public Sewer
Lot Desc.: Landscaped, Level, Near Golf Course, Paved
Parcel ID: 3530-063-112
Amenities: Basketball Court, Cable Tv, Clubhouse, Elevators, Fence Restrictions, Fitness Center, Gated, Golf Course, Maintenance, Optional Additional Fees, Park, Pickleball Court(S), Playground, Pool, Racquetball, Recreation Facilities, Sauna, Shuffleboard Court, Spa/Hot Tub, Storage, Tennis Court(S), Trail(S)
Map of 9753 103Rd Avenue Sw, Ocala, FL 34481
Listing Courtesy Of: Florida Advantage Realty Group
colleenskeffingtonrealtor@gmail.com