975 Leatherwood Drive, Dundee, FL 33838
For Sale $264,990

Request Club Info by Email
Calculate Your Payment
Like this listing?
Contact the Listing Agent directly:
Listing Agent: Trish Lohela
Agent Phone:
321-610-5940
Agent Email:
mlssw@holidaybuilders.com
Share Property
Save Property
View Virtual Tour
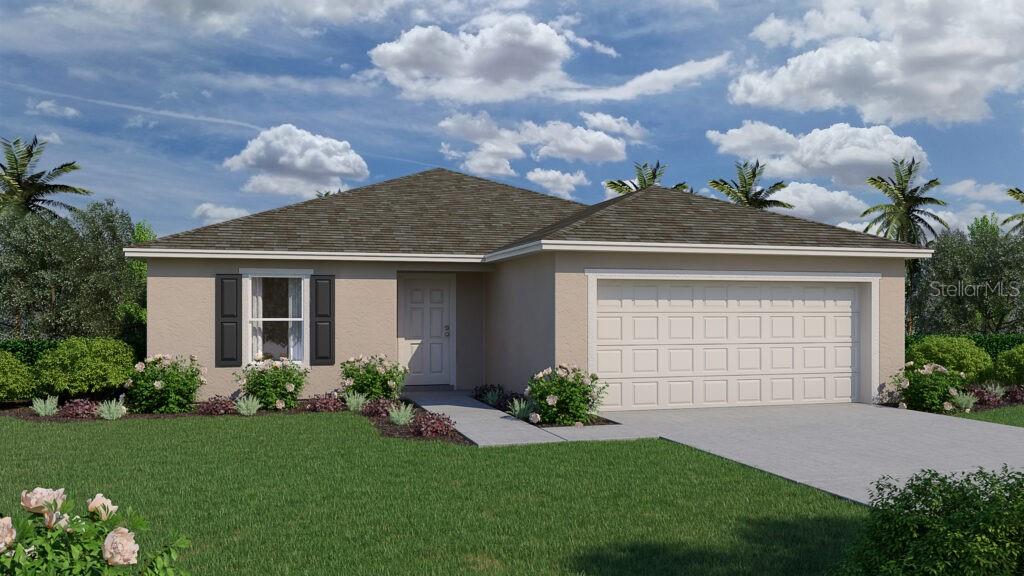
BRAND NEW HOME!! READY NOW!! The QUEEN model has 4 bedrooms, 2 baths and 2 car garage. Designed for privacy and comfort, this home features three bedrooms on one side while the Owner’s Suite is situated on the other side. As you enter through the foyer, you’ll notice the Great Room and Dining Area offers a seamless flow and abundant natural light from the sliding glass doors leading to the backyard. The kitchen, positioned at the back of the home, is conveniently adjacent to the dining room. With ample counter space and cabinets, it provides the perfect setting for culinary endeavors and storage of all your essentials. The laundry room, located within the home, flows seamlessly into the two-car garage, enhancing convenience and functionality. Constructed using CBS (Concrete Block System), this home incorporates energy-smart features throughout, including a digital thermostat, a ventilation and A/C system, a roof vent and soffit for attic ventilation, and dual-pane energy-efficient windows. Includes a 1-year transferable builder warranty and a 10-year structural warranty.
Kitchen/Family Room Combo
Living Room/Dining Room Combo
Open Floorplan
Primary Bedroom Main Floor
Solid Surface Counters
Walk-In Closet(s)
Taxes: $521.00
Tax Year: 2026
Association Fee: $780.00
Association Fee Frequency: Annually
Dishwasher
Microwave
Range
Elementary School: Dundee Elem
Middle School: Dundee Ridge Middle
Junior High: Dundee Ridge Middle
High School: Haines City Senior High
MLS Area: 33838 - Dundee
Total Square Footage: 2,312
Price per Square Feet: $147.05
Water: Public
Construction: Block, Stucco
Date Listed: 2026-08-09 00:00:00
Furnished: Unfurnished
Garage Description: Y
Garage Spaces: 2
Attached Garage: Y
Flooring: Carpet, Tile
Roof: Shingle
Heating: Electric, Heat Pump
Cooling: Central Air
Laundry: Inside
Pets: Yes
Sewer: Public Sewer
Parcel ID: 27-28-25-835110
Listing Courtesy Of: Holiday Builders Gulf Coast
mlssw@holidaybuilders.com
BRAND NEW HOME!! READY NOW!! The QUEEN model has 4 bedrooms, 2 baths and 2 car garage. Designed for privacy and comfort, this home features three bedrooms on one side while the Owner’s Suite is situated on the other side. As you enter through the foyer, you’ll notice the Great Room and Dining Area offers a seamless flow and abundant natural light from the sliding glass doors leading to the backyard. The kitchen, positioned at the back of the home, is conveniently adjacent to the dining room. With ample counter space and cabinets, it provides the perfect setting for culinary endeavors and storage of all your essentials. The laundry room, located within the home, flows seamlessly into the two-car garage, enhancing convenience and functionality. Constructed using CBS (Concrete Block System), this home incorporates energy-smart features throughout, including a digital thermostat, a ventilation and A/C system, a roof vent and soffit for attic ventilation, and dual-pane energy-efficient windows. Includes a 1-year transferable builder warranty and a 10-year structural warranty.
Property Details
Price: $264,990
Sq Ft: 1,802
($147 per
sqft)
Bedrooms: 4
Bathrooms: 2
City: Dundee
County: Polk
Type: Single Family
Development: Woodland Ranch Estates
Acres: 0.1600
Virtual Tour/Floorplan: View
Year Built: 2026
Listing Number: C7529397
Status Code: A-Active
Taxes: $521.00
Tax Year: 2026
Garage:
2
/
Y
Furnishings: Unfurnished
Pets Allowed: Yes
Total Recurring Fees: $241
Total Recurring Fee Frequency: 0.00
Interior Features:
Kitchen/Family Room Combo
Living Room/Dining Room Combo
Open Floorplan
Primary Bedroom Main Floor
Solid Surface Counters
Walk-In Closet(s)
Financial Information:
Taxes: $521.00
Tax Year: 2026
Association Fee: $780.00
Association Fee Frequency: Annually
Equipment:
Dishwasher
Microwave
Range
School Information:
Elementary School: Dundee Elem
Middle School: Dundee Ridge Middle
Junior High: Dundee Ridge Middle
High School: Haines City Senior High
Additional Information:
MLS Area: 33838 - Dundee
Total Square Footage: 2,312
Price per Square Feet: $147.05
Water: Public
Construction: Block, Stucco
Date Listed: 2026-08-09 00:00:00
Furnished: Unfurnished
Garage Description: Y
Garage Spaces: 2
Attached Garage: Y
Flooring: Carpet, Tile
Roof: Shingle
Heating: Electric, Heat Pump
Cooling: Central Air
Laundry: Inside
Pets: Yes
Sewer: Public Sewer
Parcel ID: 27-28-25-835110
Map of 975 Leatherwood Drive, Dundee, FL 33838
Listing Courtesy Of: Holiday Builders Gulf Coast
mlssw@holidaybuilders.com