9744 Crescent Ray Drive, Wesley Chapel, FL 33545
For Sale $424,900


Request Club Info by Email
Calculate Your Payment
Like this listing?
Contact the Listing Agent directly:
Listing Agent: Chad Leonberg
Agent Phone:
813-772-0711
Agent Email:
chad@chadleonberg.com
Share Property
Save Property
View Virtual Tour
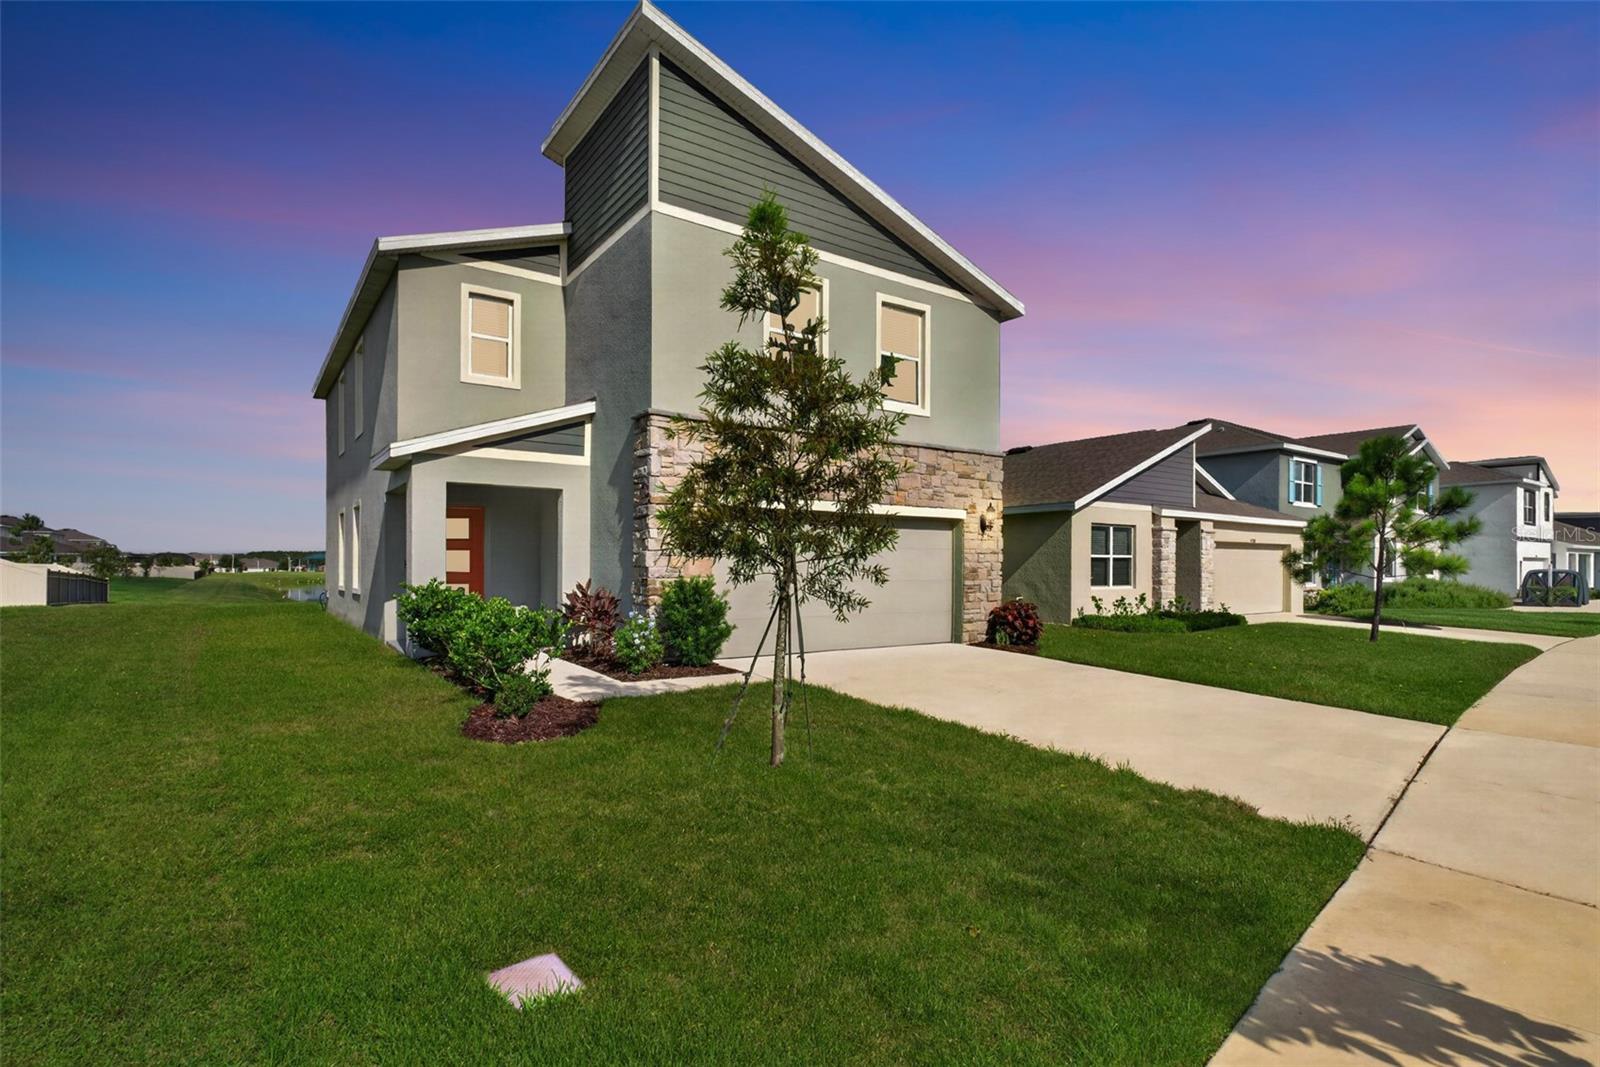
Live the Florida lifestyle you’ve been dreaming of in the award-winning Epperson Lagoon community! This beautifully maintained 4-bedroom, 2.5-bath home offers over 2,700 square feet of thoughtfully designed living space and backs to a peaceful pond, providing relaxing water views from your screened lanai with no rear neighbors. Inside, you’ll find an open-concept floor plan featuring a spacious kitchen with quartz countertops, a large center island, walk-in pantry, and seamless flow into the dining and living areas, making it perfect for entertaining. Upstairs offers a versatile loft, generously sized secondary bedrooms, and a spacious primary suite complete with an oversized walk-in closet and private ensuite bath. Step outside to enjoy your screened lanai overlooking the tranquil water, the perfect spot for morning coffee or unwinding at sunset. Living in Epperson means every day feels like a vacation. Residents enjoy access to the famous 7.5-acre Crystal Lagoon, where you can swim, paddleboard, kayak, relax on the sandy beach, or enjoy the floating obstacle course. The community also hosts year-round events including live music, movie nights, holiday celebrations, food truck rallies, fitness classes, and family-friendly activities that bring neighbors together. Miles of walking trails, playgrounds, parks, and golf cart-friendly streets complete the unmatched lifestyle. This is more than just a home…it’s your chance to experience one of Wesley Chapel’s most sought-after communities.
Chair Rail
Kitchen/Family Room Combo
Living Room/Dining Room Combo
Open Floorplan
Primary Bedroom Upstairs
Solid Surface Counters
Walk-In Closet(s)
Window Treatments
Taxes: $8,397.00
Tax Year: 2025
Association Fee: $391.00
Association Fee Frequency: Quarterly
Lighting
Dishwasher
Dryer
Range
Refrigerator
Washer
Elementary School: Watergrass Elementary-Po
Middle School: Thomas E Weightman Middle-Po
Junior High: Thomas E Weightman Middle-Po
High School: Wesley Chapel High-Po
MLS Area: 33545 - Wesley Chapel
Total Square Footage: 2,786
Price per Square Feet: $188.01
Water: Public
Construction: Block
Date Listed: 2026-07-24 00:00:00
Furnished: Unfurnished
Garage Description: Y
Garage Spaces: 2
Attached Garage: Y
Flooring: Carpet, Luxury Vinyl
Roof: Shingle
Heating: Central
Cooling: Central Air
Laundry: Laundry Room
Pets: Yes
Sewer: Public Sewer
Parcel ID: 20-25-22-005.0-
Listing Courtesy Of: Exp Realty Llc
chad@chadleonberg.com
Live the Florida lifestyle you’ve been dreaming of in the award-winning Epperson Lagoon community! This beautifully maintained 4-bedroom, 2.5-bath home offers over 2,700 square feet of thoughtfully designed living space and backs to a peaceful pond, providing relaxing water views from your screened lanai with no rear neighbors. Inside, you’ll find an open-concept floor plan featuring a spacious kitchen with quartz countertops, a large center island, walk-in pantry, and seamless flow into the dining and living areas, making it perfect for entertaining. Upstairs offers a versatile loft, generously sized secondary bedrooms, and a spacious primary suite complete with an oversized walk-in closet and private ensuite bath. Step outside to enjoy your screened lanai overlooking the tranquil water, the perfect spot for morning coffee or unwinding at sunset. Living in Epperson means every day feels like a vacation. Residents enjoy access to the famous 7.5-acre Crystal Lagoon, where you can swim, paddleboard, kayak, relax on the sandy beach, or enjoy the floating obstacle course. The community also hosts year-round events including live music, movie nights, holiday celebrations, food truck rallies, fitness classes, and family-friendly activities that bring neighbors together. Miles of walking trails, playgrounds, parks, and golf cart-friendly streets complete the unmatched lifestyle. This is more than just a home…it’s your chance to experience one of Wesley Chapel’s most sought-after communities.
Property Details
Price: $424,900
Sq Ft: 2,260
($188 per
sqft)
Bedrooms: 4
Bathrooms: 2
Partial Baths: 1
City: Wesley Chapel
County: Pasco
Type: Single Family
Development: Epperson North Village A-1 A-2 A-3
Acres: 0.1500
Virtual Tour/Floorplan: View
Year Built: 2023
Listing Number: TB8532029
Status Code: A-Active
Taxes: $8,397.00
Tax Year: 2025
Garage:
2
/
Y
Furnishings: Unfurnished
Pets Allowed: Yes
Total Recurring Fees: $130
Total Recurring Fee Frequency: 0.00
Interior Features:
Chair Rail
Kitchen/Family Room Combo
Living Room/Dining Room Combo
Open Floorplan
Primary Bedroom Upstairs
Solid Surface Counters
Walk-In Closet(s)
Window Treatments
Financial Information:
Taxes: $8,397.00
Tax Year: 2025
Association Fee: $391.00
Association Fee Frequency: Quarterly
Exterior Features:
Lighting
Equipment:
Dishwasher
Dryer
Range
Refrigerator
Washer
School Information:
Elementary School: Watergrass Elementary-Po
Middle School: Thomas E Weightman Middle-Po
Junior High: Thomas E Weightman Middle-Po
High School: Wesley Chapel High-Po
Additional Information:
MLS Area: 33545 - Wesley Chapel
Total Square Footage: 2,786
Price per Square Feet: $188.01
Water: Public
Construction: Block
Date Listed: 2026-07-24 00:00:00
Furnished: Unfurnished
Garage Description: Y
Garage Spaces: 2
Attached Garage: Y
Flooring: Carpet, Luxury Vinyl
Roof: Shingle
Heating: Central
Cooling: Central Air
Laundry: Laundry Room
Pets: Yes
Sewer: Public Sewer
Parcel ID: 20-25-22-005.0-
Map of 9744 Crescent Ray Drive, Wesley Chapel, FL 33545
Listing Courtesy Of: Exp Realty Llc
chad@chadleonberg.com