9737 100Th Avenue Road Sw, Ocala, FL 34481
For Sale $365,000


Request Club Info by Email
Calculate Your Payment
Like this listing?
Contact the Listing Agent directly:
Listing Agent: Cristian Gonzalez
Agent Phone:
352-303-9050
Agent Email:
cristian@homesinocalaflorida.com
Share Property
Save Property
View Virtual Tour
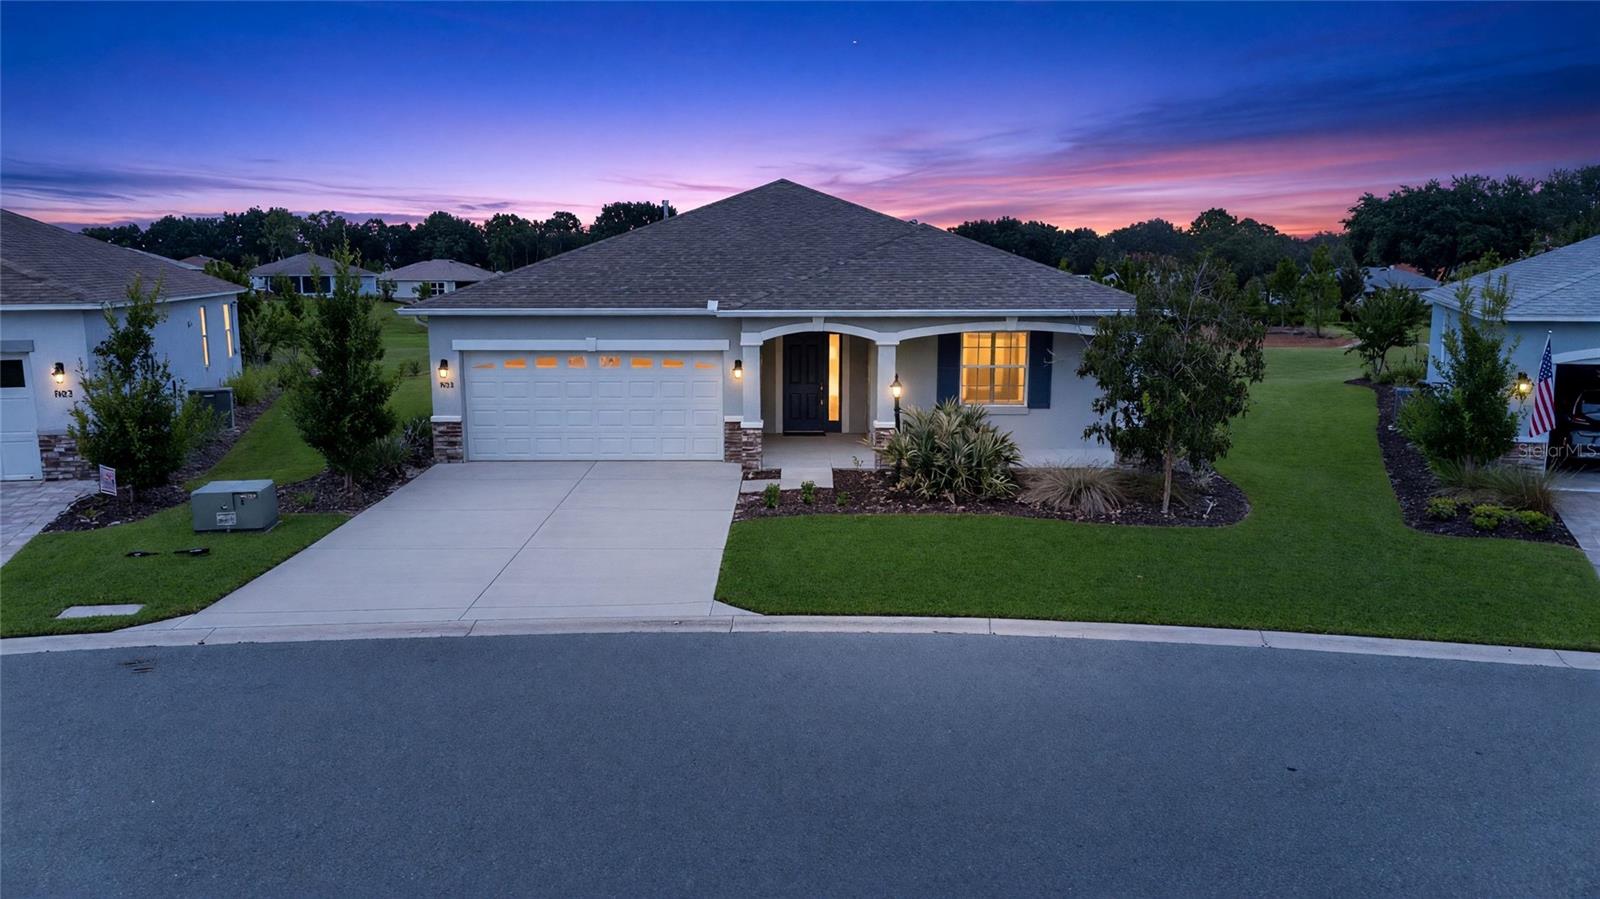
Virtually Staged. Single-level living in Crescent Ridge, built in 2022 and finished well beyond the standard Ginger plan. You get 1,746 sq ft under air (2,618 total), 2 bedrooms, 2 baths, a den that works as an office or guest space, and a 2-car garage. Diagonal porcelain tile, tray ceilings, and crown molding carry through the main living areas. The kitchen is set up for people who actually cook: a gas range, an apron-front sink, Preston Maple cabinets in Drift, wine storage, and a large island with a second sink. Every room is wired for Cat5 data and has TV outlets in place, so moving in is simple. The primary bath has dual sinks, quartz counters, and grey porcelain tile with a mosaic accent. The guest bath has a tub/shower combo. Have coffee on the front porch in the morning and grill on the covered lanai in the evening, using the gas line that’s already in place. Plantation shutters, a paver driveway and walkway, and a 50-year shingle roof round out the exterior. You also won’t be mowing. Lawn care is included in the monthly community fee, so your weekends stay yours. Life in On Top of the World includes golf, pools, fitness centers, tennis and pickleball, on-site dining, and a full calendar of clubs and activities. This is a 55+ community, and at least one resident per household must be 55 or older. Good to know: this is a leasehold property, and financed purchases in OTOW require at least 20% down. Ask for the leasehold guide and full fee breakdown. Schedule your private showing today.
Crown Molding
High Ceilings
Living Room/Dining Room Combo
Open Floorplan
Primary Bedroom Main Floor
Solid Surface Counters
Solid Wood Cabinets
Thermostat
Tray Ceiling(s)
Vaulted Ceiling(s)
Barbecue
Clubhouse
Fence Restrictions
Fitness Center
Gated
Golf Course
Handicap Modified
Maintenance
Pickleball Court(s)
Playground
Pool
Racquetball
Recreation Facilities
Security
Shuffleboard Court
Storage
Tennis Court(s)
Trail(s)
Wheelchair Access
Taxes: $5,346.65
Tax Year: 2025
Association Fee: $495.00
Association Fee Frequency: Monthly
Private Yard
Smart Irrigation
Convection Oven
Dishwasher
Disposal
Dryer
Gas Cooktop
Gas Water Heater
Microwave
Range
Refrigerator
Smart Appliances
Washer
Elementary School: Winding Oaks Elementary
Middle School: Liberty Middle School
Junior High: Liberty Middle School
High School: West Port High School
MLS Area: 34481 - Ocala
Total Square Footage: 2,616
Price per Square Feet: $208.93
Total Floors: 1
Water: Public
Construction: Block, Concrete, Stucco
Date Listed: 2026-10-15 00:00:00
Furnished: Unfurnished
Windows: Shades, Storm Window(S), Window Treatments
Parking: Garage Door Opener
Garage Description: Y
Garage Spaces: 2
Attached Garage: Y
Flooring: Tile
Roof: Shingle
Heating: Electric
Cooling: Central Air
Security: Gated Community, Security Gate
Laundry: Inside, Laundry Room
55+ Community: Y
Pets: No
Sewer: Public Sewer
Lot Desc.: Landscaped, Paved
Parcel ID: 3530-104-048
Amenities: Barbecue, Clubhouse, Fence Restrictions, Fitness Center, Gated, Golf Course, Handicap Modified, Maintenance, Pickleball Court(S), Playground, Pool, Racquetball, Recreation Facilities, Security, Shuffleboard Court, Storage, Tennis Court(S), Trail(S), Wheelchair Access
Listing Courtesy Of: Exp Realty Llc
cristian@homesinocalaflorida.com
Virtually Staged. Single-level living in Crescent Ridge, built in 2022 and finished well beyond the standard Ginger plan. You get 1,746 sq ft under air (2,618 total), 2 bedrooms, 2 baths, a den that works as an office or guest space, and a 2-car garage. Diagonal porcelain tile, tray ceilings, and crown molding carry through the main living areas. The kitchen is set up for people who actually cook: a gas range, an apron-front sink, Preston Maple cabinets in Drift, wine storage, and a large island with a second sink. Every room is wired for Cat5 data and has TV outlets in place, so moving in is simple. The primary bath has dual sinks, quartz counters, and grey porcelain tile with a mosaic accent. The guest bath has a tub/shower combo. Have coffee on the front porch in the morning and grill on the covered lanai in the evening, using the gas line that’s already in place. Plantation shutters, a paver driveway and walkway, and a 50-year shingle roof round out the exterior. You also won’t be mowing. Lawn care is included in the monthly community fee, so your weekends stay yours. Life in On Top of the World includes golf, pools, fitness centers, tennis and pickleball, on-site dining, and a full calendar of clubs and activities. This is a 55+ community, and at least one resident per household must be 55 or older. Good to know: this is a leasehold property, and financed purchases in OTOW require at least 20% down. Ask for the leasehold guide and full fee breakdown. Schedule your private showing today.
Property Details
Price: $365,000
Sq Ft: 1,747
($209 per
sqft)
Bedrooms: 2
Bathrooms: 2
City: Ocala
County: Marion
Type: Single Family
Development: On Top Of The World
Acres: 0.2300
Virtual Tour/Floorplan: View
Year Built: 2022
Listing Number: OM733936
Status Code: A-Active
Taxes: $5,346.65
Tax Year: 2025
Garage:
2
/
Y
Furnishings: Unfurnished
Pets Allowed: No
Total Recurring Fees: $495
Total Recurring Fee Frequency: 0.00
Interior Features:
Crown Molding
High Ceilings
Living Room/Dining Room Combo
Open Floorplan
Primary Bedroom Main Floor
Solid Surface Counters
Solid Wood Cabinets
Thermostat
Tray Ceiling(s)
Vaulted Ceiling(s)
Amenities:
Barbecue
Clubhouse
Fence Restrictions
Fitness Center
Gated
Golf Course
Handicap Modified
Maintenance
Pickleball Court(s)
Playground
Pool
Racquetball
Recreation Facilities
Security
Shuffleboard Court
Storage
Tennis Court(s)
Trail(s)
Wheelchair Access
Financial Information:
Taxes: $5,346.65
Tax Year: 2025
Association Fee: $495.00
Association Fee Frequency: Monthly
Exterior Features:
Private Yard
Smart Irrigation
Equipment:
Convection Oven
Dishwasher
Disposal
Dryer
Gas Cooktop
Gas Water Heater
Microwave
Range
Refrigerator
Smart Appliances
Washer
School Information:
Elementary School: Winding Oaks Elementary
Middle School: Liberty Middle School
Junior High: Liberty Middle School
High School: West Port High School
Additional Information:
MLS Area: 34481 - Ocala
Total Square Footage: 2,616
Price per Square Feet: $208.93
Total Floors: 1
Water: Public
Construction: Block, Concrete, Stucco
Date Listed: 2026-10-15 00:00:00
Furnished: Unfurnished
Windows: Shades, Storm Window(S), Window Treatments
Parking: Garage Door Opener
Garage Description: Y
Garage Spaces: 2
Attached Garage: Y
Flooring: Tile
Roof: Shingle
Heating: Electric
Cooling: Central Air
Security: Gated Community, Security Gate
Laundry: Inside, Laundry Room
55+ Community: Y
Pets: No
Sewer: Public Sewer
Lot Desc.: Landscaped, Paved
Parcel ID: 3530-104-048
Amenities: Barbecue, Clubhouse, Fence Restrictions, Fitness Center, Gated, Golf Course, Handicap Modified, Maintenance, Pickleball Court(S), Playground, Pool, Racquetball, Recreation Facilities, Security, Shuffleboard Court, Storage, Tennis Court(S), Trail(S), Wheelchair Access
Map of 9737 100Th Avenue Road Sw, Ocala, FL 34481
Listing Courtesy Of: Exp Realty Llc
cristian@homesinocalaflorida.com