9728 Crescent Ray Drive, Wesley Chapel, FL 33545
For Sale $489,990


Request Club Info by Email
Calculate Your Payment
Like this listing?
Contact the Listing Agent directly:
Listing Agent: Lindsey Fowkes
Agent Phone:
813-943-1392
Agent Email:
lindsey@remaxcollectivefl.com
Scheduled Open Houses
2026-11-14 11:00 am - 2:00 pm
Share Property
Save Property
View Virtual Tour
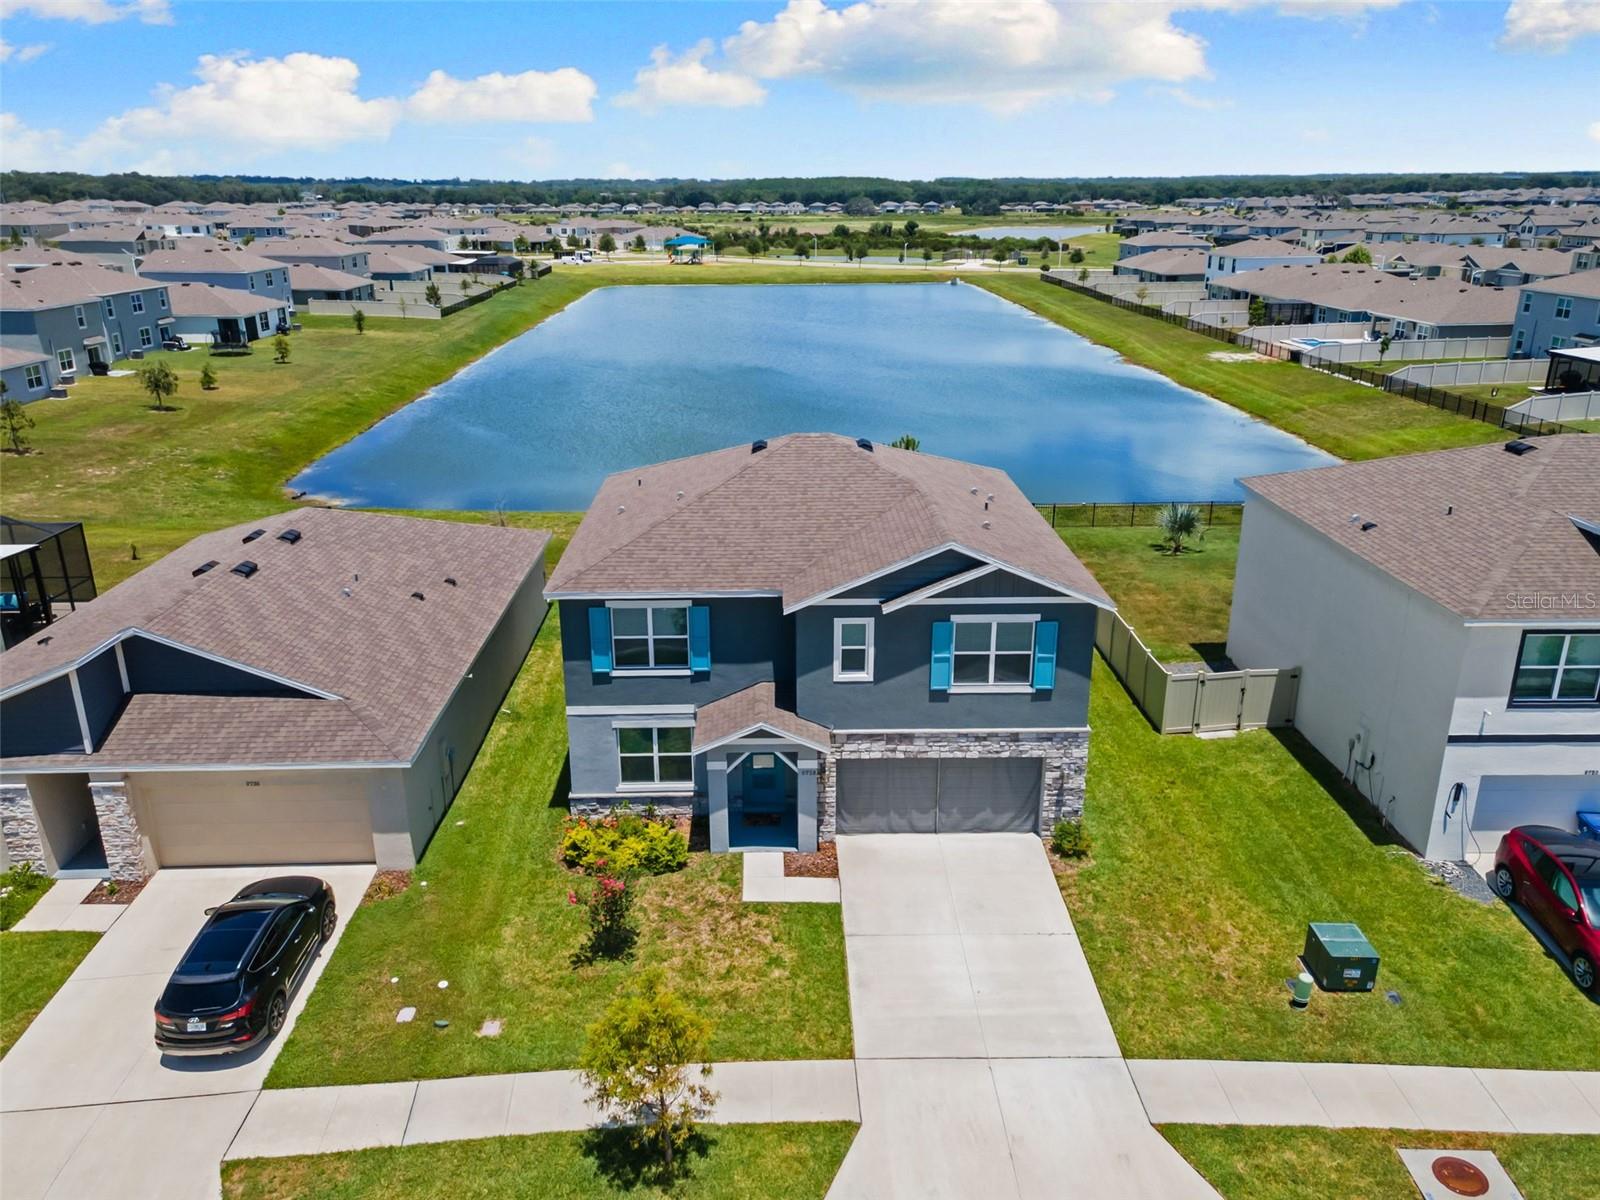
Just in time for you to enjoy the season here in Florida! Priced to Sell — now under $500K! Wake up to water on one of the best lots in Epperson Lagoon. Every window frames water. The house feels open, light, and endless — your eye never stops at a fence line. This is the lot you don't settle for. This is the pond-view homesite the builders don't have left: a nearly-new 2023 home with 5 bedrooms, 3 full baths, and 2,605 sq ft — already finished and upgraded, so skip the 6–10 month wait. An open great room flows to a kitchen with quartz counters, designer tile backsplash, flat-panel cabinetry, and stainless appliances. Luxury vinyl runs the main living, with quartz in all three baths. A first-floor bedroom and full bath make an ideal guest space or office; upstairs offers a spacious owner's suite with walk-in closet, a versatile loft, and additional bedrooms. All-block construction, storm-rated windows and doors, smart-home package, and energy-efficient HVAC. The covered patio overlooks a backyard with no rear neighbors — and that VIEW! Ownership unlocks the nation's first Crystal Lagoon — beach, swim-up bar, water slide, and summer events — in a golf-cart-friendly community with parks and trails. Publix, Starbucks, dining, and top-rated schools are minutes away, with quick I-75 access to Wiregrass, Tampa Premium Outlets, and downtown Tampa. Flexible closing available to fit your move. Ask about our Preferred Lender Incentive — you could save thousands! Reach out today!
Open Floorplan
Taxes: $9,162.00
Tax Year: 2025
Association Fee: $411.00
Association Fee Frequency: Quarterly
Sidewalk
Dishwasher
Disposal
Dryer
Microwave
Range
Refrigerator
Washer
MLS Area: 33545 - Wesley Chapel
Total Square Footage: 3,085
Price per Square Feet: $188.10
Water: Public
Construction: Block, Stucco
Date Listed: 2026-06-25 00:00:00
Furnished: Unfurnished
Windows: Blinds
Garage Description: Y
Garage Spaces: 2
Attached Garage: Y
Flooring: Carpet, Luxury Vinyl
Roof: Shingle
Heating: Central, Heat Pump
Cooling: Central Air
Laundry: Laundry Room
Pets: Cats Ok, Dogs Ok, Yes
Sewer: Public Sewer
Parcel ID: 20-25-22-005.0-
Listing Courtesy Of: Re/Max Collective
lindsey@remaxcollectivefl.com
Just in time for you to enjoy the season here in Florida! Priced to Sell — now under $500K! Wake up to water on one of the best lots in Epperson Lagoon. Every window frames water. The house feels open, light, and endless — your eye never stops at a fence line. This is the lot you don't settle for. This is the pond-view homesite the builders don't have left: a nearly-new 2023 home with 5 bedrooms, 3 full baths, and 2,605 sq ft — already finished and upgraded, so skip the 6–10 month wait. An open great room flows to a kitchen with quartz counters, designer tile backsplash, flat-panel cabinetry, and stainless appliances. Luxury vinyl runs the main living, with quartz in all three baths. A first-floor bedroom and full bath make an ideal guest space or office; upstairs offers a spacious owner's suite with walk-in closet, a versatile loft, and additional bedrooms. All-block construction, storm-rated windows and doors, smart-home package, and energy-efficient HVAC. The covered patio overlooks a backyard with no rear neighbors — and that VIEW! Ownership unlocks the nation's first Crystal Lagoon — beach, swim-up bar, water slide, and summer events — in a golf-cart-friendly community with parks and trails. Publix, Starbucks, dining, and top-rated schools are minutes away, with quick I-75 access to Wiregrass, Tampa Premium Outlets, and downtown Tampa. Flexible closing available to fit your move. Ask about our Preferred Lender Incentive — you could save thousands! Reach out today!
Property Details
Price: $489,990
Sq Ft: 2,605
($188 per
sqft)
Bedrooms: 5
Bathrooms: 3
City: Wesley Chapel
County: Pasco
Type: Single Family
Development: Epperson North Village A-1 A-2 A-3
Acres: 0.1600
Virtual Tour/Floorplan: View
Year Built: 2023
Listing Number: TB8522710
Status Code: A-Active
Taxes: $9,162.00
Tax Year: 2025
Garage:
2
/
Y
Furnishings: Unfurnished
Pets Allowed: Cats OK, Dogs OK, Yes
Total Recurring Fees: $137
Total Recurring Fee Frequency: 0.00
Interior Features:
Open Floorplan
Financial Information:
Taxes: $9,162.00
Tax Year: 2025
Association Fee: $411.00
Association Fee Frequency: Quarterly
Exterior Features:
Sidewalk
Equipment:
Dishwasher
Disposal
Dryer
Microwave
Range
Refrigerator
Washer
Additional Information:
MLS Area: 33545 - Wesley Chapel
Total Square Footage: 3,085
Price per Square Feet: $188.10
Water: Public
Construction: Block, Stucco
Date Listed: 2026-06-25 00:00:00
Furnished: Unfurnished
Windows: Blinds
Garage Description: Y
Garage Spaces: 2
Attached Garage: Y
Flooring: Carpet, Luxury Vinyl
Roof: Shingle
Heating: Central, Heat Pump
Cooling: Central Air
Laundry: Laundry Room
Pets: Cats Ok, Dogs Ok, Yes
Sewer: Public Sewer
Parcel ID: 20-25-22-005.0-
Map of 9728 Crescent Ray Drive, Wesley Chapel, FL 33545
Listing Courtesy Of: Re/Max Collective
lindsey@remaxcollectivefl.com