9726 Trumpet Vine Loop, Trinity, FL 34655
For Sale $228,800


Request Club Info by Email
Calculate Your Payment
Like this listing?
Contact the Listing Agent directly:
Listing Agent: Christina Probeyahn
Agent Phone:
727-744-7211
Agent Email:
youradvocate@probeyahngroup.com
Share Property
Save Property
View Virtual Tour
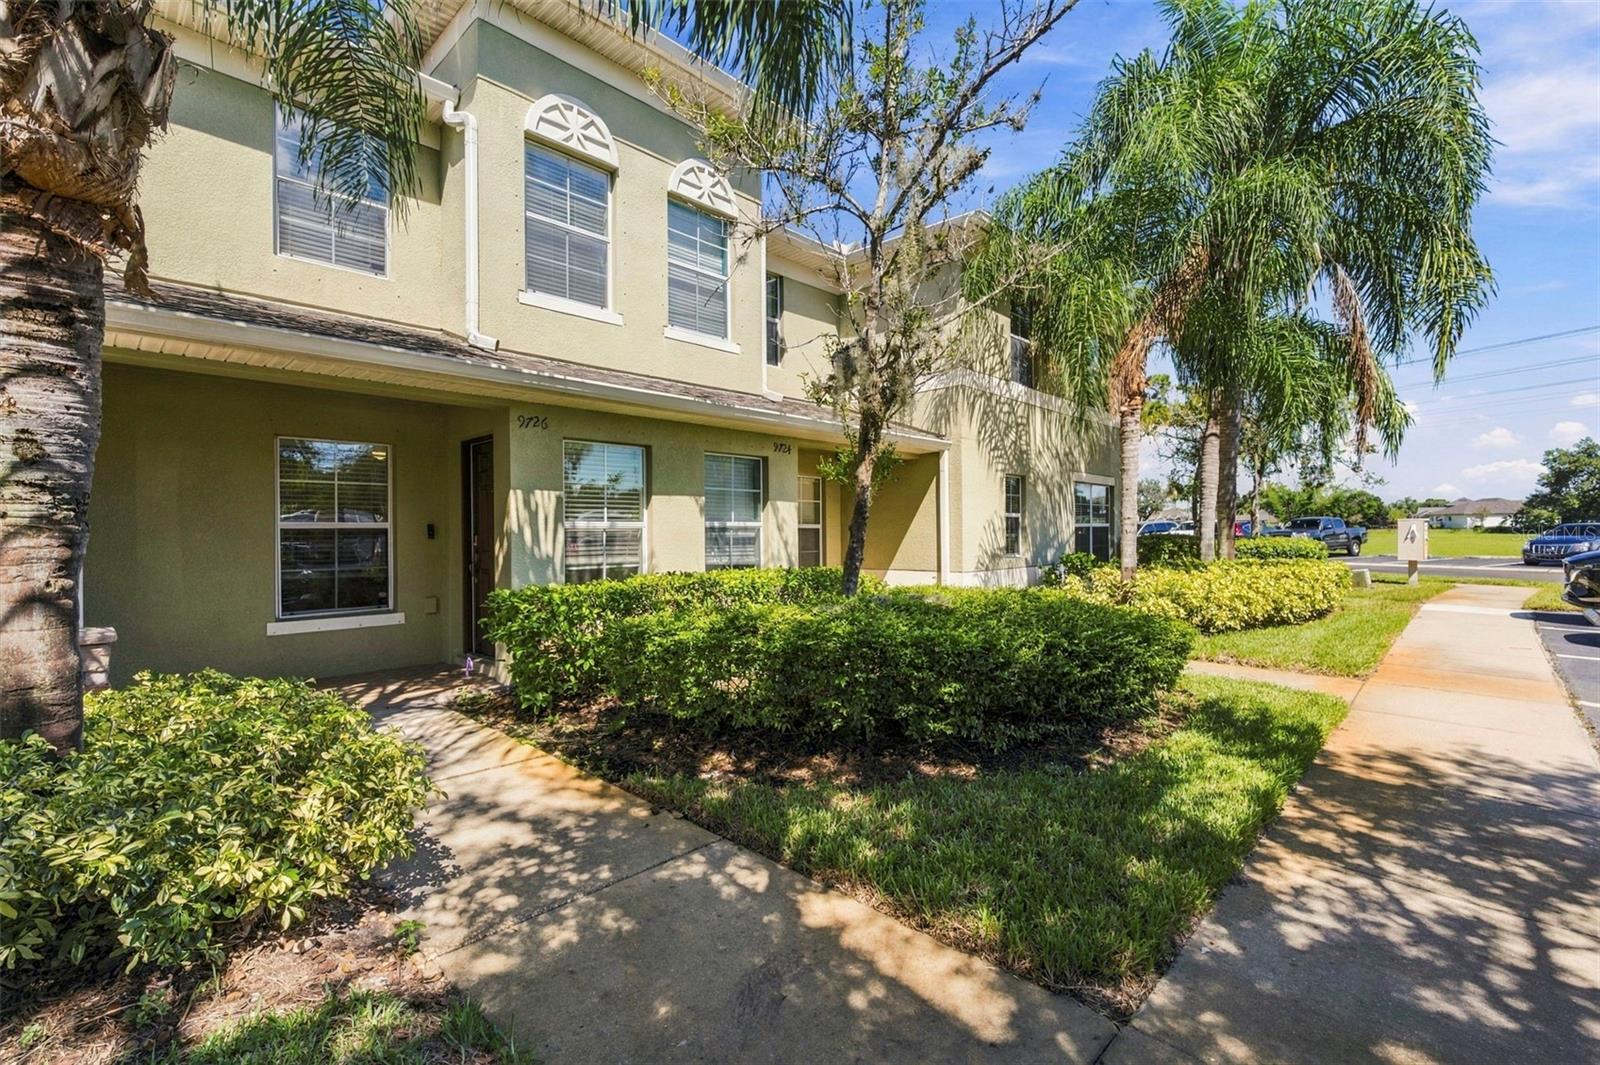
Virtually Staged. SELLER OFFERING $4,000 TOWARD BUYER CLOSING COSTS OR INTEREST RATE BUYDOWN! Qualified buyers may also be able to take advantage of a 1-0 interest rate buydown through our preferred lender, reducing their mortgage payment for the first year! Financing and buydown options are subject to lender approval. Imagine coming home to a place where comfort, convenience, and low-maintenance living come together. As you arrive in the Thousand Oaks East community, you'll discover this inviting 2-bedroom, 2.5-bath townhome nestled in the desirable Trinity area. Step through the front door and you're welcomed into a bright, versatile space featuring recently installed luxury vinyl flooring. Picture a dining room where friends and family gather, a cozy sitting area, or even a home office tailored to your lifestyle. As you continue through the home, the kitchen welcomes you with rich wood cabinetry, beautiful granite countertops, stainless steel appliances, and a convenient breakfast bar overlooking the spacious living room. Whether you're preparing a favorite meal, hosting friends, or enjoying a relaxing evening, this open layout keeps everyone connected. Just beyond the living room, sliding glass doors invite you outside to your own private, fenced courtyard. With a covered patio and brick pavers, it's the perfect spot to start your morning with a cup of coffee, enjoy dinner outdoors, or unwind at the end of the day. A convenient half bath and a dedicated laundry room with washer and dryer complete the first floor, adding everyday practicality to the home's thoughtful layout. Head upstairs, where brand-new carpeting adds a fresh, comfortable feel to both generously sized bedrooms. Each bedroom features its own private en-suite bathroom, providing an ideal arrangement for guests or anyone who appreciates a little extra privacy. The primary suite offers a spacious walk-in closet, along with a private bathroom featuring a walk-in shower. The second bedroom is equally inviting, offering ample closet space and its own full bathroom with a tub and shower combination. Beyond the inviting interior, you'll appreciate the peace of mind that comes with a roof replaced in 2023, hurricane shutters, and a smart thermostat. With 1,501 square feet of living space, no CDD fees, and a location in Flood Zone X, this home offers an appealing blend of practicality and comfort. And when you’re ready to venture out, you’ll love the location! Just a short distance from one of the entrances to the Starkey Gap Trail, you can enjoy scenic walks, morning jogs, or afternoon bike rides along this popular paved trail. Beyond the neighborhood, you’re conveniently located near Trinity’s shopping, restaurants, parks, medical facilities, and major roadways connecting you to the greater Tampa Bay area. Whether you’re looking for your first home, a place to simplify your lifestyle, or a comfortable Florida retreat, this townhome offers more than just a place to live. It’s an opportunity to enjoy the Florida lifestyle you’ve been looking for. Come experience it for yourself and imagine the possibilities of calling it home!
Ceiling Fans(s)
Primary Bedroom Upstairs
Thermostat
Walk-In Closet(s)
Taxes: $1,921.95
Tax Year: 2025
Association Fee: $267.00
Association Fee Frequency: Monthly
Hurricane Shutters
Storage
Dishwasher
Disposal
Dryer
Microwave
Range
Refrigerator
Washer
Elementary School: Trinity Elementary-Po
Middle School: Seven Springs Middle-Po
Junior High: Seven Springs Middle-Po
High School: J.w. Mitchell High-Po
MLS Area: 34655 - New Port Richey/Seven Springs/Trinity
Total Square Footage: 1,630
Price per Square Feet: $152.43
Total Floors: 2
Water: Public
Construction: Block
Date Listed: 2026-10-15 00:00:00
Furnished: Unfurnished
Flooring: Carpet, Ceramic Tile, Luxury Vinyl
Roof: Shingle
Heating: Heat Pump
Cooling: Central Air
Laundry: Laundry Closet
Pets: Cats Ok, Dogs Ok, Number Limit
Sewer: Public Sewer
Parcel ID: 36-26-16-0090-0
Listing Courtesy Of: Coastal Properties Group International
youradvocate@probeyahngroup.com
Virtually Staged. SELLER OFFERING $4,000 TOWARD BUYER CLOSING COSTS OR INTEREST RATE BUYDOWN! Qualified buyers may also be able to take advantage of a 1-0 interest rate buydown through our preferred lender, reducing their mortgage payment for the first year! Financing and buydown options are subject to lender approval. Imagine coming home to a place where comfort, convenience, and low-maintenance living come together. As you arrive in the Thousand Oaks East community, you'll discover this inviting 2-bedroom, 2.5-bath townhome nestled in the desirable Trinity area. Step through the front door and you're welcomed into a bright, versatile space featuring recently installed luxury vinyl flooring. Picture a dining room where friends and family gather, a cozy sitting area, or even a home office tailored to your lifestyle. As you continue through the home, the kitchen welcomes you with rich wood cabinetry, beautiful granite countertops, stainless steel appliances, and a convenient breakfast bar overlooking the spacious living room. Whether you're preparing a favorite meal, hosting friends, or enjoying a relaxing evening, this open layout keeps everyone connected. Just beyond the living room, sliding glass doors invite you outside to your own private, fenced courtyard. With a covered patio and brick pavers, it's the perfect spot to start your morning with a cup of coffee, enjoy dinner outdoors, or unwind at the end of the day. A convenient half bath and a dedicated laundry room with washer and dryer complete the first floor, adding everyday practicality to the home's thoughtful layout. Head upstairs, where brand-new carpeting adds a fresh, comfortable feel to both generously sized bedrooms. Each bedroom features its own private en-suite bathroom, providing an ideal arrangement for guests or anyone who appreciates a little extra privacy. The primary suite offers a spacious walk-in closet, along with a private bathroom featuring a walk-in shower. The second bedroom is equally inviting, offering ample closet space and its own full bathroom with a tub and shower combination. Beyond the inviting interior, you'll appreciate the peace of mind that comes with a roof replaced in 2023, hurricane shutters, and a smart thermostat. With 1,501 square feet of living space, no CDD fees, and a location in Flood Zone X, this home offers an appealing blend of practicality and comfort. And when you’re ready to venture out, you’ll love the location! Just a short distance from one of the entrances to the Starkey Gap Trail, you can enjoy scenic walks, morning jogs, or afternoon bike rides along this popular paved trail. Beyond the neighborhood, you’re conveniently located near Trinity’s shopping, restaurants, parks, medical facilities, and major roadways connecting you to the greater Tampa Bay area. Whether you’re looking for your first home, a place to simplify your lifestyle, or a comfortable Florida retreat, this townhome offers more than just a place to live. It’s an opportunity to enjoy the Florida lifestyle you’ve been looking for. Come experience it for yourself and imagine the possibilities of calling it home!
Property Details
Price: $228,800
Sq Ft: 1,501
($152 per
sqft)
Bedrooms: 2
Bathrooms: 2
Partial Baths: 1
City: Trinity
County: Pasco
Type: Townhouse
Development: Thousand Oaks East
Subdivision: Thousand Oaks East Ph V
Acres: 0.0200
Virtual Tour/Floorplan: View
Year Built: 2012
Listing Number: TB8558273
Status Code: A-Active
Taxes: $1,921.95
Tax Year: 2025
Garage:
Furnishings: Unfurnished
Pets Allowed: Cats OK, Dogs OK, Number Limit
Total Recurring Fees: $267
Total Recurring Fee Frequency: 0.00
Interior Features:
Ceiling Fans(s)
Primary Bedroom Upstairs
Thermostat
Walk-In Closet(s)
Financial Information:
Taxes: $1,921.95
Tax Year: 2025
Association Fee: $267.00
Association Fee Frequency: Monthly
Exterior Features:
Hurricane Shutters
Storage
Equipment:
Dishwasher
Disposal
Dryer
Microwave
Range
Refrigerator
Washer
School Information:
Elementary School: Trinity Elementary-Po
Middle School: Seven Springs Middle-Po
Junior High: Seven Springs Middle-Po
High School: J.w. Mitchell High-Po
Additional Information:
MLS Area: 34655 - New Port Richey/Seven Springs/Trinity
Total Square Footage: 1,630
Price per Square Feet: $152.43
Total Floors: 2
Water: Public
Construction: Block
Date Listed: 2026-10-15 00:00:00
Furnished: Unfurnished
Flooring: Carpet, Ceramic Tile, Luxury Vinyl
Roof: Shingle
Heating: Heat Pump
Cooling: Central Air
Laundry: Laundry Closet
Pets: Cats Ok, Dogs Ok, Number Limit
Sewer: Public Sewer
Parcel ID: 36-26-16-0090-0
Map of 9726 Trumpet Vine Loop, Trinity, FL 34655
Listing Courtesy Of: Coastal Properties Group International
youradvocate@probeyahngroup.com