972 Gondola Drive E, Venice, FL 34293
Pending $612,500


Request Club Info by Email
Calculate Your Payment
Like this listing?
Contact the Listing Agent directly:
Listing Agent: Buck Settles
Agent Phone:
941-685-3600
Agent Email:
bucksettles@gmail.com
Share Property
Save Property
View Virtual Tour
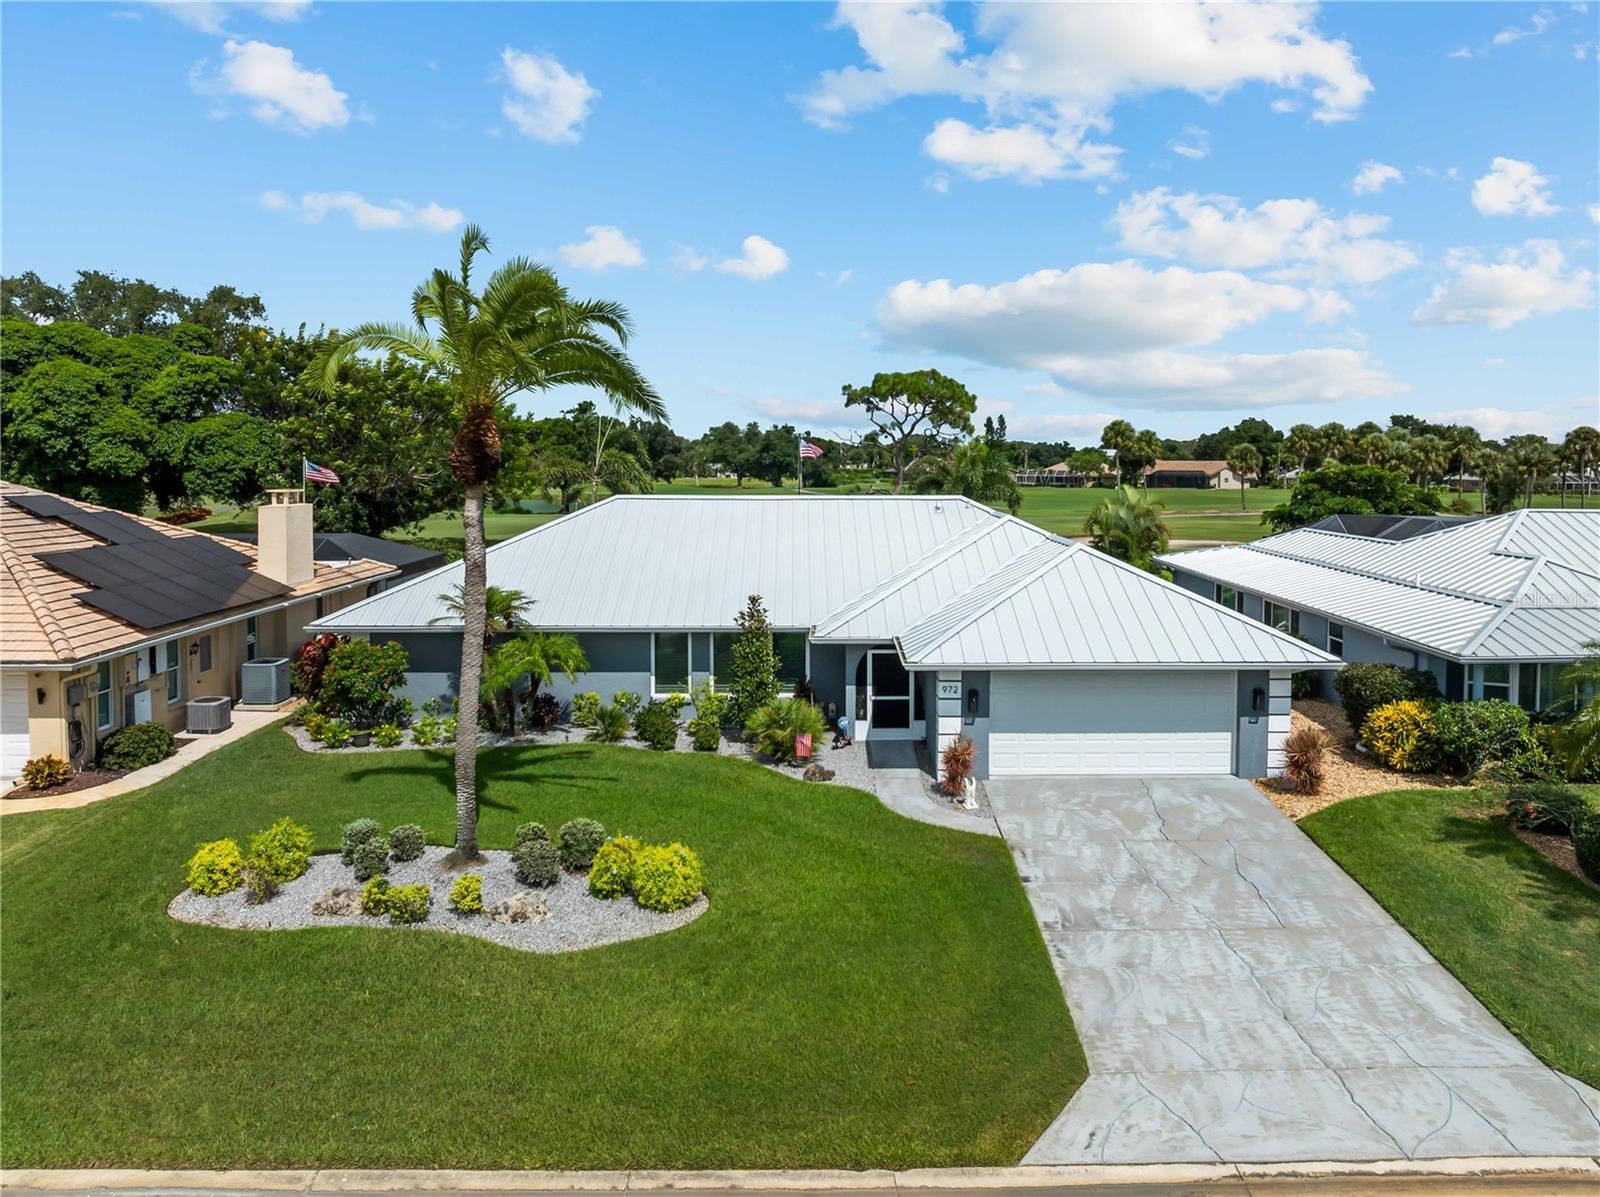
Extremely well maintained and updated and upgraded. From the Curb appeal to the interior to the gorgeous Golf Course and water views you have to be impressed. As you walk through the front doors there are French doors to your left making the living room more private if desired. All tile floors throughout. Past the French doors on you left is a large pantry and to the right an inside utility room leading to the garage. The garage is detailed with Epoxy floors. Past the pantry the home opens up to the high end kitchen featuring wood cabinets, quartz counters, and newer appliances. There is both a bar at the kitchen and an eat in area for casual conversations. This opens to the family room with large sliding glass doors covered by plantation shutters that open to the pool area. Two bedroom's and a bath on this side of the home. Back through the kitchen the home opens up to a dining area with sliding glass doors over looking the pool. The master suite is past the dining area and features a large room with sliding glass doors opening to the pool. A luxurious master bath with large walk in shower, dual sinks and a large walk in closet with custom cabinetry. The pool area features two separate covered lanai's all over looking the gold course but set a good distance away for privacy. Not too far though that you will never have to buy a Golf ball again :) New metal roof and new electric panal in 2025.
Ceiling Fans(s)
L Dining
Solid Surface Counters
Solid Wood Cabinets
Split Bedroom
Walk-In Closet(s)
Window Treatments
Taxes: $3,514.22
Tax Year: 2025
Association Fee: $575.00
Association Fee Frequency: Annually
Rain Gutters
Dishwasher
Dryer
Electric Water Heater
Microwave
Range
Refrigerator
Washer
Golf Course
Building Description: Florida, Ranch
MLS Area: 34293 - Venice
Total Square Footage: 3,018
Price per Square Feet: $292.78
Total Floors: 1
Water: Public
Construction: Block, Concrete, Stucco
Date Listed: 2026-09-05 00:00:00
Pool: Y
Pool Description: Gunite, In Ground, Screen Enclosure
Furnished: Negotiable
Parking: Garage Door Opener
Garage Description: Y
Garage Spaces: 2
Attached Garage: Y
Flooring: Ceramic Tile
Roof: Metal
Heating: Central, Electric
Cooling: Central Air
Laundry: Inside
Pets: Yes
Sewer: Public Sewer
Lot Desc.: In County, Landscaped, Paved
Parcel ID: 0438030006
Listing Courtesy Of: Settles Real Estate Llc
bucksettles@gmail.com
Extremely well maintained and updated and upgraded. From the Curb appeal to the interior to the gorgeous Golf Course and water views you have to be impressed. As you walk through the front doors there are French doors to your left making the living room more private if desired. All tile floors throughout. Past the French doors on you left is a large pantry and to the right an inside utility room leading to the garage. The garage is detailed with Epoxy floors. Past the pantry the home opens up to the high end kitchen featuring wood cabinets, quartz counters, and newer appliances. There is both a bar at the kitchen and an eat in area for casual conversations. This opens to the family room with large sliding glass doors covered by plantation shutters that open to the pool area. Two bedroom's and a bath on this side of the home. Back through the kitchen the home opens up to a dining area with sliding glass doors over looking the pool. The master suite is past the dining area and features a large room with sliding glass doors opening to the pool. A luxurious master bath with large walk in shower, dual sinks and a large walk in closet with custom cabinetry. The pool area features two separate covered lanai's all over looking the gold course but set a good distance away for privacy. Not too far though that you will never have to buy a Golf ball again :) New metal roof and new electric panal in 2025.
Property Details
Price: $612,500
Sq Ft: 2,092
($293 per
sqft)
Bedrooms: 3
Bathrooms: 2
City: Venice
County: Sarasota
Type: Single Family
Development: Venice Gardens
Subdivision: Venice Gardens Sec 2
Acres: 0.2300
Virtual Tour/Floorplan: View
Year Built: 1979
Listing Number: N6145616
Status Code: Pending
Taxes: $3,514.22
Tax Year: 2025
Garage:
2
/
Y
Furnishings: Negotiable
Pets Allowed: Yes
Total Recurring Fees: $48
Total Recurring Fee Frequency: 0.00
Interior Features:
Ceiling Fans(s)
L Dining
Solid Surface Counters
Solid Wood Cabinets
Split Bedroom
Walk-In Closet(s)
Window Treatments
Financial Information:
Taxes: $3,514.22
Tax Year: 2025
Association Fee: $575.00
Association Fee Frequency: Annually
Exterior Features:
Rain Gutters
Equipment:
Dishwasher
Dryer
Electric Water Heater
Microwave
Range
Refrigerator
Washer
View:
Golf Course
Additional Information:
Building Description: Florida, Ranch
MLS Area: 34293 - Venice
Total Square Footage: 3,018
Price per Square Feet: $292.78
Total Floors: 1
Water: Public
Construction: Block, Concrete, Stucco
Date Listed: 2026-09-05 00:00:00
Pool: Y
Pool Description: Gunite, In Ground, Screen Enclosure
Furnished: Negotiable
Parking: Garage Door Opener
Garage Description: Y
Garage Spaces: 2
Attached Garage: Y
Flooring: Ceramic Tile
Roof: Metal
Heating: Central, Electric
Cooling: Central Air
Laundry: Inside
Pets: Yes
Sewer: Public Sewer
Lot Desc.: In County, Landscaped, Paved
Parcel ID: 0438030006
Map of 972 Gondola Drive E, Venice, FL 34293
Listing Courtesy Of: Settles Real Estate Llc
bucksettles@gmail.com