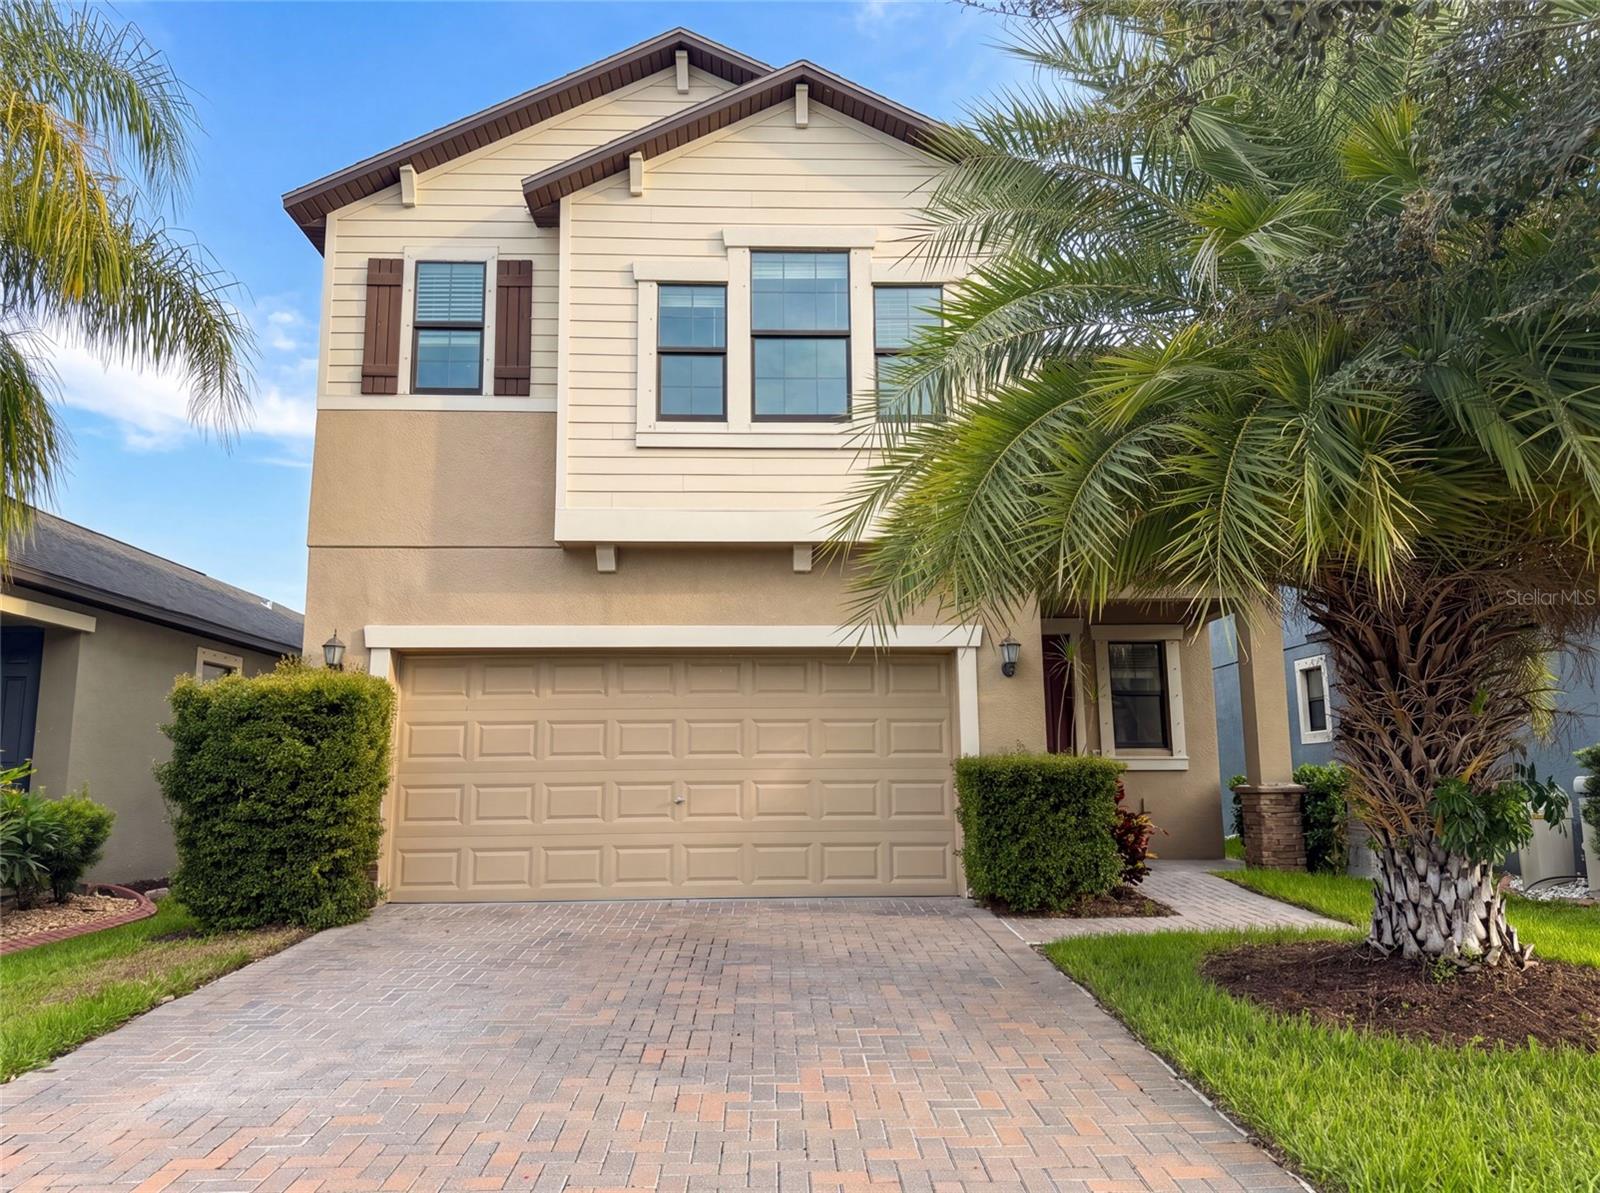
9709 Ivory Drive, Ruskin, FL 33573
Pending $350,000


Request Club Info by Email
Calculate Your Payment
Like this listing?
Contact the Listing Agent directly:
Listing Agent: Karen Albright
Agent Phone:
480-462-5392
Agent Email:
homes@opendoor.com
Share Property
Save Property
View Virtual Tour
Virtually Staged. Imagine 9709 Ivory Dr, recently updated with fresh interior paint and a partial flooring replacement designed to refresh the living spaces throughout. The kitchen features all stainless steel appliances and a convenient island, providing both utility and style. The primary bathroom includes functional double sinks for everyday convenience, and outside, a fully fenced in backyard completes the property. Discover renovated style and everyday functionality, ready for you.. Included 100-Day Home Warranty with buyer activation
Ceiling Fans(s)
Eat-in Kitchen
Primary Bedroom Main Floor
Taxes: $8,565.00
Tax Year: 2025
Association Fee: $158.00
Association Fee Frequency: Annually
Other
Dishwasher
Microwave
Other
MLS Area: 33573 - Sun City Center / Ruskin
Total Square Footage: 2,334
Price per Square Feet: $149.96
Water: Public
Construction: Block, Stucco
Date Listed: 2026-07-27 00:00:00
Furnished: Unfurnished
Parking: Driveway
Garage Description: Y
Garage Spaces: 2
Attached Garage: Y
Flooring: Carpet, Tile
Roof: Shingle
Heating: Central, Electric
Cooling: Central Air
Security: Security System Owned
Laundry: Laundry Room, Other, Upper Level
Pets: Yes
Sewer: Public Sewer
Parcel ID: U-24-31-19-A9K-
Listing Courtesy Of: Opendoor Brokerage Llc
homes@opendoor.com
Virtually Staged. Imagine 9709 Ivory Dr, recently updated with fresh interior paint and a partial flooring replacement designed to refresh the living spaces throughout. The kitchen features all stainless steel appliances and a convenient island, providing both utility and style. The primary bathroom includes functional double sinks for everyday convenience, and outside, a fully fenced in backyard completes the property. Discover renovated style and everyday functionality, ready for you.. Included 100-Day Home Warranty with buyer activation
Property Details
Price: $350,000
Sq Ft: 2,334
($150 per
sqft)
Bedrooms: 4
Bathrooms: 2
Partial Baths: 1
City: Ruskin
County: Hillsborough
Type: Single Family
Development: Belmont North
Subdivision: Belmont North Ph 2C
Acres: 0.1100
Virtual Tour/Floorplan: View
Year Built: 2018
Listing Number: O6428343
Status Code: Pending
Taxes: $8,565.00
Tax Year: 2025
Garage:
2
/
Y
Furnishings: Unfurnished
Pets Allowed: Yes
Total Recurring Fees: $13
Total Recurring Fee Frequency: 0.00
Interior Features:
Ceiling Fans(s)
Eat-in Kitchen
Primary Bedroom Main Floor
Financial Information:
Taxes: $8,565.00
Tax Year: 2025
Association Fee: $158.00
Association Fee Frequency: Annually
Exterior Features:
Other
Equipment:
Dishwasher
Microwave
Other
Additional Information:
MLS Area: 33573 - Sun City Center / Ruskin
Total Square Footage: 2,334
Price per Square Feet: $149.96
Water: Public
Construction: Block, Stucco
Date Listed: 2026-07-27 00:00:00
Furnished: Unfurnished
Parking: Driveway
Garage Description: Y
Garage Spaces: 2
Attached Garage: Y
Flooring: Carpet, Tile
Roof: Shingle
Heating: Central, Electric
Cooling: Central Air
Security: Security System Owned
Laundry: Laundry Room, Other, Upper Level
Pets: Yes
Sewer: Public Sewer
Parcel ID: U-24-31-19-A9K-
Map of 9709 Ivory Drive, Ruskin, FL 33573
Listing Courtesy Of: Opendoor Brokerage Llc
homes@opendoor.com