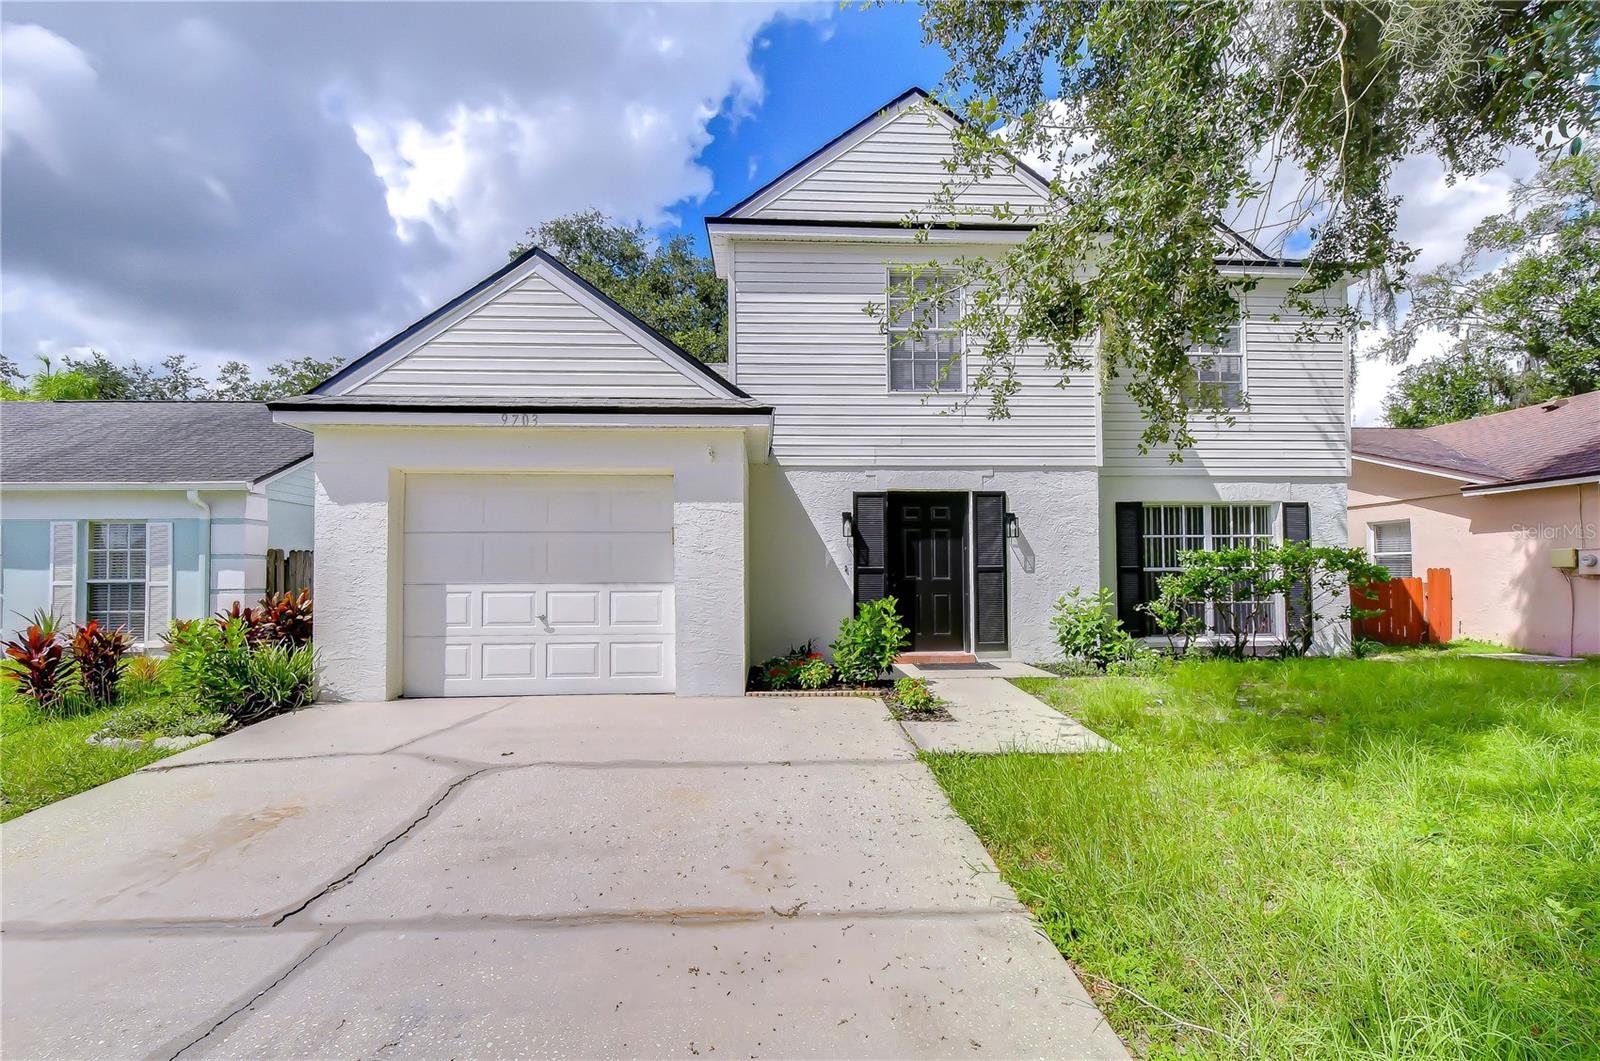
9703 Fox Hollow Road, Tampa, FL 33647
For Sale $349,900


Request Club Info by Email
Calculate Your Payment
Like this listing?
Contact the Listing Agent directly:
Listing Agent: Raymond Mihara
Agent Phone:
813-960-2300
Agent Email:
raymihara@aol.com
Share Property
Save Property
Beautifully updated and thoughtfully designed for comfortable everyday living, this 3-bedroom, 2.5-bath home offers an inviting blend of style, functionality, and convenience in the desirable Pebble Creek community. Fresh interior paint and updated laminate flooring create a clean, modern feel throughout, while stone countertops and other recent improvements add a polished finishing touch. The main level features an open living and dining area along with a separate family room just off the kitchen, where a wood-burning fireplace creates a warm and welcoming focal point. A convenient half bath and laundry hookups are also located downstairs. Upstairs, all three bedrooms offer generous closet space, including a spacious primary suite with an updated private bath featuring a beautifully finished walk-in shower. The secondary bedrooms share a full bath with a tub and shower combination. Outdoor living is equally inviting with a large screened lanai overlooking the fully fenced backyard, an ideal setting for morning coffee, casual gatherings or simply unwinding at the end of the day. An EV charging station that conveys with the property adds a modern convenience. Residents of Pebble Creek enjoy access to a community pool, tennis courts, playgrounds, and a community center. Ideally positioned near USF and Moffitt Cancer Center, the home is also convenient to shopping, dining and everyday essentials along Bruce B. Downs Boulevard and at The Shops at Wiregrass, with easy access to I-75 and I-4. Stylish, comfortable and move-in ready, this home offers an easy Tampa lifestyle in a well-established community.
Ceiling Fans(s)
Living Room/Dining Room Combo
Primary Bedroom Upstairs
Taxes: $4,756.00
Tax Year: 2025
Association Fee: $630.00
Association Fee Frequency: Annually
Sidewalk
Dishwasher
Microwave
Range
Refrigerator
Elementary School: Turner Elem-Hb
Middle School: Bartels Middle
Junior High: Bartels Middle
High School: Wharton-Hb
MLS Area: 33647 - Tampa / Tampa Palms
Total Square Footage: 1,908
Price per Square Feet: $229.59
Total Floors: 2
Water: Public
Construction: Stucco, Vinyl Siding
Date Listed: 2026-09-02 00:00:00
Furnished: Unfurnished
Parking: Garage Door Opener
Garage Description: Y
Garage Spaces: 1
Attached Garage: Y
Flooring: Laminate, Luxury Vinyl
Roof: Shingle
Heating: Central
Cooling: Central Air
Fireplace: Y
Laundry: Inside
Pets: Yes
Sewer: Public Sewer
Lot Desc.: Sidewalk
Parcel ID: U-07-27-20-222-
Listing Courtesy Of: Mihara & Associates Inc.
raymihara@aol.com
Beautifully updated and thoughtfully designed for comfortable everyday living, this 3-bedroom, 2.5-bath home offers an inviting blend of style, functionality, and convenience in the desirable Pebble Creek community. Fresh interior paint and updated laminate flooring create a clean, modern feel throughout, while stone countertops and other recent improvements add a polished finishing touch. The main level features an open living and dining area along with a separate family room just off the kitchen, where a wood-burning fireplace creates a warm and welcoming focal point. A convenient half bath and laundry hookups are also located downstairs. Upstairs, all three bedrooms offer generous closet space, including a spacious primary suite with an updated private bath featuring a beautifully finished walk-in shower. The secondary bedrooms share a full bath with a tub and shower combination. Outdoor living is equally inviting with a large screened lanai overlooking the fully fenced backyard, an ideal setting for morning coffee, casual gatherings or simply unwinding at the end of the day. An EV charging station that conveys with the property adds a modern convenience. Residents of Pebble Creek enjoy access to a community pool, tennis courts, playgrounds, and a community center. Ideally positioned near USF and Moffitt Cancer Center, the home is also convenient to shopping, dining and everyday essentials along Bruce B. Downs Boulevard and at The Shops at Wiregrass, with easy access to I-75 and I-4. Stylish, comfortable and move-in ready, this home offers an easy Tampa lifestyle in a well-established community.
Property Details
Price: $349,900
Sq Ft: 1,524
($230 per
sqft)
Bedrooms: 3
Bathrooms: 2
Partial Baths: 1
City: Tampa
County: Hillsborough
Type: Single Family
Development: Pebble Creek Village
Subdivision: Pebble Creek Village Unit 7
Acres: 0.1300
Year Built: 1987
Listing Number: TB8544184
Status Code: A-Active
Taxes: $4,756.00
Tax Year: 2025
Garage:
1
/
Y
Furnishings: Unfurnished
Pets Allowed: Yes
Total Recurring Fees: $53
Total Recurring Fee Frequency: 0.00
Interior Features:
Ceiling Fans(s)
Living Room/Dining Room Combo
Primary Bedroom Upstairs
Financial Information:
Taxes: $4,756.00
Tax Year: 2025
Association Fee: $630.00
Association Fee Frequency: Annually
Exterior Features:
Sidewalk
Equipment:
Dishwasher
Microwave
Range
Refrigerator
School Information:
Elementary School: Turner Elem-Hb
Middle School: Bartels Middle
Junior High: Bartels Middle
High School: Wharton-Hb
Additional Information:
MLS Area: 33647 - Tampa / Tampa Palms
Total Square Footage: 1,908
Price per Square Feet: $229.59
Total Floors: 2
Water: Public
Construction: Stucco, Vinyl Siding
Date Listed: 2026-09-02 00:00:00
Furnished: Unfurnished
Parking: Garage Door Opener
Garage Description: Y
Garage Spaces: 1
Attached Garage: Y
Flooring: Laminate, Luxury Vinyl
Roof: Shingle
Heating: Central
Cooling: Central Air
Fireplace: Y
Laundry: Inside
Pets: Yes
Sewer: Public Sewer
Lot Desc.: Sidewalk
Parcel ID: U-07-27-20-222-
Map of 9703 Fox Hollow Road, Tampa, FL 33647
Listing Courtesy Of: Mihara & Associates Inc.
raymihara@aol.com