97 Hickory Course Loop, Ocala, FL 34472
For Sale $299,900


Request Club Info by Email
Calculate Your Payment
Like this listing?
Contact the Listing Agent directly:
Listing Agent: Denise Bibeau
Agent Phone:
352-804-5661
Agent Email:
denisebeebo@gmail.com
Share Property
Save Property
View Virtual Tour
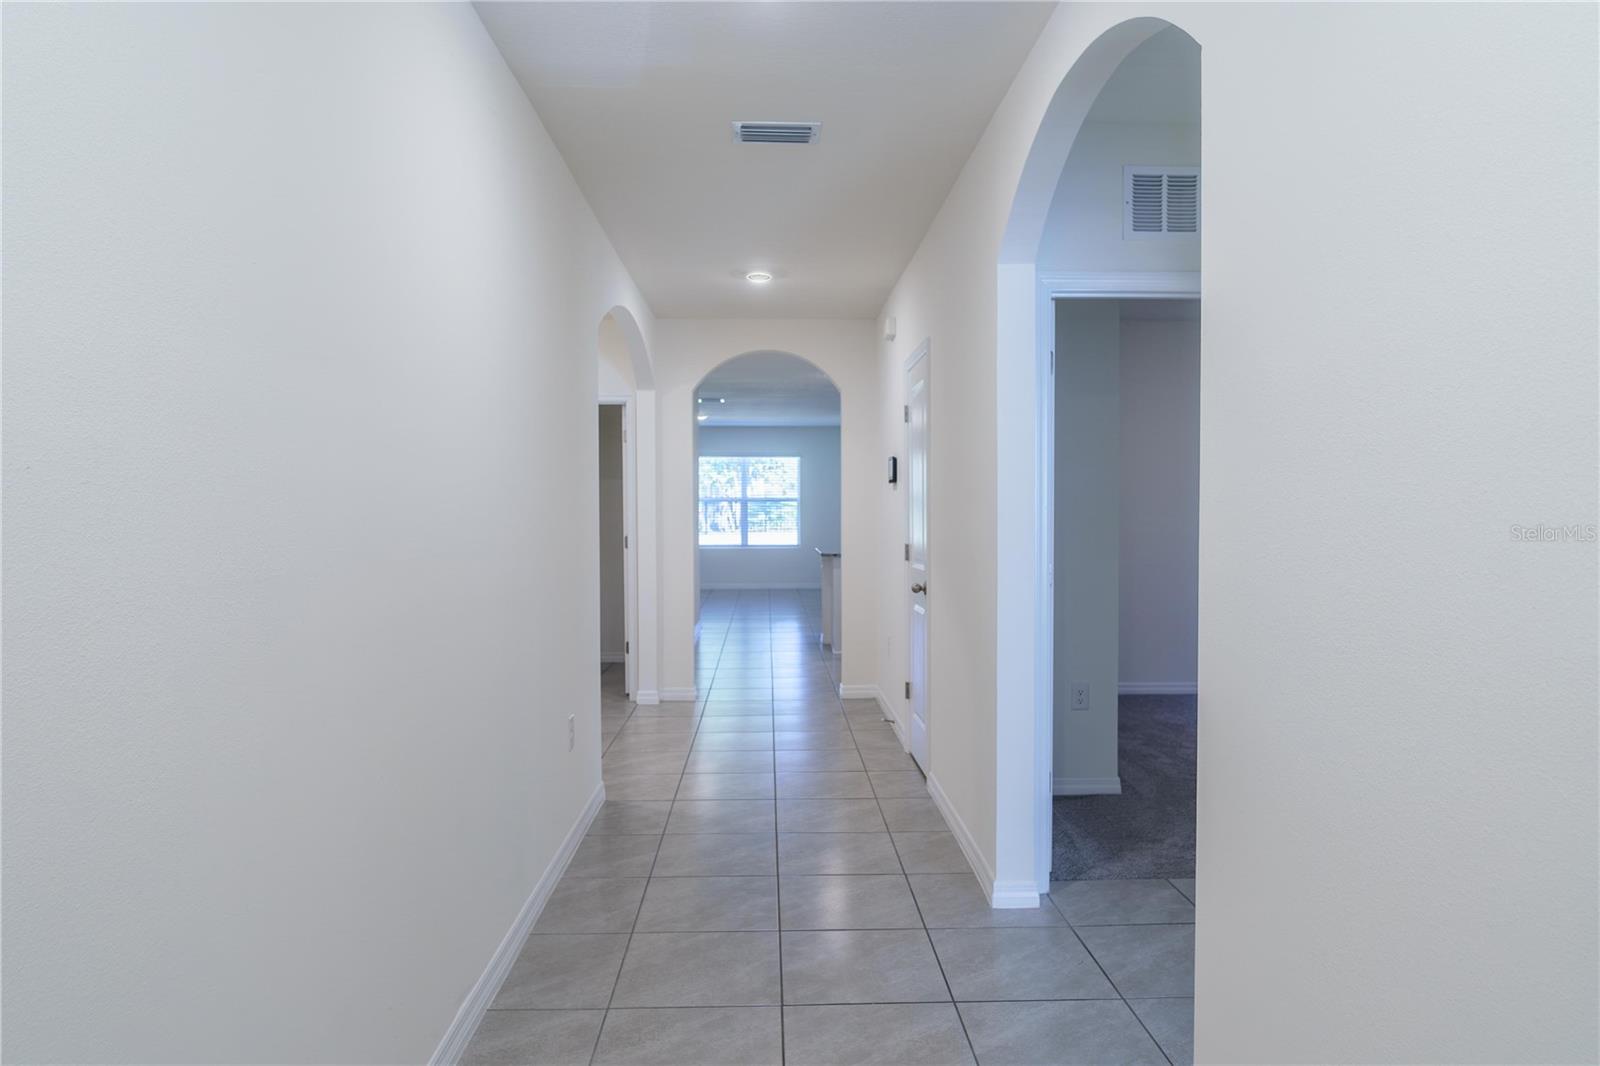
Virtually Staged. GOLF COURSE LIVING WITH VIEWS OF THE 4TH GREEN! Welcome to this beautifully maintained 2023-built Cali model in the gated Lake Diamond community! Offering 4 bedrooms, 2 bathrooms, 1,827 square feet of living space and a 2-car garage, this home is perfectly positioned overlooking the 4th green, where you can relax and watch the golfers putt from your own backyard! Step inside to discover a thoughtfully designed triple-split bedroom floor plan offering privacy and functionality. The spacious kitchen features granite countertops, stainless steel appliances, a farmhouse-style sink in the center island, an upgraded faucet, a walk-in pantry and ample cabinetry. The open-concept layout flows seamlessly into the dining and living areas, making everyday living and entertaining a breeze. The sellers have invested in numerous upgrades, including a Brita PRO Platinum whole-house water filtration system, approximately two years old and originally purchased for nearly $10,000! Additional improvements include extra insulation, a solar-powered attic fan in the garage, an upgraded irrigation system, enhanced landscaping with decorative stone and convenient garage shelving. Smart home features include a camera doorbell, smart thermostat and security system. An annual termite bond, renewable in March, provides additional peace of mind. Step outside and enjoy your own backyard retreat! The fenced yard offers space for your four-legged companions to play, while the screened porch with paver flooring and additional exterior pavers provides the perfect setting for morning coffee, evening relaxation or simply enjoying the beautiful views of the 4th green. Located in the gated Lake Diamond community, with HOA-maintained common areas, this home is approximately 10 miles from downtown Ocala and conveniently close to shopping, restaurants and everyday essentials. Golf enthusiasts will appreciate the opportunity to enjoy the course, with optional annual memberships available or 18-hole rounds for nonmembers at approximately $35–$38, subject to change. WHY WAIT TO BUILD WHEN YOU CAN ENJOY A NEARLY NEW HOME WITH ALL THESE UPGRADES ALREADY IN PLACE? Schedule your private showing today and experience golf course living at Lake Diamond! “Be sure to watch the video tour for a closer look at the layout, features and everything this home in Lake Diamond North has to offer.”
Kitchen/Family Room Combo
Smart Home
Split Bedroom
Stone Counters
Walk-In Closet(s)
Window Treatments
Gated
Taxes: $3,957.25
Tax Year: 2025
Association Fee: $56.00
Association Fee Frequency: Monthly
Lighting
Rain Gutters
Dishwasher
Dryer
Electric Water Heater
Microwave
Range
Refrigerator
Washer
Water Filtration System
Golf Course
Elementary School: Greenway Elementary School
Middle School: Lake Weir Middle School
Junior High: Lake Weir Middle School
High School: Lake Weir High School
MLS Area: 34472 - Ocala
Total Square Footage: 2,377
Price per Square Feet: $164.15
Total Floors: 1
Water: Public
Construction: Block, Concrete, Stucco
Date Listed: 2026-11-16 00:00:00
Furnished: Unfurnished
Windows: Blinds, Rods, Shades
Garage Description: Y
Garage Spaces: 2
Attached Garage: Y
Flooring: Carpet, Tile
Roof: Shingle
Heating: Central
Cooling: Central Air
Security: Security System Owned
Laundry: Laundry Room
Pets: Cats Ok, Dogs Ok
Sewer: Public Sewer
Lot Desc.: On Golf Course
Parcel ID: 9073-1004-13
Amenities: Gated
Listing Courtesy Of: Re/Max Allstars Realty
denisebeebo@gmail.com
Virtually Staged. GOLF COURSE LIVING WITH VIEWS OF THE 4TH GREEN! Welcome to this beautifully maintained 2023-built Cali model in the gated Lake Diamond community! Offering 4 bedrooms, 2 bathrooms, 1,827 square feet of living space and a 2-car garage, this home is perfectly positioned overlooking the 4th green, where you can relax and watch the golfers putt from your own backyard! Step inside to discover a thoughtfully designed triple-split bedroom floor plan offering privacy and functionality. The spacious kitchen features granite countertops, stainless steel appliances, a farmhouse-style sink in the center island, an upgraded faucet, a walk-in pantry and ample cabinetry. The open-concept layout flows seamlessly into the dining and living areas, making everyday living and entertaining a breeze. The sellers have invested in numerous upgrades, including a Brita PRO Platinum whole-house water filtration system, approximately two years old and originally purchased for nearly $10,000! Additional improvements include extra insulation, a solar-powered attic fan in the garage, an upgraded irrigation system, enhanced landscaping with decorative stone and convenient garage shelving. Smart home features include a camera doorbell, smart thermostat and security system. An annual termite bond, renewable in March, provides additional peace of mind. Step outside and enjoy your own backyard retreat! The fenced yard offers space for your four-legged companions to play, while the screened porch with paver flooring and additional exterior pavers provides the perfect setting for morning coffee, evening relaxation or simply enjoying the beautiful views of the 4th green. Located in the gated Lake Diamond community, with HOA-maintained common areas, this home is approximately 10 miles from downtown Ocala and conveniently close to shopping, restaurants and everyday essentials. Golf enthusiasts will appreciate the opportunity to enjoy the course, with optional annual memberships available or 18-hole rounds for nonmembers at approximately $35–$38, subject to change. WHY WAIT TO BUILD WHEN YOU CAN ENJOY A NEARLY NEW HOME WITH ALL THESE UPGRADES ALREADY IN PLACE? Schedule your private showing today and experience golf course living at Lake Diamond! “Be sure to watch the video tour for a closer look at the layout, features and everything this home in Lake Diamond North has to offer.”
Property Details
Price: $299,900
Sq Ft: 1,827
($164 per
sqft)
Bedrooms: 4
Bathrooms: 2
City: Ocala
County: Marion
Type: Single Family
Development: Lake Diamond North
Acres: 0.2200
Virtual Tour/Floorplan: View
Year Built: 2023
Listing Number: OM735822
Status Code: A-Active
Taxes: $3,957.25
Tax Year: 2025
Garage:
2
/
Y
Furnishings: Unfurnished
Pets Allowed: Cats OK, Dogs OK
Total Recurring Fees: $56
Total Recurring Fee Frequency: 0.00
Interior Features:
Kitchen/Family Room Combo
Smart Home
Split Bedroom
Stone Counters
Walk-In Closet(s)
Window Treatments
Amenities:
Gated
Financial Information:
Taxes: $3,957.25
Tax Year: 2025
Association Fee: $56.00
Association Fee Frequency: Monthly
Exterior Features:
Lighting
Rain Gutters
Equipment:
Dishwasher
Dryer
Electric Water Heater
Microwave
Range
Refrigerator
Washer
Water Filtration System
View:
Golf Course
School Information:
Elementary School: Greenway Elementary School
Middle School: Lake Weir Middle School
Junior High: Lake Weir Middle School
High School: Lake Weir High School
Additional Information:
MLS Area: 34472 - Ocala
Total Square Footage: 2,377
Price per Square Feet: $164.15
Total Floors: 1
Water: Public
Construction: Block, Concrete, Stucco
Date Listed: 2026-11-16 00:00:00
Furnished: Unfurnished
Windows: Blinds, Rods, Shades
Garage Description: Y
Garage Spaces: 2
Attached Garage: Y
Flooring: Carpet, Tile
Roof: Shingle
Heating: Central
Cooling: Central Air
Security: Security System Owned
Laundry: Laundry Room
Pets: Cats Ok, Dogs Ok
Sewer: Public Sewer
Lot Desc.: On Golf Course
Parcel ID: 9073-1004-13
Amenities: Gated
Map of 97 Hickory Course Loop, Ocala, FL 34472
Listing Courtesy Of: Re/Max Allstars Realty
denisebeebo@gmail.com