9670 68Th Lane Sw, Gainesville, FL 32608
For Sale $415,000


Request Club Info by Email
Calculate Your Payment
Like this listing?
Contact the Listing Agent directly:
Listing Agent: Rachel Kerensky
Agent Phone:
352-317-1717
Agent Email:
rachel@thomasgrouprealty.com
Share Property
Save Property
View Virtual Tour
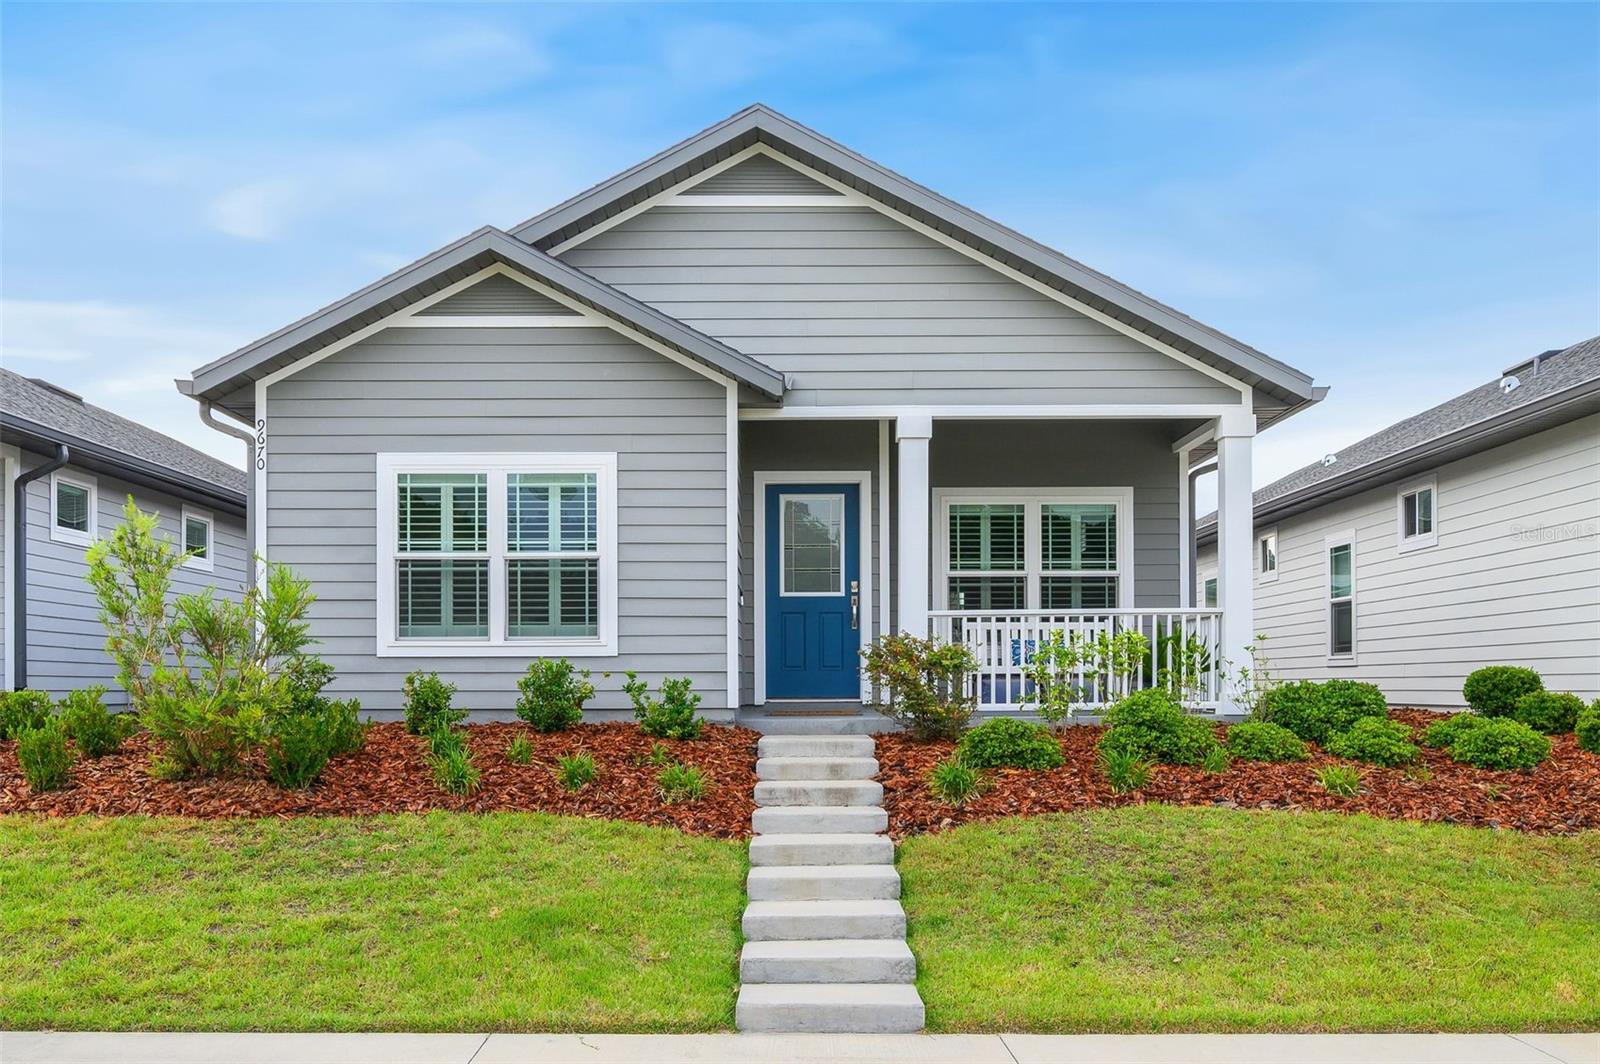
Better than new and situated on a premium lot, this beautifully maintained three-bedroom, two-bath home offers comfort, style, and convenience in every detail. A welcoming front porch invites you inside to a light-filled interior featuring beautiful lighting, quality finishes, plantation shutters throughout, and durable LVP and tile flooring with NO CARPET. The open floor plan gives the home a bright and spacious feel, perfect for everyday living and entertaining. The spacious family room features a tray ceiling with a stainless steel ceiling fan and flows seamlessly into the kitchen and dining area. The well designed kitchen features wood cabinetry, quartz countertops, stainless steel appliances, it overlooks both the family room and dining room. Double sliding glass doors in the dining area lead to a comfortable covered patio and a fully fenced backyard with a six-foot shadowbox privacy fence, creating a warm and inviting outdoor living space. The primary suite offers plenty of space, a tray ceiling, a walk-in closet and a beautifully appointed en-suite bath featuring a 42-inch dual sink vanity with quartz countertops, a large walk-in shower, and a private water closet. Two spacious secondary bedrooms share a well-appointed hall bathroom. Additional features include a generously sized laundry room with a window for natural light and added charm, and a convenient mudroom space off the two-car garage. Front yard maintenance is included. The community amenities are exceptional and include a clubhouse, resort-style pool, splash park, playground, fitness center, tennis courts, pickleball courts, basketball courts, walking trails, and a dog park. The clubhouse facilities are also available for private parties and gatherings. Conveniently located approximately eight miles from the UF, UF Health, Shands Hospital, Celebration Pointe, and Butler Plaza/Town Center. This homes combines low maintenance, modern living with an unbeatable location.
Ceiling Fans(s)
Eat-in Kitchen
High Ceilings
Open Floorplan
Primary Bedroom Main Floor
Solid Surface Counters
Split Bedroom
Tray Ceiling(s)
Walk-In Closet(s)
Window Treatments
Taxes: $5,824.06
Tax Year: 2025
Association Fee: $195.00
Association Fee Frequency: Monthly
Private Yard
Dishwasher
Disposal
Gas Water Heater
Microwave
Range
Refrigerator
Elementary School: Archer Elementary-Al
Middle School: Oak View Middle School
Junior High: Oak View Middle School
High School: Newberry High School-Al
MLS Area: 32608 - Gainesville
Total Square Footage: 2,179
Price per Square Feet: $257.60
Total Floors: 1
Water: Public
Construction: Hardi Plank Type
Date Listed: 2026-05-13 00:00:00
Furnished: Unfurnished
Windows: Shutters
Parking: Garage Door Opener, Garage Faces Rear
Garage Description: Y
Garage Spaces: 2
Attached Garage: Y
Flooring: Luxury Vinyl, Tile
Roof: Shingle
Heating: Central, Electric
Cooling: Central Air
Security: Smoke Detector(S)
Laundry: Inside, Laundry Room
Pets: Yes
Sewer: Public Sewer
Lot Desc.: Cleared, Landscaped, Paved
Parcel ID: 07071-100-129
Listing Courtesy Of: Bhgre Thomas Group
rachel@thomasgrouprealty.com
Better than new and situated on a premium lot, this beautifully maintained three-bedroom, two-bath home offers comfort, style, and convenience in every detail. A welcoming front porch invites you inside to a light-filled interior featuring beautiful lighting, quality finishes, plantation shutters throughout, and durable LVP and tile flooring with NO CARPET. The open floor plan gives the home a bright and spacious feel, perfect for everyday living and entertaining. The spacious family room features a tray ceiling with a stainless steel ceiling fan and flows seamlessly into the kitchen and dining area. The well designed kitchen features wood cabinetry, quartz countertops, stainless steel appliances, it overlooks both the family room and dining room. Double sliding glass doors in the dining area lead to a comfortable covered patio and a fully fenced backyard with a six-foot shadowbox privacy fence, creating a warm and inviting outdoor living space. The primary suite offers plenty of space, a tray ceiling, a walk-in closet and a beautifully appointed en-suite bath featuring a 42-inch dual sink vanity with quartz countertops, a large walk-in shower, and a private water closet. Two spacious secondary bedrooms share a well-appointed hall bathroom. Additional features include a generously sized laundry room with a window for natural light and added charm, and a convenient mudroom space off the two-car garage. Front yard maintenance is included. The community amenities are exceptional and include a clubhouse, resort-style pool, splash park, playground, fitness center, tennis courts, pickleball courts, basketball courts, walking trails, and a dog park. The clubhouse facilities are also available for private parties and gatherings. Conveniently located approximately eight miles from the UF, UF Health, Shands Hospital, Celebration Pointe, and Butler Plaza/Town Center. This homes combines low maintenance, modern living with an unbeatable location.
Property Details
Price: $415,000
Sq Ft: 1,611
($258 per
sqft)
Bedrooms: 3
Bathrooms: 2
City: Gainesville
County: Alachua
Type: Single Family
Development: Lugano
Subdivision: Lugano Ph 3 Pb 37 Pg 54
Acres: 0.1000
Virtual Tour/Floorplan: View
Year Built: 2023
Listing Number: GC540270
Status Code: A-Active
Taxes: $5,824.06
Tax Year: 2025
Garage:
2
/
Y
Furnishings: Unfurnished
Pets Allowed: Yes
Total Recurring Fees: $195
Total Recurring Fee Frequency: 0.00
Interior Features:
Ceiling Fans(s)
Eat-in Kitchen
High Ceilings
Open Floorplan
Primary Bedroom Main Floor
Solid Surface Counters
Split Bedroom
Tray Ceiling(s)
Walk-In Closet(s)
Window Treatments
Financial Information:
Taxes: $5,824.06
Tax Year: 2025
Association Fee: $195.00
Association Fee Frequency: Monthly
Exterior Features:
Private Yard
Equipment:
Dishwasher
Disposal
Gas Water Heater
Microwave
Range
Refrigerator
School Information:
Elementary School: Archer Elementary-Al
Middle School: Oak View Middle School
Junior High: Oak View Middle School
High School: Newberry High School-Al
Additional Information:
MLS Area: 32608 - Gainesville
Total Square Footage: 2,179
Price per Square Feet: $257.60
Total Floors: 1
Water: Public
Construction: Hardi Plank Type
Date Listed: 2026-05-13 00:00:00
Furnished: Unfurnished
Windows: Shutters
Parking: Garage Door Opener, Garage Faces Rear
Garage Description: Y
Garage Spaces: 2
Attached Garage: Y
Flooring: Luxury Vinyl, Tile
Roof: Shingle
Heating: Central, Electric
Cooling: Central Air
Security: Smoke Detector(S)
Laundry: Inside, Laundry Room
Pets: Yes
Sewer: Public Sewer
Lot Desc.: Cleared, Landscaped, Paved
Parcel ID: 07071-100-129
Map of 9670 68Th Lane Sw, Gainesville, FL 32608
Listing Courtesy Of: Bhgre Thomas Group
rachel@thomasgrouprealty.com