9660 Westside Hills Dr, Davenport, FL 33896
For Sale $489,900


Request Club Info by Email
Calculate Your Payment
Like this listing?
Contact the Listing Agent directly:
Listing Agent: Nikki Ansons
Agent Phone:
321-522-9063
Agent Email:
nikkia.realtor@gmail.com
Share Property
Save Property
View Virtual Tour
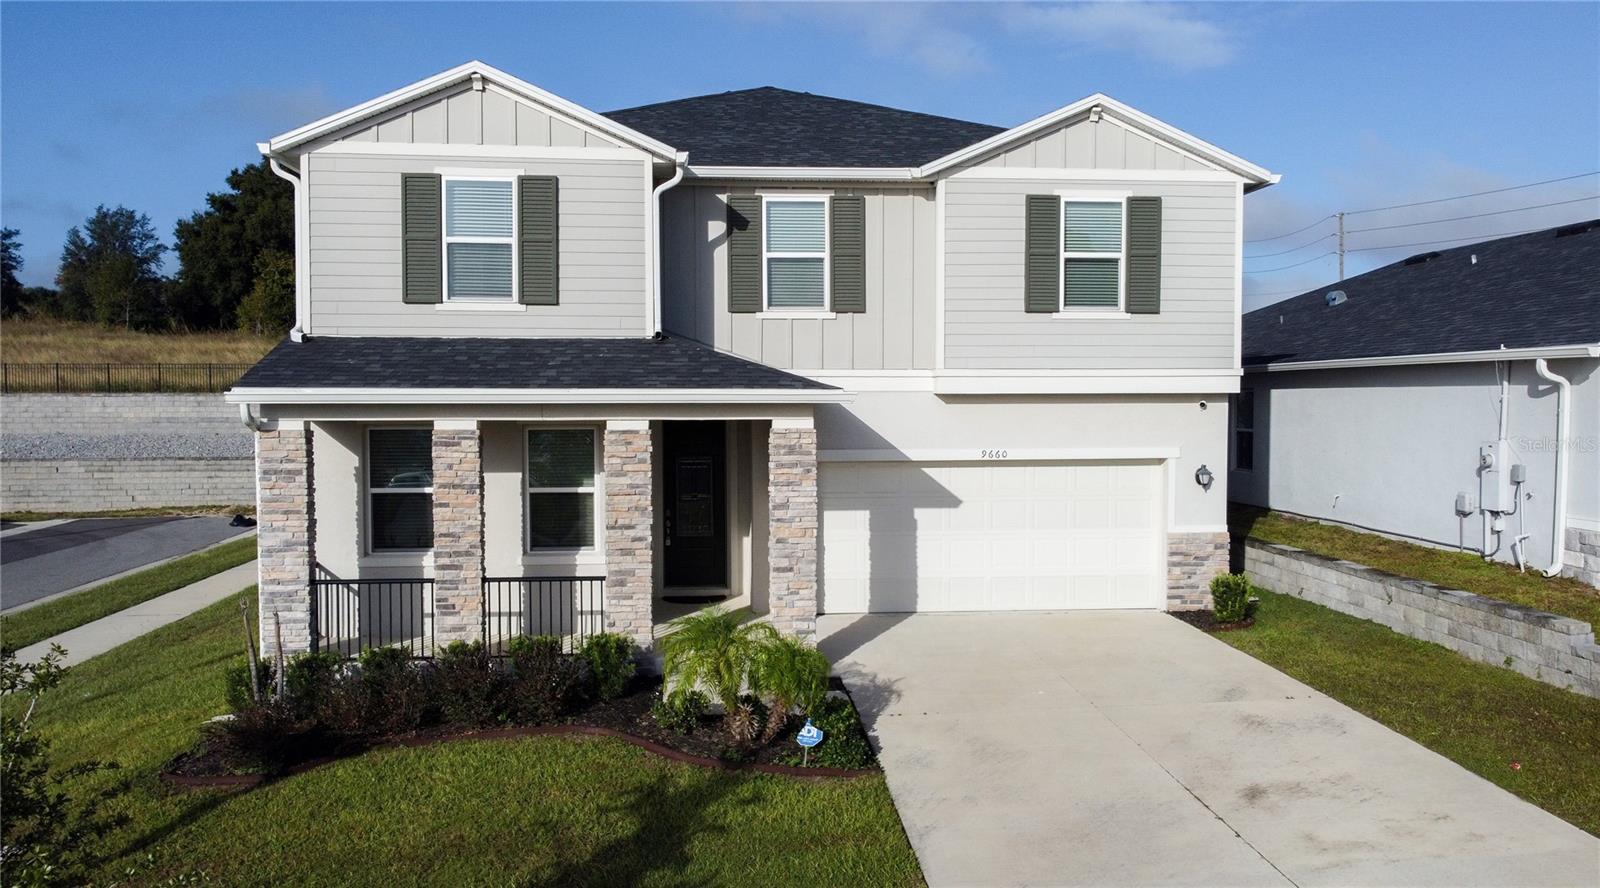
A 2023-built 5 bedroom home in Bellaviva at ChampionsGate, on a corner lot with open space behind it and over $40,000 in upgrades already done. Most new-build buyers face the same trade-off. Buy from the builder and spend the next six months, and a small fortune, at the design center. Or buy resale and inherit someone else’s choices from 2008. This home skips both. Completed in 2023 by KB Home, it comes with over $40,000 in upgrades already selected, paid for, and installed. Upgraded appliances, elevated finishes throughout, and vaulted ceilings in the main living area that lift the whole house. You simply move in. The layout gives you 5 bedrooms and 3 full bathrooms across a plan that actually works. The kitchen opens straight into the living and dining space, with generous counter space and a clear view from the island to the far wall, so whoever is cooking is never left out of the conversation. The primary suite is tucked away with a walk-in closet and room to breathe. The other four bedrooms flex however you need them: children, guests, an office, a gym, or a quiet room with a door that closes. Outside, the corner lot gives you extra elbow room and the open space behind means no neighbor’s kitchen window looking into yours. In a community of this size, that is harder to find than you’d think. From the driveway, US-27 and I-4 are minutes away. Disney, the ChampionsGate restaurants and golf courses, and the full range of Davenport shopping and schools are all within easy reach, while the neighborhood itself stays calm. Nearly new, fully upgraded, and on one of the better lots in Bellaviva. Well worth a visit.
Ceiling Fans(s)
Open Floorplan
Split Bedroom
Thermostat
Walk-In Closet(s)
Playground
Pool
Taxes: $8,991.46
Tax Year: 2026
Association Fee: $110.00
Association Fee Frequency: Annually
Sidewalk
Dishwasher
Disposal
Electric Water Heater
Microwave
Range
Refrigerator
Garden
Elementary School: Westside K-8
Middle School: Horizon Middle
Junior High: Horizon Middle
High School: Celebration High
Building Description: Traditional
MLS Area: 33896 - Davenport / Champions Gate
Total Square Footage: 3,908
Price per Square Feet: $163.35
Water: Public
Construction: Block, Brick, Stucco, Vinyl Siding, Frame
Date Listed: 2026-11-02 00:00:00
Furnished: Unfurnished
Windows: Blinds
Parking: Driveway, Garage Door Opener
Garage Description: Y
Garage Spaces: 2
Attached Garage: Y
Flooring: Carpet, Ceramic Tile, Laminate
Roof: Shingle
Heating: Central, Electric
Cooling: Central Air
Security: Smoke Detector(S)
Laundry: Laundry Room
Pets: Yes
Sewer: Public Sewer
Lot Desc.: Corner Lot, Landscaped, Sidewalk, Paved
Parcel ID: 30-25-27-3577-0
Amenities: Playground, Pool
Listing Courtesy Of: Coldwell Banker Realty
nikkia.realtor@gmail.com
A 2023-built 5 bedroom home in Bellaviva at ChampionsGate, on a corner lot with open space behind it and over $40,000 in upgrades already done. Most new-build buyers face the same trade-off. Buy from the builder and spend the next six months, and a small fortune, at the design center. Or buy resale and inherit someone else’s choices from 2008. This home skips both. Completed in 2023 by KB Home, it comes with over $40,000 in upgrades already selected, paid for, and installed. Upgraded appliances, elevated finishes throughout, and vaulted ceilings in the main living area that lift the whole house. You simply move in. The layout gives you 5 bedrooms and 3 full bathrooms across a plan that actually works. The kitchen opens straight into the living and dining space, with generous counter space and a clear view from the island to the far wall, so whoever is cooking is never left out of the conversation. The primary suite is tucked away with a walk-in closet and room to breathe. The other four bedrooms flex however you need them: children, guests, an office, a gym, or a quiet room with a door that closes. Outside, the corner lot gives you extra elbow room and the open space behind means no neighbor’s kitchen window looking into yours. In a community of this size, that is harder to find than you’d think. From the driveway, US-27 and I-4 are minutes away. Disney, the ChampionsGate restaurants and golf courses, and the full range of Davenport shopping and schools are all within easy reach, while the neighborhood itself stays calm. Nearly new, fully upgraded, and on one of the better lots in Bellaviva. Well worth a visit.
Property Details
Price: $489,900
Sq Ft: 2,999
($163 per
sqft)
Bedrooms: 5
Bathrooms: 3
City: Davenport
County: Osceola
Type: Single Family
Development: Bellaviva
Subdivision: Bellaviva Ph 3
Acres: 0.1700
Virtual Tour/Floorplan: View
Year Built: 2023
Listing Number: S5160344
Status Code: A-Active
Taxes: $8,991.46
Tax Year: 2026
Garage:
2
/
Y
Furnishings: Unfurnished
Pets Allowed: Yes
Total Recurring Fees: $9
Total Recurring Fee Frequency: 0.00
Interior Features:
Ceiling Fans(s)
Open Floorplan
Split Bedroom
Thermostat
Walk-In Closet(s)
Amenities:
Playground
Pool
Financial Information:
Taxes: $8,991.46
Tax Year: 2026
Association Fee: $110.00
Association Fee Frequency: Annually
Exterior Features:
Sidewalk
Equipment:
Dishwasher
Disposal
Electric Water Heater
Microwave
Range
Refrigerator
View:
Garden
School Information:
Elementary School: Westside K-8
Middle School: Horizon Middle
Junior High: Horizon Middle
High School: Celebration High
Additional Information:
Building Description: Traditional
MLS Area: 33896 - Davenport / Champions Gate
Total Square Footage: 3,908
Price per Square Feet: $163.35
Water: Public
Construction: Block, Brick, Stucco, Vinyl Siding, Frame
Date Listed: 2026-11-02 00:00:00
Furnished: Unfurnished
Windows: Blinds
Parking: Driveway, Garage Door Opener
Garage Description: Y
Garage Spaces: 2
Attached Garage: Y
Flooring: Carpet, Ceramic Tile, Laminate
Roof: Shingle
Heating: Central, Electric
Cooling: Central Air
Security: Smoke Detector(S)
Laundry: Laundry Room
Pets: Yes
Sewer: Public Sewer
Lot Desc.: Corner Lot, Landscaped, Sidewalk, Paved
Parcel ID: 30-25-27-3577-0
Amenities: Playground, Pool
Map of 9660 Westside Hills Dr, Davenport, FL 33896
Listing Courtesy Of: Coldwell Banker Realty
nikkia.realtor@gmail.com