966 Doral Lane N, Venice, FL 34293
For Sale $750,000


Request Club Info by Email
Calculate Your Payment
Like this listing?
Contact the Listing Agent directly:
Listing Agent: Evelyn Casella
Agent Phone:
813-997-0901
Agent Email:
evelyn.casella@cbrealty.com
Share Property
Save Property
View Virtual Tour
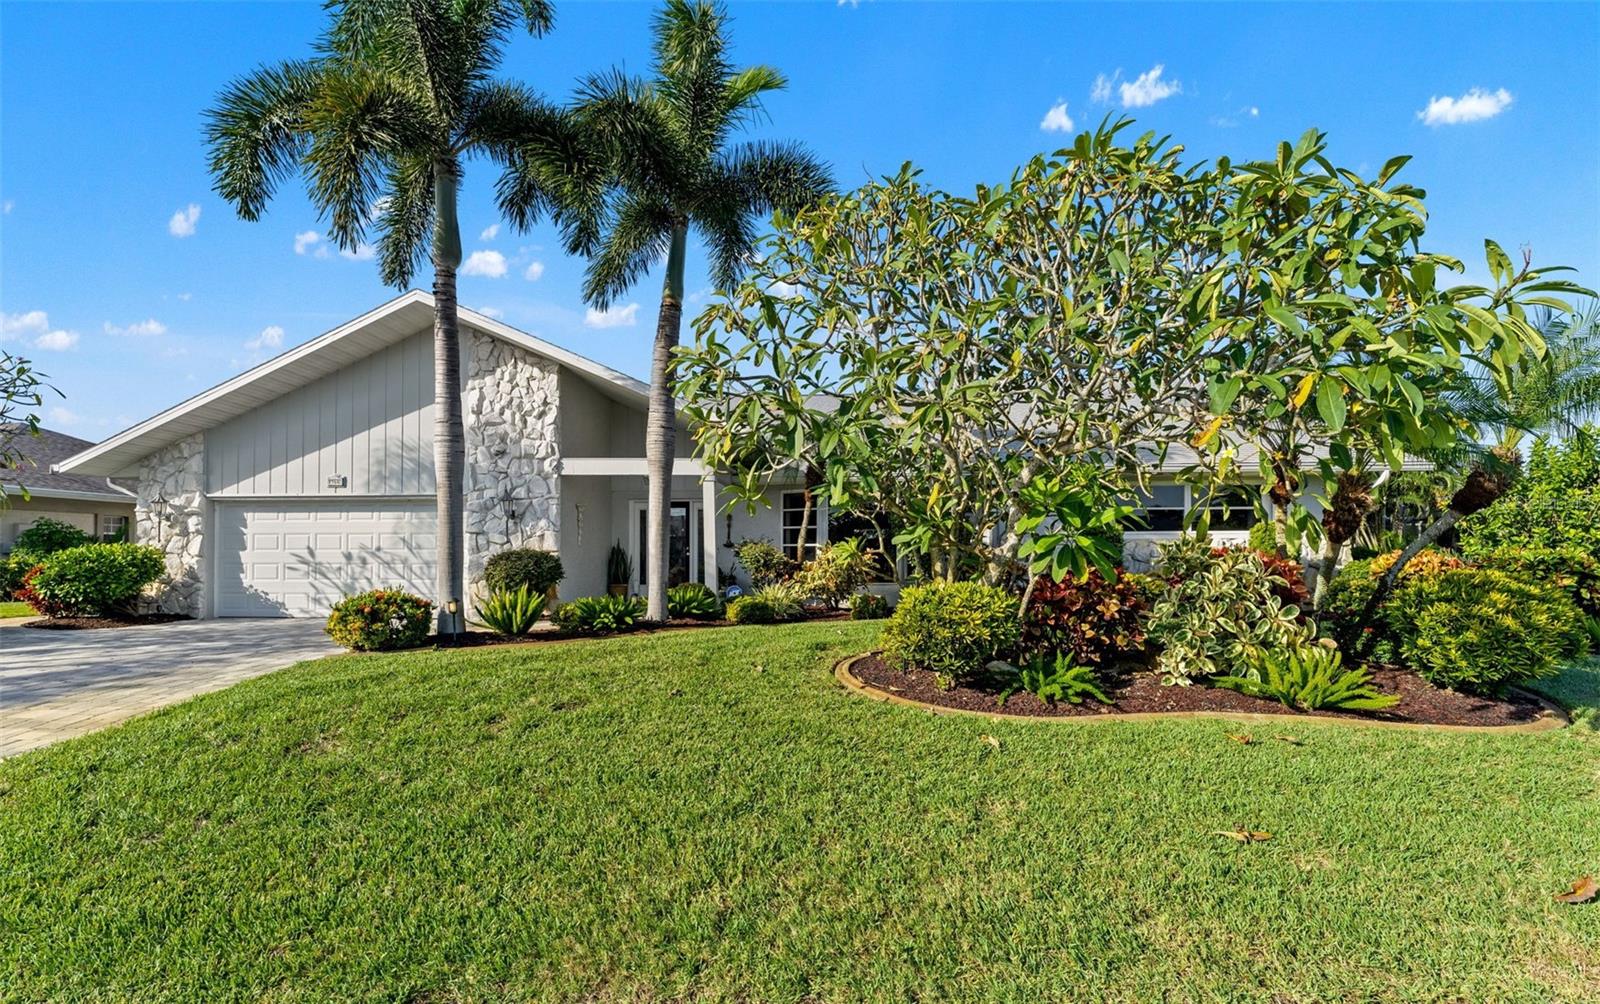
Enjoy beautiful golf course views without the expense of a golf membership in this inviting 3-bedroom, 2.5-bath pool home with a bonus room, a 2-car garage, and a separate golf cart garage with its own garage door, located in desirable Jacaranda West. Featuring PORCELAIN TILE FLOORING THROUGHOUT, spacious living areas, and exceptional indoor and outdoor entertaining spaces, this home offers a wonderful Florida lifestyle with a truly flexible floor plan that allows designing the spaces to tailor your needs. The great room and dining room are filled with natural light from multiple sliding glass doors that open to the lanai and showcases picturesque golf course views. A wet bar with GRANITE COUNTERTOPS and sink is ideally located near the casual dining area, making entertaining easy. The kitchen features CUSTOM CABINETRY, GRANITE COUNTERTOPS, UNDER-CABINET LIGHTING, a spacious custom pantry, neutral backsplash, pass-through to the dining room, LAZY SUSANS, SOFT-CLOSE DRAWERS, and abundant storage. The formal dining room overlooks the beautifully landscaped front yard through large windows. The spacious primary bedroom offers plantation shutters, lanai access through sliding glass doors, and two custom closets. The en-suite bath features DOUBLE VANITIES, an UPDATED MARBLE-TILE SHOWER, GARDEN TUB, three windows with plantation shutters, and a grab bar. The split-bedroom floor plan provides privacy for guests. The third bedroom includes a CUSTOM MURPHY BED, built-in cabinetry, closet, sliding glass doors, and privacy blinds, making it ideal as a bedroom, office, or hobby room. An additional BONUS ROOM offers flexibility for a playroom, office, craft room, fitness room, or den. The laundry room includes garage access, GRANITE COUNTERTOPS, WHITE CABINETRY, a PORCELAIN SINK, storage, ceiling fan, and plantation shutters. Major updates include a NEWER ROOF (2021), EXTENDED AND REPLACED PAVER DRIVEWAY (2024), NEW GUTTERS (2025), NEW WATER HEATER (2026), and PROFESSIONAL LANDSCAPING. Situated on OVER A QUARTER-ACRE LOT, the property has been thoughtfully designed and meticulously maintained. The extended paver driveway provides convenient access from the front of the home to the lanai. The screened lanai is the highlight of the home, offering stunning golf course views, a PRIVATE HEATED POOL, and a SEPARATE IN-GROUND SPA. Both covered and open-air screened areas provide plenty of room to relax and entertain. An OUTDOOR BAR with GRANITE COUNTERTOPS AND A GAS GRILL creates the perfect gathering space for family and friends. The 2-car garage features an INSULATED GARAGE DOOR, SPECIAL FLOOR COATING, and extensive built-in storage. The separate golf cart garage offers a SPLIT A/C SYSTEM, GENERATOR PLUG, CUSTOM STORAGE, and SPECIAL FLOORING. Previously used as a sewing and craft room, this versatile space can easily adapt to your needs. Jacaranda West is especially appealing with LOW HOA FEES and NO CDD FEES, allowing residents to enjoy beautiful golf course surroundings without the ongoing expense of a golf membership. Just minutes from Wellen Park, you'll enjoy easy access to waterfront dining, shopping, entertainment, community events, and CoolToday Park, the Spring Training home of the Atlanta Braves. This exceptional home combines quality construction, thoughtful updates, flexible living spaces, and an outstanding outdoor setting in one of Venice's most desirable communities.
Cathedral Ceiling(s)
Ceiling Fans(s)
Taxes: $5,090.00
Tax Year: 2025
Association Fee: $575.00
Association Fee Frequency: Annually
Private Mailbox
Cooktop
Dishwasher
Disposal
Dryer
Microwave
Range
Golf Course
Elementary School: Garden Elementary
Middle School: Venice Area Middle
Junior High: Venice Area Middle
High School: Venice Senior High
Building Description: Florida
MLS Area: 34293 - Venice
Total Square Footage: 4,291
Price per Square Feet: $247.28
Water: Public
Construction: Stucco
Date Listed: 2026-10-16 00:00:00
Pool: Y
Pool Description: In Ground, Fiberglass, Heated
Private Spa: Y
Furnished: Unfurnished
Windows: Blinds, Shutters
Parking: Golf Cart Garage
Garage Description: Y
Garage Spaces: 2
Attached Garage: Y
Flooring: Marble
Roof: Shingle
Heating: Central, Electric
Cooling: Central Air
Laundry: Laundry Room
Pets: Yes
Sewer: Public Sewer
Lot Desc.: Landscaped
Parcel ID: 0447050028
Listing Courtesy Of: Coldwell Banker Realty
evelyn.casella@cbrealty.com
Enjoy beautiful golf course views without the expense of a golf membership in this inviting 3-bedroom, 2.5-bath pool home with a bonus room, a 2-car garage, and a separate golf cart garage with its own garage door, located in desirable Jacaranda West. Featuring PORCELAIN TILE FLOORING THROUGHOUT, spacious living areas, and exceptional indoor and outdoor entertaining spaces, this home offers a wonderful Florida lifestyle with a truly flexible floor plan that allows designing the spaces to tailor your needs. The great room and dining room are filled with natural light from multiple sliding glass doors that open to the lanai and showcases picturesque golf course views. A wet bar with GRANITE COUNTERTOPS and sink is ideally located near the casual dining area, making entertaining easy. The kitchen features CUSTOM CABINETRY, GRANITE COUNTERTOPS, UNDER-CABINET LIGHTING, a spacious custom pantry, neutral backsplash, pass-through to the dining room, LAZY SUSANS, SOFT-CLOSE DRAWERS, and abundant storage. The formal dining room overlooks the beautifully landscaped front yard through large windows. The spacious primary bedroom offers plantation shutters, lanai access through sliding glass doors, and two custom closets. The en-suite bath features DOUBLE VANITIES, an UPDATED MARBLE-TILE SHOWER, GARDEN TUB, three windows with plantation shutters, and a grab bar. The split-bedroom floor plan provides privacy for guests. The third bedroom includes a CUSTOM MURPHY BED, built-in cabinetry, closet, sliding glass doors, and privacy blinds, making it ideal as a bedroom, office, or hobby room. An additional BONUS ROOM offers flexibility for a playroom, office, craft room, fitness room, or den. The laundry room includes garage access, GRANITE COUNTERTOPS, WHITE CABINETRY, a PORCELAIN SINK, storage, ceiling fan, and plantation shutters. Major updates include a NEWER ROOF (2021), EXTENDED AND REPLACED PAVER DRIVEWAY (2024), NEW GUTTERS (2025), NEW WATER HEATER (2026), and PROFESSIONAL LANDSCAPING. Situated on OVER A QUARTER-ACRE LOT, the property has been thoughtfully designed and meticulously maintained. The extended paver driveway provides convenient access from the front of the home to the lanai. The screened lanai is the highlight of the home, offering stunning golf course views, a PRIVATE HEATED POOL, and a SEPARATE IN-GROUND SPA. Both covered and open-air screened areas provide plenty of room to relax and entertain. An OUTDOOR BAR with GRANITE COUNTERTOPS AND A GAS GRILL creates the perfect gathering space for family and friends. The 2-car garage features an INSULATED GARAGE DOOR, SPECIAL FLOOR COATING, and extensive built-in storage. The separate golf cart garage offers a SPLIT A/C SYSTEM, GENERATOR PLUG, CUSTOM STORAGE, and SPECIAL FLOORING. Previously used as a sewing and craft room, this versatile space can easily adapt to your needs. Jacaranda West is especially appealing with LOW HOA FEES and NO CDD FEES, allowing residents to enjoy beautiful golf course surroundings without the ongoing expense of a golf membership. Just minutes from Wellen Park, you'll enjoy easy access to waterfront dining, shopping, entertainment, community events, and CoolToday Park, the Spring Training home of the Atlanta Braves. This exceptional home combines quality construction, thoughtful updates, flexible living spaces, and an outstanding outdoor setting in one of Venice's most desirable communities.
Property Details
Price: $750,000
Sq Ft: 3,033
($247 per
sqft)
Bedrooms: 3
Bathrooms: 2
Partial Baths: 1
City: Venice
County: Sarasota
Type: Single Family
Development: Jacaranda Country Club West Village
Acres: 0.2800
Virtual Tour/Floorplan: View
Year Built: 1986
Listing Number: N6146168
Status Code: A-Active
Taxes: $5,090.00
Tax Year: 2025
Garage:
2
/
Y
Furnishings: Unfurnished
Pets Allowed: Yes
Total Recurring Fees: $48
Total Recurring Fee Frequency: 0.00
Interior Features:
Cathedral Ceiling(s)
Ceiling Fans(s)
Financial Information:
Taxes: $5,090.00
Tax Year: 2025
Association Fee: $575.00
Association Fee Frequency: Annually
Exterior Features:
Private Mailbox
Equipment:
Cooktop
Dishwasher
Disposal
Dryer
Microwave
Range
View:
Golf Course
School Information:
Elementary School: Garden Elementary
Middle School: Venice Area Middle
Junior High: Venice Area Middle
High School: Venice Senior High
Additional Information:
Building Description: Florida
MLS Area: 34293 - Venice
Total Square Footage: 4,291
Price per Square Feet: $247.28
Water: Public
Construction: Stucco
Date Listed: 2026-10-16 00:00:00
Pool: Y
Pool Description: In Ground, Fiberglass, Heated
Private Spa: Y
Furnished: Unfurnished
Windows: Blinds, Shutters
Parking: Golf Cart Garage
Garage Description: Y
Garage Spaces: 2
Attached Garage: Y
Flooring: Marble
Roof: Shingle
Heating: Central, Electric
Cooling: Central Air
Laundry: Laundry Room
Pets: Yes
Sewer: Public Sewer
Lot Desc.: Landscaped
Parcel ID: 0447050028
Map of 966 Doral Lane N, Venice, FL 34293
Listing Courtesy Of: Coldwell Banker Realty
evelyn.casella@cbrealty.com