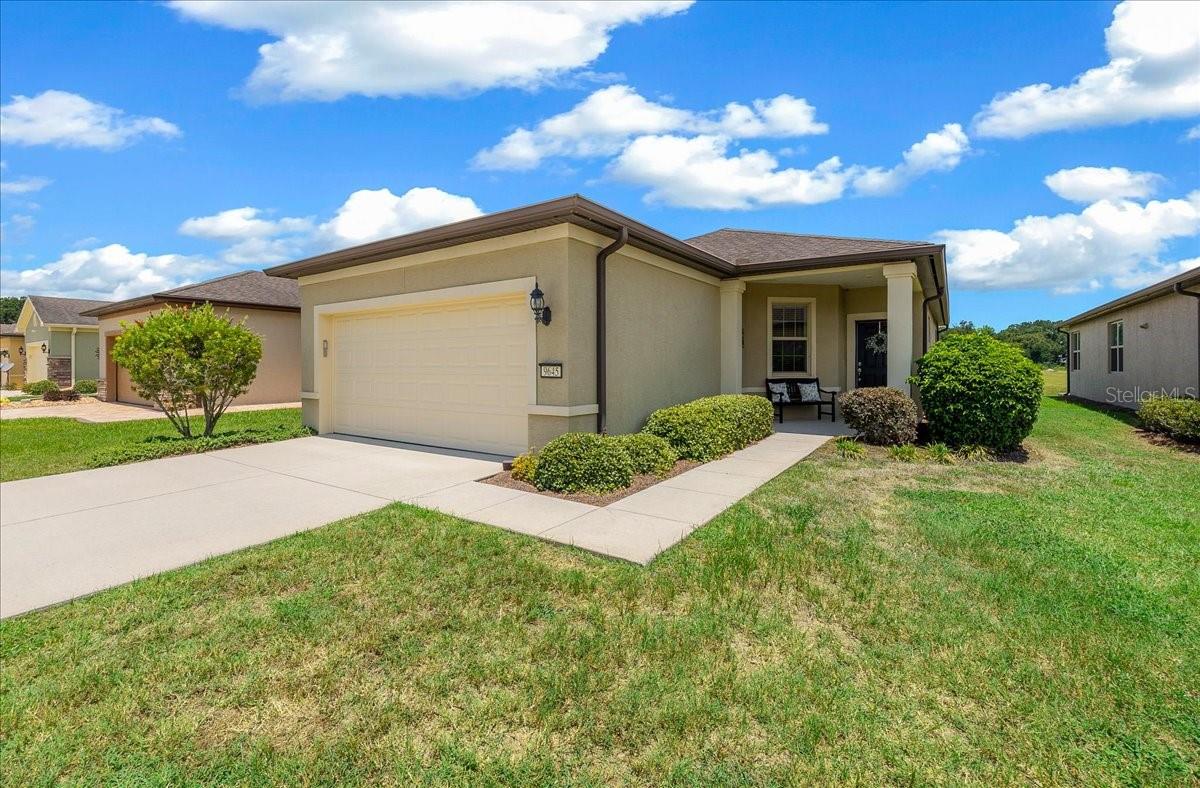
9645 63Rd Loop Sw, Ocala, FL 34481
For Sale $250,000


Request Club Info by Email
Calculate Your Payment
Like this listing?
Contact the Listing Agent directly:
Listing Agent: Melissa Gibson
Agent Phone:
352-895-4439
Agent Email:
gibsonmelissa352@gmail.com
Share Property
Save Property
View Virtual Tour
Experience Resort-Style, Low-Maintenance Living in Stone Creek * Noir Coast model ready for you to enjoy * 2 Bedrooms | 2 Bathrooms | 2-Car Garage * Private, tree-lined nature views create a peaceful backdrop * Light-filled, open-concept living area designed for comfortable everyday living * Kitchen features: Stainless steel appliances * Upgraded cabinetry * Granite countertops * tiled backsplash * Recessed LED lighting, Pantry * casual dining nook * Pass-through overlooking the dining and gathering areas * Engineered hardwood flooring and a soft, neutral paint palette provide a warm, versatile setting * Spacious gathering room with glass sliders leading to the extended screened-in lanai watching the sunset * Owner’s Suite features, Large windows with serene nature views * Generous walk-in closet Ensuite bathroom * Tiled step-in shower with glass doors * Double-sink vanity with custom mirrors* * FURNITURE package AVAILABLE for purchase * Low maintenance lifestyle allows more time to enjoy the amenities and activities Stone Creek has to offer. HOA services INCLUDE lawn, shrub and tree maintenance, along with irrigation system maintenance and water for lawns, plus the great amenities * Stone Creek, a gated 55+ golf community offers an extensive resort-style lifestyle, heated outdoor zero entry resort pool, indoor pool, pool tables, fitness center, spa, softball, pickleball & tennis courts, walking & bike paths, dog park, catch & release fishing pier and numerous lifestyle activities and clubs * Separate fee offers an 18-hole championship golf course & restaurant * A wonderful opportunity to enjoy comfort, convenience and carefree Florida living in a beautifully maintained home! Schedule your showing today!
Ceiling Fans(s)
Eat-in Kitchen
High Ceilings
In Wall Pest System
Split Bedroom
Stone Counters
Thermostat
Walk-In Closet(s)
Window Treatments
Clubhouse
Fence Restrictions
Fitness Center
Gated
Pickleball Court(s)
Pool
Recreation Facilities
Sauna
Shuffleboard Court
Spa/Hot Tub
Tennis Court(s)
Trail(s)
Taxes: $1,090.06
Tax Year: 2025
Association Fee: $417.44
Association Fee Frequency: Monthly
Sidewalk
Dishwasher
Dryer
Electric Water Heater
Microwave
Range
Range Hood
Refrigerator
Washer
Trees/Woods
MLS Area: 34481 - Ocala
Total Square Footage: 2,083
Price per Square Feet: $192.31
Total Floors: 1
Water: Private
Construction: Block, Stucco
Date Listed: 2026-07-11 00:00:00
Furnished: Negotiable
Windows: Blinds
Parking: Driveway, Garage Door Opener
Garage Description: Y
Garage Spaces: 2
Attached Garage: Y
Flooring: Carpet, Hardwood, Tile
Roof: Shingle
Heating: Central, Heat Pump
Cooling: Central Air
Security: Gated Community, Smoke Detector(S)
Laundry: Inside, Laundry Room
55+ Community: Y
Pets: Yes
Sewer: Private Sewer
Lot Desc.: Cleared, Landscaped, Near Golf Course
Parcel ID: 3489-603-041
Amenities: Clubhouse, Fence Restrictions, Fitness Center, Gated, Pickleball Court(S), Pool, Recreation Facilities, Sauna, Shuffleboard Court, Spa/Hot Tub, Tennis Court(S), Trail(S)
Listing Courtesy Of: Sally Love Real Estate
gibsonmelissa352@gmail.com
Experience Resort-Style, Low-Maintenance Living in Stone Creek * Noir Coast model ready for you to enjoy * 2 Bedrooms | 2 Bathrooms | 2-Car Garage * Private, tree-lined nature views create a peaceful backdrop * Light-filled, open-concept living area designed for comfortable everyday living * Kitchen features: Stainless steel appliances * Upgraded cabinetry * Granite countertops * tiled backsplash * Recessed LED lighting, Pantry * casual dining nook * Pass-through overlooking the dining and gathering areas * Engineered hardwood flooring and a soft, neutral paint palette provide a warm, versatile setting * Spacious gathering room with glass sliders leading to the extended screened-in lanai watching the sunset * Owner’s Suite features, Large windows with serene nature views * Generous walk-in closet Ensuite bathroom * Tiled step-in shower with glass doors * Double-sink vanity with custom mirrors* * FURNITURE package AVAILABLE for purchase * Low maintenance lifestyle allows more time to enjoy the amenities and activities Stone Creek has to offer. HOA services INCLUDE lawn, shrub and tree maintenance, along with irrigation system maintenance and water for lawns, plus the great amenities * Stone Creek, a gated 55+ golf community offers an extensive resort-style lifestyle, heated outdoor zero entry resort pool, indoor pool, pool tables, fitness center, spa, softball, pickleball & tennis courts, walking & bike paths, dog park, catch & release fishing pier and numerous lifestyle activities and clubs * Separate fee offers an 18-hole championship golf course & restaurant * A wonderful opportunity to enjoy comfort, convenience and carefree Florida living in a beautifully maintained home! Schedule your showing today!
Property Details
Price: $250,000
Sq Ft: 1,300
($192 per
sqft)
Bedrooms: 2
Bathrooms: 2
City: Ocala
County: Marion
Type: Single Family
Development: Stone Creek Del Webb
Acres: 0.1200
Virtual Tour/Floorplan: View
Year Built: 2018
Listing Number: OM727901
Status Code: A-Active
Taxes: $1,090.06
Tax Year: 2025
Garage:
2
/
Y
Furnishings: Negotiable
Pets Allowed: Yes
Total Recurring Fees: $417
Total Recurring Fee Frequency: 0.00
Interior Features:
Ceiling Fans(s)
Eat-in Kitchen
High Ceilings
In Wall Pest System
Split Bedroom
Stone Counters
Thermostat
Walk-In Closet(s)
Window Treatments
Amenities:
Clubhouse
Fence Restrictions
Fitness Center
Gated
Pickleball Court(s)
Pool
Recreation Facilities
Sauna
Shuffleboard Court
Spa/Hot Tub
Tennis Court(s)
Trail(s)
Financial Information:
Taxes: $1,090.06
Tax Year: 2025
Association Fee: $417.44
Association Fee Frequency: Monthly
Exterior Features:
Sidewalk
Equipment:
Dishwasher
Dryer
Electric Water Heater
Microwave
Range
Range Hood
Refrigerator
Washer
View:
Trees/Woods
Additional Information:
MLS Area: 34481 - Ocala
Total Square Footage: 2,083
Price per Square Feet: $192.31
Total Floors: 1
Water: Private
Construction: Block, Stucco
Date Listed: 2026-07-11 00:00:00
Furnished: Negotiable
Windows: Blinds
Parking: Driveway, Garage Door Opener
Garage Description: Y
Garage Spaces: 2
Attached Garage: Y
Flooring: Carpet, Hardwood, Tile
Roof: Shingle
Heating: Central, Heat Pump
Cooling: Central Air
Security: Gated Community, Smoke Detector(S)
Laundry: Inside, Laundry Room
55+ Community: Y
Pets: Yes
Sewer: Private Sewer
Lot Desc.: Cleared, Landscaped, Near Golf Course
Parcel ID: 3489-603-041
Amenities: Clubhouse, Fence Restrictions, Fitness Center, Gated, Pickleball Court(S), Pool, Recreation Facilities, Sauna, Shuffleboard Court, Spa/Hot Tub, Tennis Court(S), Trail(S)
Map of 9645 63Rd Loop Sw, Ocala, FL 34481
Listing Courtesy Of: Sally Love Real Estate
gibsonmelissa352@gmail.com