9640 61 Terrace Se, Belleview, FL 34420
For Sale $495,000


Request Club Info by Email
Calculate Your Payment
Like this listing?
Contact the Listing Agent directly:
Listing Agent: Deidre Fernandez
Agent Phone:
352-233-5540
Agent Email:
deeldirect@gmail.com
Share Property
Save Property
View Virtual Tour
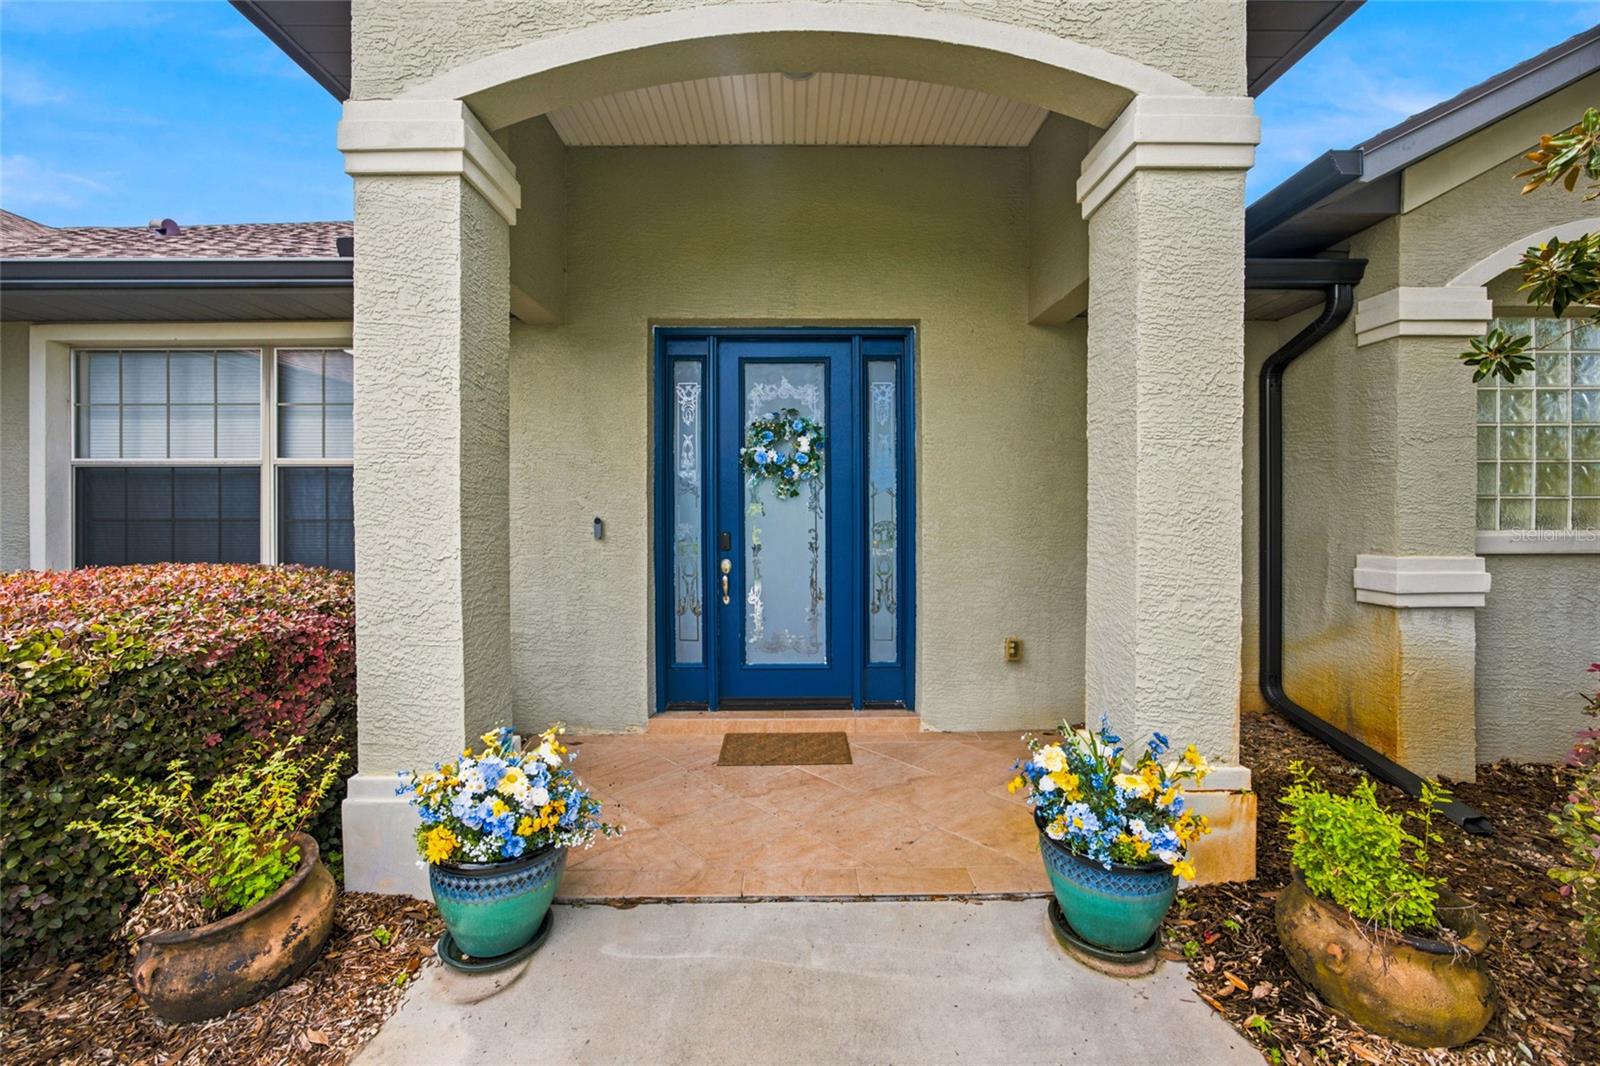
WELCOME HOME! Space, Comfort & Value at a New Price! This isn't just a house with 4 bedrooms and 2 bathrooms - it's a home with room to live, space to grow, and places to gather. With inviting living spaces, a flexible floor plan, a private backyard, and important updates already in place, this home is ready for its next chapter. Discover the possibilities in this beautifully maintained 4 bedroom 2 bath home offering 2,527 sq ft of thoughtfully designed living space. With a spacious split-bedroom floor plan, inviting gathering areas, and a private backyard retreat, this home offers the flexibility and comfort to fit the way you live. The kitchen is the heart of the home, featuring granite countertops, a center island, a gas range, and a breakfast bar - perfect for preparing meals, casual dining, and gathering with family and friends. The adjoining eat-in kitchen area provides a cozy spot for morning coffee, while the gas fireplace in the dining room adds warmth and charm for everyday dinners and special occasions. Need a home office, den, hobby room, or flexible guest space, you have the space in the room featuring beautiful french doors offering options to suit your lifestyle. The spacious primary suite is thoughtfully separated from the additional bedrooms, providing added privacy and comfort. Enjoy the convenience of an indoor laundry room with cabinetry and a utility sink, plus an oversized 2-car garage with room for vehicles, storage, and all the extras that come with Florida living. When it's time to unwind, step through the enclosed lanai and look out over your fully fenced backyard - a wonderful space for outdoor gatherings, weekend barbecues, pets, or simply relaxing at the end of the day. Additional features include a 2025 roof, 2019 A/C, gutters and new window screens with slide mechanisms. MAKE YOURSELF AT HOME AND CREATE MEMORIES OF YOUR OWN. SCHEDULE YOUR PRIVATE SHOWING TODAY!
Cathedral Ceiling(s)
Ceiling Fans(s)
Eat-in Kitchen
Split Bedroom
Taxes: $3,616.56
Tax Year: 2025
Association Fee: $139.00
Association Fee Frequency: Monthly
Private Mailbox
Private Yard
Rain Gutters
Dishwasher
Dryer
Microwave
Range
Refrigerator
Washer
Elementary School: Belleview-Santos Elem. School
Middle School: Belleview Middle School
Junior High: Belleview Middle School
High School: Belleview High School
MLS Area: 34420 - Belleview
Total Square Footage: 3,077
Price per Square Feet: $195.88
Water: Public
Construction: Block
Date Listed: 2026-08-28 00:00:00
Furnished: Unfurnished
Windows: Double Pane Windows
Parking: Garage Door Opener, Garage Faces Side
Garage Description: Y
Garage Spaces: 2
Attached Garage: Y
Flooring: Hardwood, Tile
Roof: Shingle
Heating: Central
Cooling: Central Air
Fireplace: Y
Security: Gated Community
Laundry: Inside
Pets: Yes
Sewer: Public Sewer
Lot Desc.: Cleared, In County, Landscaped, Paved
Parcel ID: 3751-001-019
Listing Courtesy Of: Majestic Oaks Realty
deeldirect@gmail.com
WELCOME HOME! Space, Comfort & Value at a New Price! This isn't just a house with 4 bedrooms and 2 bathrooms - it's a home with room to live, space to grow, and places to gather. With inviting living spaces, a flexible floor plan, a private backyard, and important updates already in place, this home is ready for its next chapter. Discover the possibilities in this beautifully maintained 4 bedroom 2 bath home offering 2,527 sq ft of thoughtfully designed living space. With a spacious split-bedroom floor plan, inviting gathering areas, and a private backyard retreat, this home offers the flexibility and comfort to fit the way you live. The kitchen is the heart of the home, featuring granite countertops, a center island, a gas range, and a breakfast bar - perfect for preparing meals, casual dining, and gathering with family and friends. The adjoining eat-in kitchen area provides a cozy spot for morning coffee, while the gas fireplace in the dining room adds warmth and charm for everyday dinners and special occasions. Need a home office, den, hobby room, or flexible guest space, you have the space in the room featuring beautiful french doors offering options to suit your lifestyle. The spacious primary suite is thoughtfully separated from the additional bedrooms, providing added privacy and comfort. Enjoy the convenience of an indoor laundry room with cabinetry and a utility sink, plus an oversized 2-car garage with room for vehicles, storage, and all the extras that come with Florida living. When it's time to unwind, step through the enclosed lanai and look out over your fully fenced backyard - a wonderful space for outdoor gatherings, weekend barbecues, pets, or simply relaxing at the end of the day. Additional features include a 2025 roof, 2019 A/C, gutters and new window screens with slide mechanisms. MAKE YOURSELF AT HOME AND CREATE MEMORIES OF YOUR OWN. SCHEDULE YOUR PRIVATE SHOWING TODAY!
Property Details
Price: $495,000
Sq Ft: 2,527
($196 per
sqft)
Bedrooms: 4
Bathrooms: 2
City: Belleview
County: Marion
Type: Single Family
Development: Fountains At Golf Park
Acres: 0.4900
Virtual Tour/Floorplan: View
Year Built: 2007
Listing Number: OM731140
Status Code: A-Active
Taxes: $3,616.56
Tax Year: 2025
Garage:
2
/
Y
Furnishings: Unfurnished
Pets Allowed: Yes
Total Recurring Fees: $139
Total Recurring Fee Frequency: 0.00
Interior Features:
Cathedral Ceiling(s)
Ceiling Fans(s)
Eat-in Kitchen
Split Bedroom
Financial Information:
Taxes: $3,616.56
Tax Year: 2025
Association Fee: $139.00
Association Fee Frequency: Monthly
Exterior Features:
Private Mailbox
Private Yard
Rain Gutters
Equipment:
Dishwasher
Dryer
Microwave
Range
Refrigerator
Washer
School Information:
Elementary School: Belleview-Santos Elem. School
Middle School: Belleview Middle School
Junior High: Belleview Middle School
High School: Belleview High School
Additional Information:
MLS Area: 34420 - Belleview
Total Square Footage: 3,077
Price per Square Feet: $195.88
Water: Public
Construction: Block
Date Listed: 2026-08-28 00:00:00
Furnished: Unfurnished
Windows: Double Pane Windows
Parking: Garage Door Opener, Garage Faces Side
Garage Description: Y
Garage Spaces: 2
Attached Garage: Y
Flooring: Hardwood, Tile
Roof: Shingle
Heating: Central
Cooling: Central Air
Fireplace: Y
Security: Gated Community
Laundry: Inside
Pets: Yes
Sewer: Public Sewer
Lot Desc.: Cleared, In County, Landscaped, Paved
Parcel ID: 3751-001-019
Map of 9640 61 Terrace Se, Belleview, FL 34420
Listing Courtesy Of: Majestic Oaks Realty
deeldirect@gmail.com