9639 66Th Lane Sw, Gainesville, FL 32608
For Sale $359,000


Request Club Info by Email
Calculate Your Payment
Like this listing?
Contact the Listing Agent directly:
Listing Agent: Lori Willis
Agent Phone:
352-871-3201
Agent Email:
lori@willisandmikell.com
Share Property
Save Property
View Virtual Tour
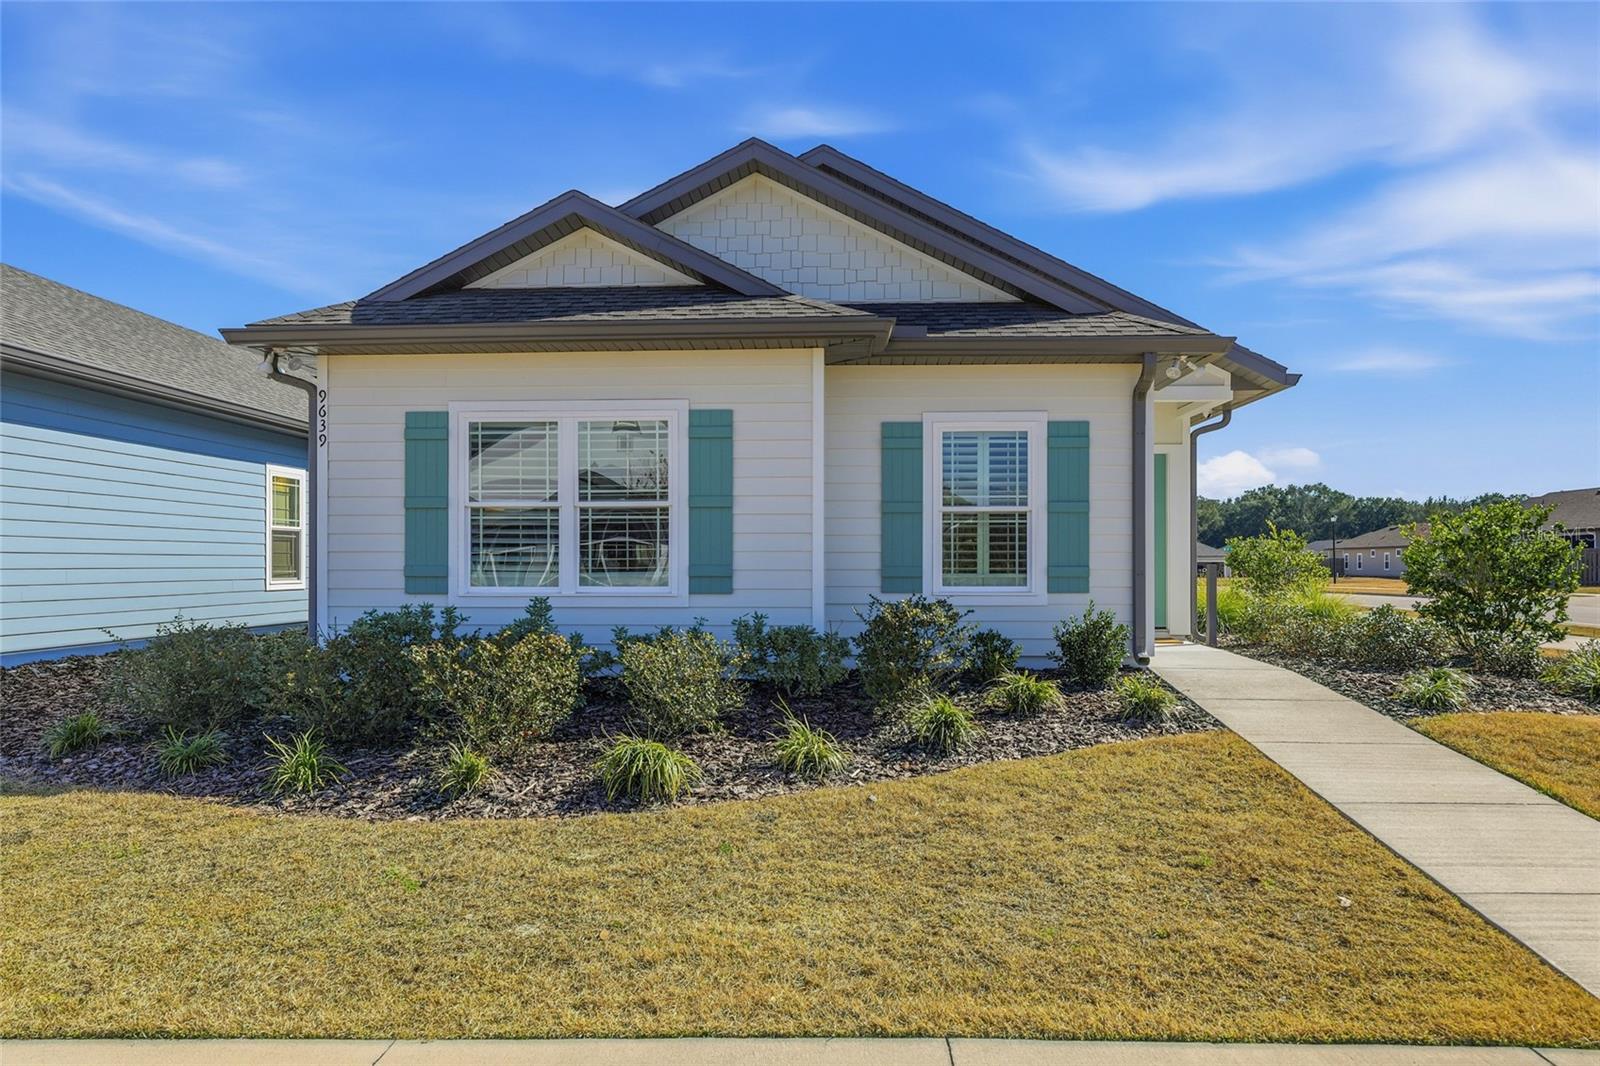
Builder Model. Price reflects the base price. Welcome to this charming cottage-style Sicily floor plan nestled in one of Southwest Gainesville’s most sought-after communities. This beautifully designed three-bedroom, two-bath residence provide the perfect blend of comfort, style, and convenience. Step inside to discover a warm and inviting layout filled with natural light, thoughtfully designed living spaces, and timeless cottage-inspired details. The open living and dining areas create a welcoming atmosphere for both relaxing evenings and entertaining guests, while the well-appointed kitchen offers ample cabinetry and workspace for everyday living. The spacious primary suite provides a peaceful retreat with a private bath, while two additional bedrooms offer flexibility for family, guests, or a home office. Outside, enjoy the charm of the surrounding neighborhood and the lifestyle that comes with it. Residents of this vibrant Southwest Gainesville community enjoy exceptional amenities including resort-style pools, tennis and pickleball courts, scenic walking trails, playgrounds, and beautifully maintained green spaces — perfect for staying active and connecting with neighbors. With its desirable location, cottage charm, and incredible neighborhood amenities, this home offers the ideal combination of comfort and community living. Reach out to the Lugano Sales team for more information about all of the floorplans and homesite options available!
Built-in Features
Ceiling Fans(s)
Crown Molding
High Ceilings
Open Floorplan
Primary Bedroom Main Floor
Solid Surface Counters
Solid Wood Cabinets
Split Bedroom
Thermostat
Tray Ceiling(s)
Walk-In Closet(s)
Taxes: $6,665.00
Tax Year: 2025
Association Fee: $195.00
Association Fee Frequency: Monthly
French Doors
Private Entrance
Sidewalk
Sprinkler Metered
Dishwasher
Disposal
Exhaust Fan
Microwave
Range
Refrigerator
Tankless Water Heater
Elementary School: Kimball Wiles Elementary School-Al
Middle School: Kanapaha Middle School-Al
Junior High: Kanapaha Middle School-Al
High School: F. W. Buchholz High School-Al
MLS Area: 32608 - Gainesville
Total Square Footage: 2,038
Price per Square Feet: $238.70
Water: Public
Construction: Hardi Plank Type, Frame
Date Listed: 2026-03-10 00:00:00
Furnished: Negotiable
Garage Description: Y
Garage Spaces: 2
Attached Garage: Y
Flooring: Ceramic Tile, Luxury Vinyl
Roof: Shingle
Heating: Central, Exhaust Fan, Natural Gas, Radiant Ceiling
Cooling: Central Air
Fireplace: Y
Laundry: Laundry Room
Pets: Cats Ok, Dogs Ok
Sewer: Public Sewer
Lot Desc.: Sidewalk, Paved, Private
Parcel ID: 07071-100-092
Listing Courtesy Of: Engel & Volkers Ocala
lori@willisandmikell.com
Builder Model. Price reflects the base price. Welcome to this charming cottage-style Sicily floor plan nestled in one of Southwest Gainesville’s most sought-after communities. This beautifully designed three-bedroom, two-bath residence provide the perfect blend of comfort, style, and convenience. Step inside to discover a warm and inviting layout filled with natural light, thoughtfully designed living spaces, and timeless cottage-inspired details. The open living and dining areas create a welcoming atmosphere for both relaxing evenings and entertaining guests, while the well-appointed kitchen offers ample cabinetry and workspace for everyday living. The spacious primary suite provides a peaceful retreat with a private bath, while two additional bedrooms offer flexibility for family, guests, or a home office. Outside, enjoy the charm of the surrounding neighborhood and the lifestyle that comes with it. Residents of this vibrant Southwest Gainesville community enjoy exceptional amenities including resort-style pools, tennis and pickleball courts, scenic walking trails, playgrounds, and beautifully maintained green spaces — perfect for staying active and connecting with neighbors. With its desirable location, cottage charm, and incredible neighborhood amenities, this home offers the ideal combination of comfort and community living. Reach out to the Lugano Sales team for more information about all of the floorplans and homesite options available!
Property Details
Price: $359,000
Sq Ft: 1,504
($239 per
sqft)
Bedrooms: 3
Bathrooms: 2
City: Gainesville
County: Alachua
Type: Single Family
Development: Lugano
Acres: 0.1500
Virtual Tour/Floorplan: View
Year Built: 2024
Listing Number: GC537949
Status Code: A-Active
Taxes: $6,665.00
Tax Year: 2025
Garage:
2
/
Y
Furnishings: Negotiable
Pets Allowed: Cats OK, Dogs OK
Total Recurring Fees: $195
Total Recurring Fee Frequency: 0.00
Interior Features:
Built-in Features
Ceiling Fans(s)
Crown Molding
High Ceilings
Open Floorplan
Primary Bedroom Main Floor
Solid Surface Counters
Solid Wood Cabinets
Split Bedroom
Thermostat
Tray Ceiling(s)
Walk-In Closet(s)
Financial Information:
Taxes: $6,665.00
Tax Year: 2025
Association Fee: $195.00
Association Fee Frequency: Monthly
Exterior Features:
French Doors
Private Entrance
Sidewalk
Sprinkler Metered
Equipment:
Dishwasher
Disposal
Exhaust Fan
Microwave
Range
Refrigerator
Tankless Water Heater
School Information:
Elementary School: Kimball Wiles Elementary School-Al
Middle School: Kanapaha Middle School-Al
Junior High: Kanapaha Middle School-Al
High School: F. W. Buchholz High School-Al
Additional Information:
MLS Area: 32608 - Gainesville
Total Square Footage: 2,038
Price per Square Feet: $238.70
Water: Public
Construction: Hardi Plank Type, Frame
Date Listed: 2026-03-10 00:00:00
Furnished: Negotiable
Garage Description: Y
Garage Spaces: 2
Attached Garage: Y
Flooring: Ceramic Tile, Luxury Vinyl
Roof: Shingle
Heating: Central, Exhaust Fan, Natural Gas, Radiant Ceiling
Cooling: Central Air
Fireplace: Y
Laundry: Laundry Room
Pets: Cats Ok, Dogs Ok
Sewer: Public Sewer
Lot Desc.: Sidewalk, Paved, Private
Parcel ID: 07071-100-092
Map of 9639 66Th Lane Sw, Gainesville, FL 32608
Listing Courtesy Of: Engel & Volkers Ocala
lori@willisandmikell.com