9638 Fargo Drive, Hudson, FL 34667
For Sale $270,000


Request Club Info by Email
Calculate Your Payment
Like this listing?
Contact the Listing Agent directly:
Listing Agent: Christa Setzer
Agent Phone:
727-420-2554
Agent Email:
christasetzerrealtor@gmail.com
Share Property
Save Property
View Virtual Tour
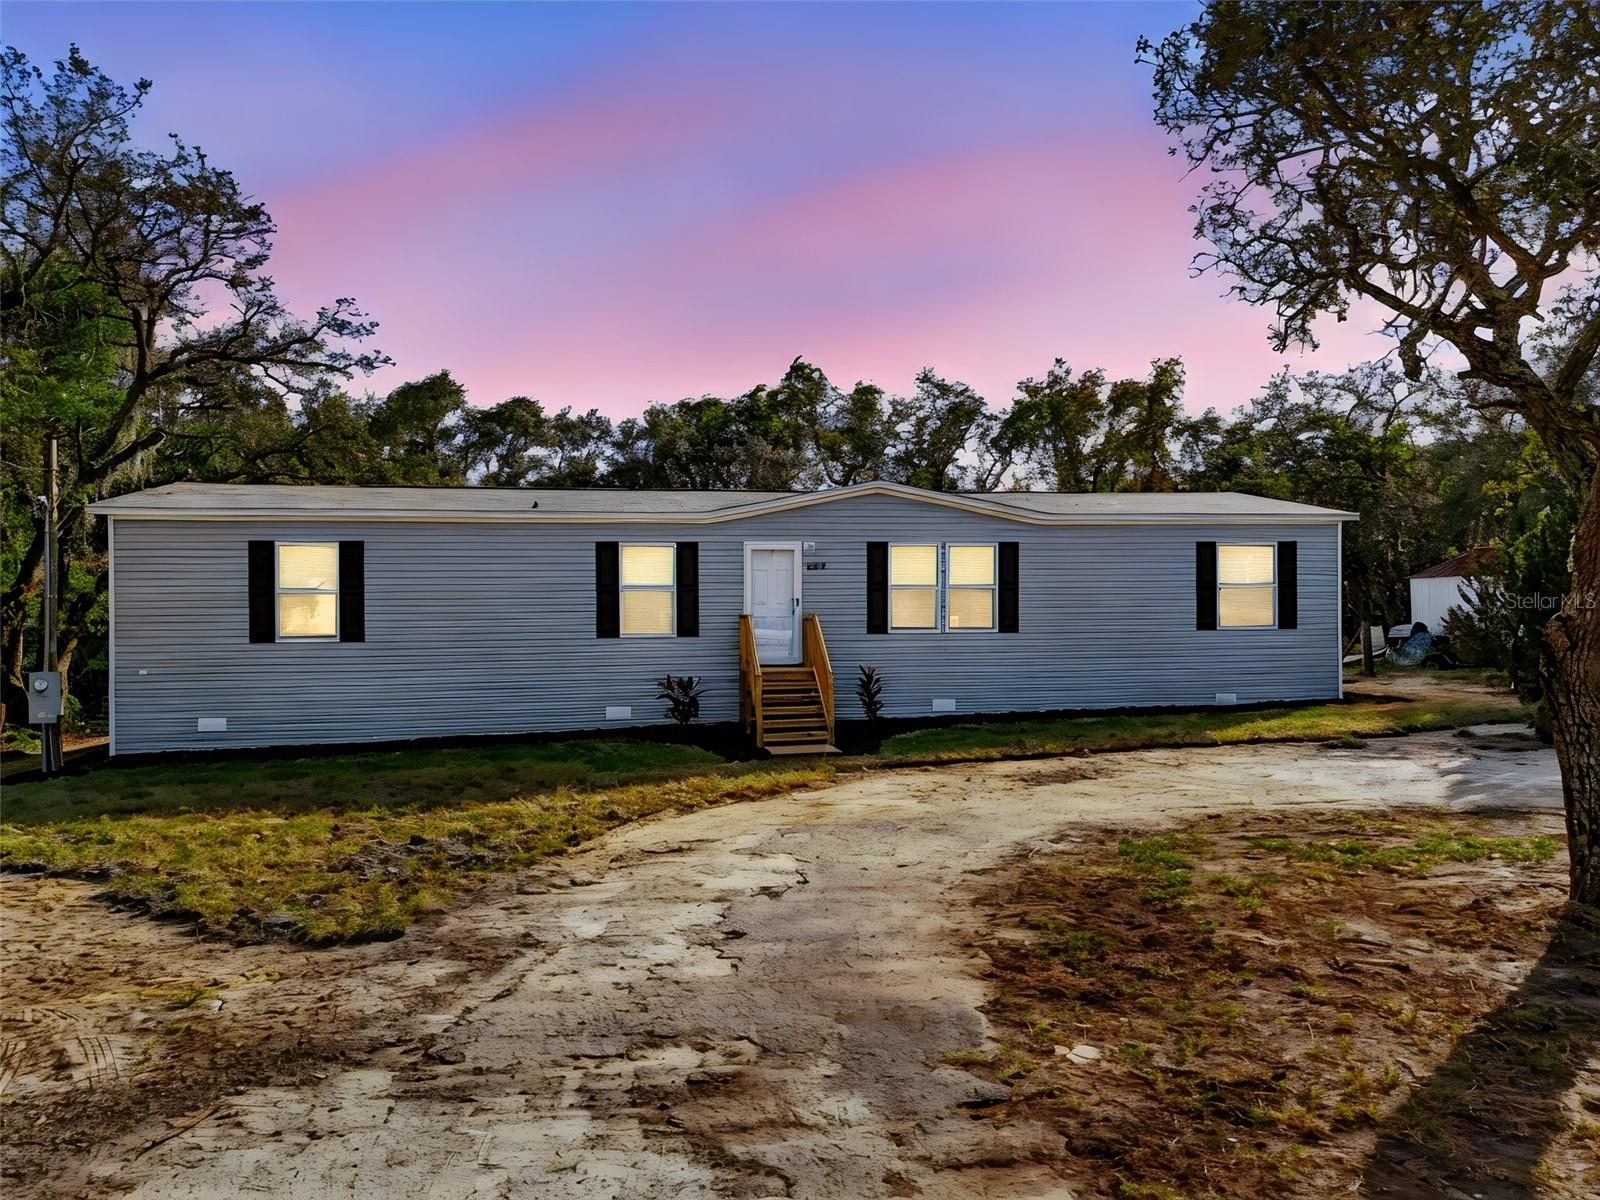
Virtually Staged. SPACE, COMFORT, AND ENDLESS POSSIBILITIES! Welcome to this inviting 4-bedroom, 2-bathroom double-wide manufactured home, featuring a thoughtfully designed layout with plenty of room to enjoy everyday living. Step inside to discover a bright, open-concept interior where the living, dining, and kitchen areas flow effortlessly together, creating an ideal setting for both relaxation and entertaining. The kitchen features ample cabinetry, generous countertop space, a center island, and modern appliances, combining convenience with functionality. The home's four bedrooms provide flexibility to accommodate a variety of needs, whether you're looking for additional guest rooms, a home office, or a creative space. A designated laundry area adds everyday practicality, while the neutral interior finishes create a versatile backdrop for your personal style. Step outside and enjoy the expansive yard, where mature trees provide natural shade and a peaceful outdoor atmosphere. The generous outdoor area presents endless possibilities for gardening, recreation, entertaining, or creating your own backyard retreat. Conveniently located just off Little Road, this property provides easy access to the Suncoast Parkway, making commuting and exploring the surrounding areas a breeze. Enjoy being within reach of shopping, restaurants, everyday essentials, and Florida's beautiful Gulf Coast beaches, bringing together the perfect balance of peaceful living and accessibility. With its welcoming interior, functional design, and desirable location, this property presents a wonderful opportunity to create a place you'll love coming home to. Don't miss the chance to discover everything this home has in store. Schedule your private showing today!
Eat-in Kitchen
Open Floorplan
Taxes: $959.33
Tax Year: 2025
Dishwasher
Range
Refrigerator
Trees/Woods
Elementary School: Hudson Primary Academy (K-3)
Middle School: Hudson Academy ( 4-8)
Junior High: Hudson Academy ( 4-8)
High School: Hudson High-Po
Building Design: Manufactured House
MLS Area: 34667 - Hudson/Bayonet Point/Port Richey
Total Square Footage: 1,813
Price per Square Feet: $148.92
Total Floors: 1
Water: Well
Construction: Vinyl Siding
Date Listed: 2026-10-31 00:00:00
Furnished: Unfurnished
Flooring: Luxury Vinyl
Roof: Shingle
Heating: Central
Cooling: Central Air
Laundry: Inside
Pets: Cats Ok, Dogs Ok
Sewer: Septic Tank
Parcel ID: 25-24-16-0010-0
Listing Courtesy Of: Signature Realty Associates
christasetzerrealtor@gmail.com
Virtually Staged. SPACE, COMFORT, AND ENDLESS POSSIBILITIES! Welcome to this inviting 4-bedroom, 2-bathroom double-wide manufactured home, featuring a thoughtfully designed layout with plenty of room to enjoy everyday living. Step inside to discover a bright, open-concept interior where the living, dining, and kitchen areas flow effortlessly together, creating an ideal setting for both relaxation and entertaining. The kitchen features ample cabinetry, generous countertop space, a center island, and modern appliances, combining convenience with functionality. The home's four bedrooms provide flexibility to accommodate a variety of needs, whether you're looking for additional guest rooms, a home office, or a creative space. A designated laundry area adds everyday practicality, while the neutral interior finishes create a versatile backdrop for your personal style. Step outside and enjoy the expansive yard, where mature trees provide natural shade and a peaceful outdoor atmosphere. The generous outdoor area presents endless possibilities for gardening, recreation, entertaining, or creating your own backyard retreat. Conveniently located just off Little Road, this property provides easy access to the Suncoast Parkway, making commuting and exploring the surrounding areas a breeze. Enjoy being within reach of shopping, restaurants, everyday essentials, and Florida's beautiful Gulf Coast beaches, bringing together the perfect balance of peaceful living and accessibility. With its welcoming interior, functional design, and desirable location, this property presents a wonderful opportunity to create a place you'll love coming home to. Don't miss the chance to discover everything this home has in store. Schedule your private showing today!
Property Details
Price: $270,000
Sq Ft: 1,813
($149 per
sqft)
Bedrooms: 4
Bathrooms: 2
City: Hudson
County: Pasco
Type: Manufactured
Development: Highland Estates
Acres: 0.4500
Virtual Tour/Floorplan: View
Year Built: 1979
Listing Number: TB8562803
Status Code: A-Active
Taxes: $959.33
Tax Year: 2025
Garage:
Furnishings: Unfurnished
Pets Allowed: Cats OK, Dogs OK
Interior Features:
Eat-in Kitchen
Open Floorplan
Financial Information:
Taxes: $959.33
Tax Year: 2025
Equipment:
Dishwasher
Range
Refrigerator
View:
Trees/Woods
School Information:
Elementary School: Hudson Primary Academy (K-3)
Middle School: Hudson Academy ( 4-8)
Junior High: Hudson Academy ( 4-8)
High School: Hudson High-Po
Additional Information:
Building Design: Manufactured House
MLS Area: 34667 - Hudson/Bayonet Point/Port Richey
Total Square Footage: 1,813
Price per Square Feet: $148.92
Total Floors: 1
Water: Well
Construction: Vinyl Siding
Date Listed: 2026-10-31 00:00:00
Furnished: Unfurnished
Flooring: Luxury Vinyl
Roof: Shingle
Heating: Central
Cooling: Central Air
Laundry: Inside
Pets: Cats Ok, Dogs Ok
Sewer: Septic Tank
Parcel ID: 25-24-16-0010-0
Map of 9638 Fargo Drive, Hudson, FL 34667
Listing Courtesy Of: Signature Realty Associates
christasetzerrealtor@gmail.com