9636 40Th Terrace Sw, Ocala, FL 34476
Active Under Contract $459,900


Request Club Info by Email
Calculate Your Payment
Like this listing?
Contact the Listing Agent directly:
Listing Agent: Steven Billington
Agent Phone:
352-598-0847
Agent Email:
steven@thebillingtonteam.com
Share Property
Save Property
View Virtual Tour
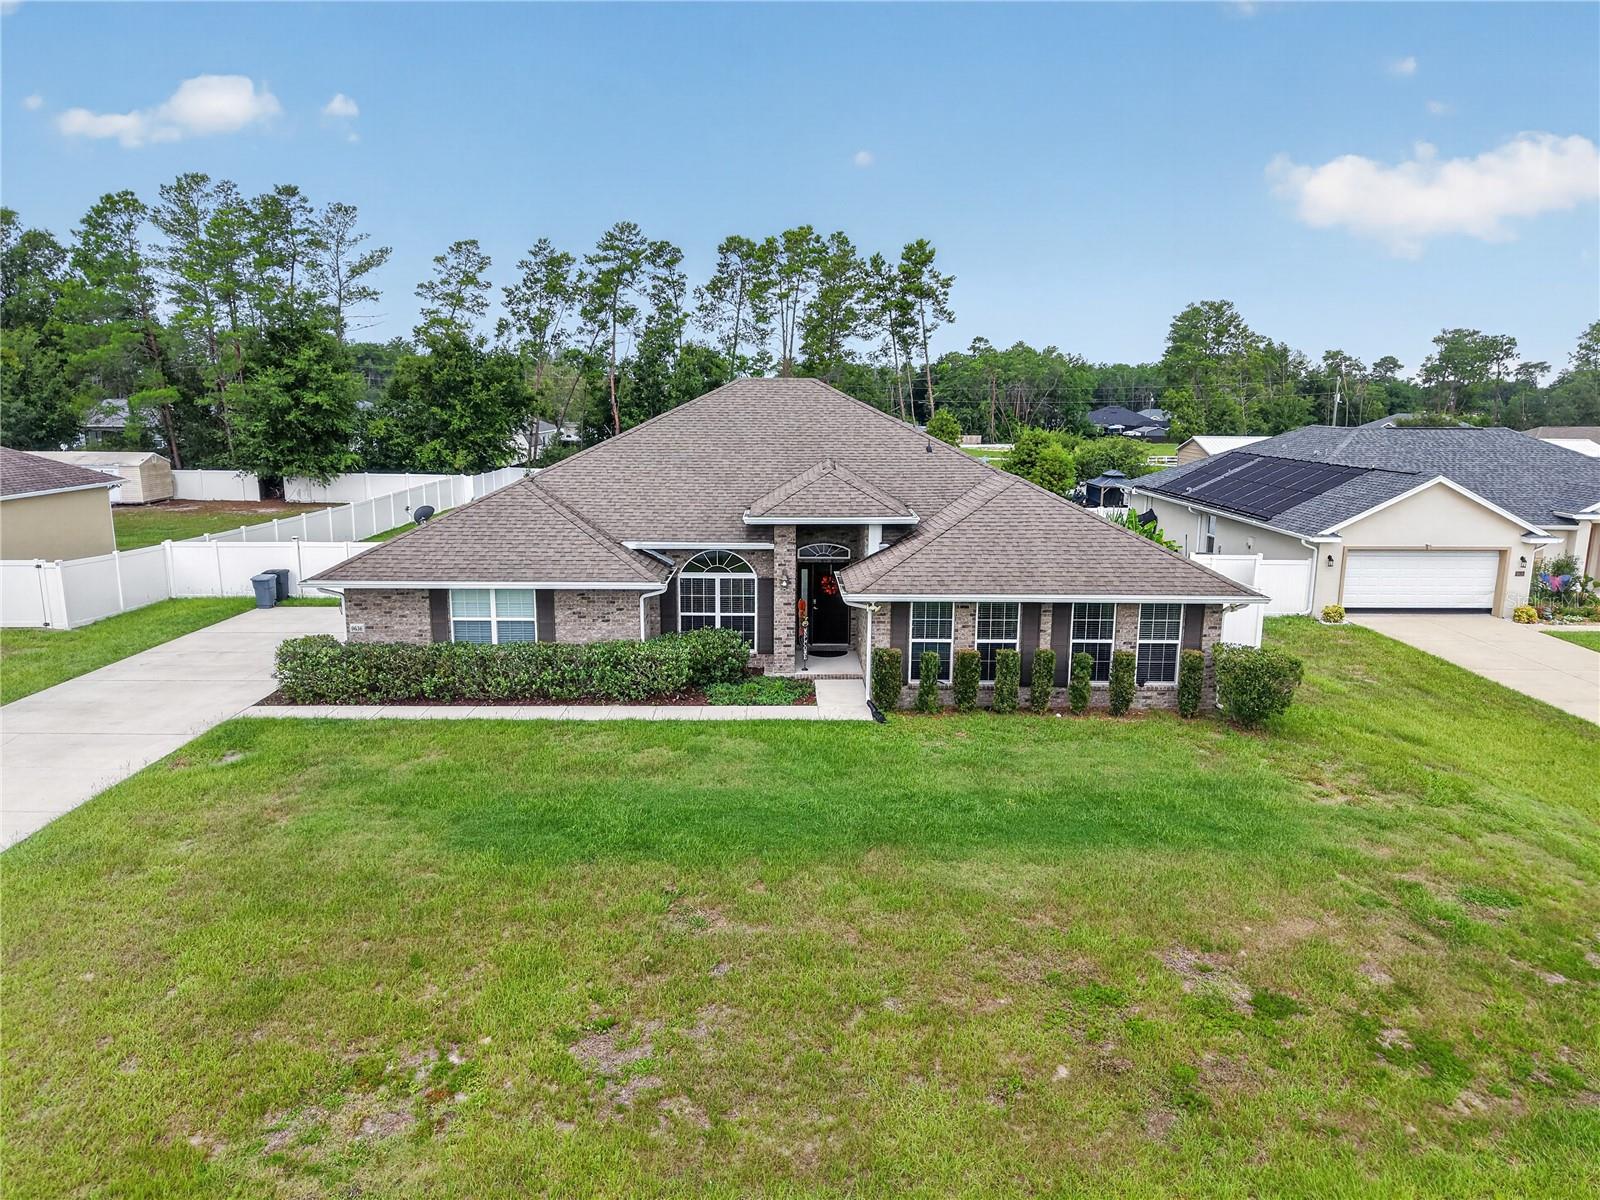
Under contract-accepting backup offers. Big on space and built to accommodate! This spacious 4-bedroom, 3-bath home offers nearly 3,000 square feet with a layout that gives everyone room to spread out. An oversized driveway and side-facing garage add curb appeal, while perimeter gutters, security lighting & cameras and built-in pest-control bring extra function and peace of mind. Inside, multiple living and dining spaces flow into a large central family room and bedroom layout. The kitchen is backed by a HUGE walk-in pantry that leads directly into the interior laundry room, giving you the kind of storage most homes simply do not have. The primary suite brings plenty of breathing room with a tray ceiling and large en-suite featuring separate vanities, separate walk-in closets, a soaking tub and walk-in shower. Three additional bedrooms and two full guest bathrooms add flexibility for family, guests or whatever your arrangement calls for. Upgraded rear doors with built-in blinds open to an extended backyard slab, partially covered porch and mounted swing seat—perfect for relaxing, entertaining or taking in the FULLY fenced backyard. Spacious, practical and loaded with useful upgrades, this home delivers the room people want without wasting a square foot.
Eat-in Kitchen
Living Room/Dining Room Combo
Other
Primary Bedroom Main Floor
Solid Surface Counters
Thermostat
Tray Ceiling(s)
Taxes: $3,982.20
Tax Year: 2025
Lighting
Other
Private Mailbox
Rain Gutters
Sidewalk
Dishwasher
Dryer
Electric Water Heater
Ice Maker
Microwave
Range
Refrigerator
Washer
City
Elementary School: Hammett Bowen Jr. Elementary
Middle School: Liberty Middle School
Junior High: Liberty Middle School
High School: West Port High School
Building Description: Ranch
MLS Area: 34476 - Ocala
Total Square Footage: 3,869
Price per Square Feet: $155.90
Total Floors: 1
Water: Public
Construction: Brick
Date Listed: 2026-07-29 00:00:00
Furnished: Unfurnished
Parking: Driveway, Garage Faces Side
Garage Description: Y
Garage Spaces: 2
Attached Garage: Y
Flooring: Carpet, Ceramic Tile
Roof: Shingle
Heating: Central, Electric
Cooling: Central Air
Laundry: Laundry Room
Sewer: Septic Tank
Lot Desc.: Cleared, In County
Parcel ID: 3507-015-004
Listing Courtesy Of: Exp Realty Llc
steven@thebillingtonteam.com
Under contract-accepting backup offers. Big on space and built to accommodate! This spacious 4-bedroom, 3-bath home offers nearly 3,000 square feet with a layout that gives everyone room to spread out. An oversized driveway and side-facing garage add curb appeal, while perimeter gutters, security lighting & cameras and built-in pest-control bring extra function and peace of mind. Inside, multiple living and dining spaces flow into a large central family room and bedroom layout. The kitchen is backed by a HUGE walk-in pantry that leads directly into the interior laundry room, giving you the kind of storage most homes simply do not have. The primary suite brings plenty of breathing room with a tray ceiling and large en-suite featuring separate vanities, separate walk-in closets, a soaking tub and walk-in shower. Three additional bedrooms and two full guest bathrooms add flexibility for family, guests or whatever your arrangement calls for. Upgraded rear doors with built-in blinds open to an extended backyard slab, partially covered porch and mounted swing seat—perfect for relaxing, entertaining or taking in the FULLY fenced backyard. Spacious, practical and loaded with useful upgrades, this home delivers the room people want without wasting a square foot.
Property Details
Price: $459,900
Sq Ft: 2,950
($156 per
sqft)
Bedrooms: 4
Bathrooms: 3
City: Ocala
County: Marion
Type: Single Family
Development: Kingsland Country Estate
Acres: 0.4700
Virtual Tour/Floorplan: View
Year Built: 2017
Listing Number: OM729459
Status Code: Active Under Contract
Taxes: $3,982.20
Tax Year: 2025
Garage:
2
/
Y
Furnishings: Unfurnished
Interior Features:
Eat-in Kitchen
Living Room/Dining Room Combo
Other
Primary Bedroom Main Floor
Solid Surface Counters
Thermostat
Tray Ceiling(s)
Financial Information:
Taxes: $3,982.20
Tax Year: 2025
Exterior Features:
Lighting
Other
Private Mailbox
Rain Gutters
Sidewalk
Equipment:
Dishwasher
Dryer
Electric Water Heater
Ice Maker
Microwave
Range
Refrigerator
Washer
View:
City
School Information:
Elementary School: Hammett Bowen Jr. Elementary
Middle School: Liberty Middle School
Junior High: Liberty Middle School
High School: West Port High School
Additional Information:
Building Description: Ranch
MLS Area: 34476 - Ocala
Total Square Footage: 3,869
Price per Square Feet: $155.90
Total Floors: 1
Water: Public
Construction: Brick
Date Listed: 2026-07-29 00:00:00
Furnished: Unfurnished
Parking: Driveway, Garage Faces Side
Garage Description: Y
Garage Spaces: 2
Attached Garage: Y
Flooring: Carpet, Ceramic Tile
Roof: Shingle
Heating: Central, Electric
Cooling: Central Air
Laundry: Laundry Room
Sewer: Septic Tank
Lot Desc.: Cleared, In County
Parcel ID: 3507-015-004
Map of 9636 40Th Terrace Sw, Ocala, FL 34476
Listing Courtesy Of: Exp Realty Llc
steven@thebillingtonteam.com