9630 165Th Lane Se, Summerfield, FL 34491
For Sale $252,900




Request Club Info by Email
Calculate Your Payment
Like this listing?
Contact the Listing Agent directly:
Listing Agent: Cassandra Gardner
Agent Phone:
352-804-1955
Agent Email:
cgardner.kw@gmail.com
Share Property
Save Property
View Virtual Tour
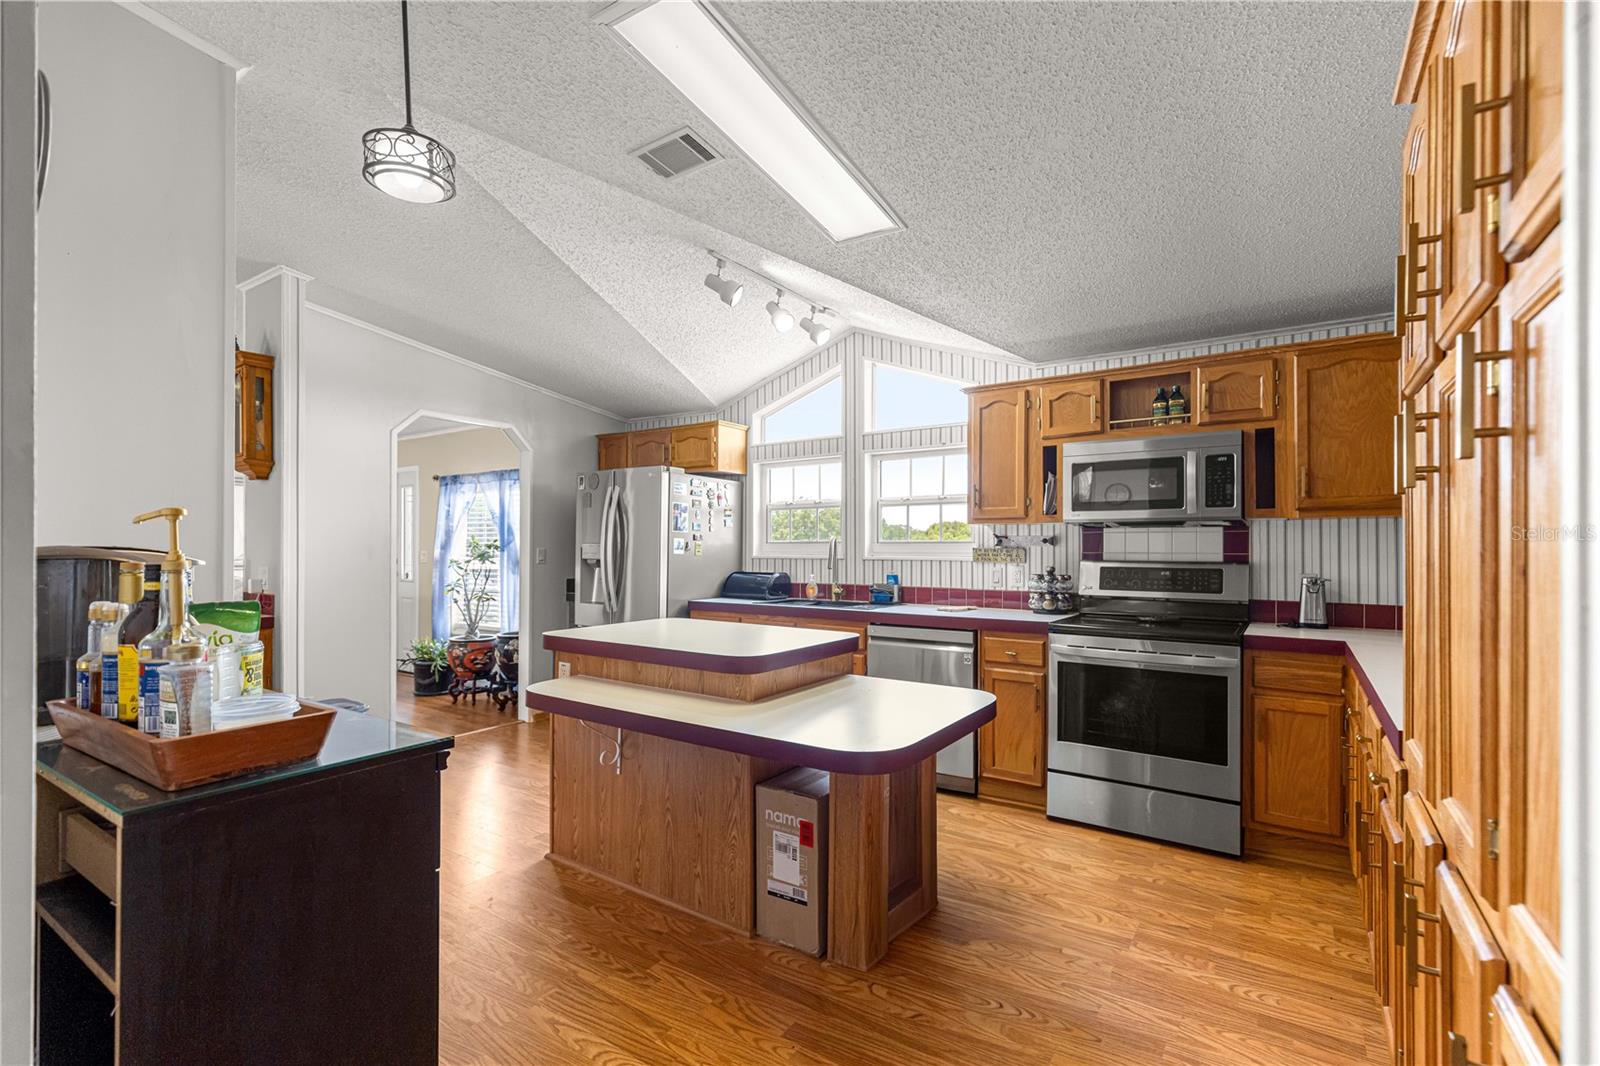
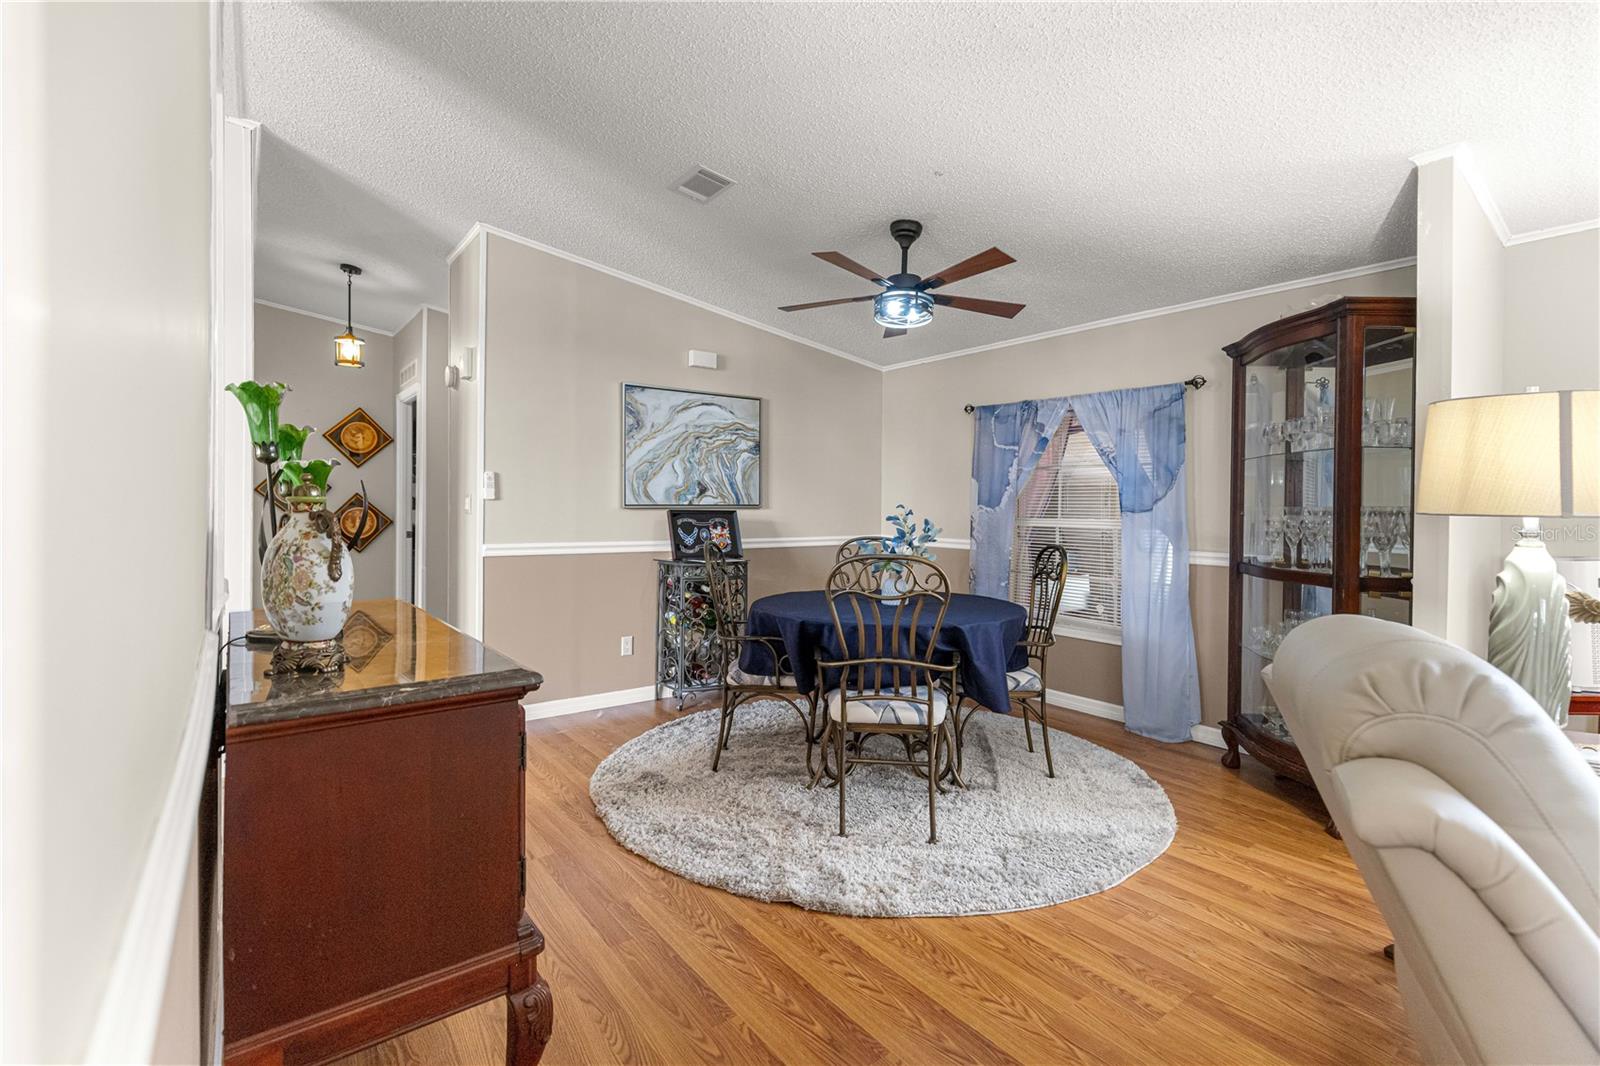
YOUR FLORIDA RETREAT—SPACE TO LIVE, WORK, AND RELAX! Enjoy approximately 2,429 square feet with four bedrooms, two-and-a-half baths, and generously sized rooms in Hilltop Estates. A private office or den offers a quiet space to work from home, while the flexible floor plan allows room for additional workspaces, hobbies, and visiting loved ones. Spacious living and dining areas welcome gatherings, and the large bonus room is ideal for crafts, fitness, games, or a media room. The primary suite includes a walk-in closet and an accessible ensuite bathroom. Outside, enjoy a covered front porch, landscaped yard, workshop, storage building, and oversized RV carport for your RV, boat, golf cart, or vehicles. Hilltop Estates is a resident-owned 55+ community where only one resident in the household needs to be age 55 or older. You own the land, with NO CDD fees and NO Bond. Monthly HOA dues include water, sewer, trash service, and community amenities, including a clubhouse, heated pool, spa, pickleball, shuffleboard, and social activities. Conveniently located near The Villages®, the VA Clinic on Mulberry Lane, shopping, dining, and healthcare. HOA dues are paid through December 2026, a home warranty is included, and a possible turnkey option may be available. Whether a winter retreat or year-round home, discover room to work comfortably, welcome guests, and enjoy Florida living.
Accessibility Features
Ceiling Fans(s)
Crown Molding
High Ceilings
Open Floorplan
Primary Bedroom Main Floor
Split Bedroom
Thermostat
Walk-In Closet(s)
Window Treatments
Clubhouse
Pool
Recreation Facilities
Shuffleboard Court
Spa/Hot Tub
Wheelchair Access
Taxes: $2,291.00
Tax Year: 2024
Association Fee: $260.00
Association Fee Frequency: Monthly
Private Mailbox
Rain Gutters
Storage
Dishwasher
Microwave
Range
Refrigerator
Trees/Woods
Elementary School: Stanton-Weirsdale Elem. School
Middle School: Lake Weir Middle School
Junior High: Lake Weir Middle School
High School: Belleview High School
Building Description: Ranch
Building Design: Manufactured House
MLS Area: 34491 - Summerfield
Total Square Footage: 3,351
Price per Square Feet: $104.12
Water: Private, Well
Construction: Vinyl Siding
Date Listed: 2026-04-15 00:00:00
Furnished: Unfurnished
Windows: Skylight(S), Blinds, Drapes, Window Treatments
Parking: Covered, Driveway, Ground Level, Oversized, Rv Carport
Flooring: Laminate
Roof: Shingle
Heating: Central, Electric
Cooling: Central Air
Fireplace: Y
Security: Security System
Laundry: Inside, Laundry Room
55+ Community: Y
Pets: Cats Ok, Dogs Ok, Yes
Sewer: Private Sewer
Lot Desc.: Cleared, Landscaped, Near Golf Course, Oversized Lot, Paved
Parcel ID: 48333-003-03
Amenities: Clubhouse, Pool, Recreation Facilities, Shuffleboard Court, Spa/Hot Tub, Wheelchair Access
Listing Courtesy Of: Keller Williams Cornerstone Re
cgardner.kw@gmail.com
YOUR FLORIDA RETREAT—SPACE TO LIVE, WORK, AND RELAX! Enjoy approximately 2,429 square feet with four bedrooms, two-and-a-half baths, and generously sized rooms in Hilltop Estates. A private office or den offers a quiet space to work from home, while the flexible floor plan allows room for additional workspaces, hobbies, and visiting loved ones. Spacious living and dining areas welcome gatherings, and the large bonus room is ideal for crafts, fitness, games, or a media room. The primary suite includes a walk-in closet and an accessible ensuite bathroom. Outside, enjoy a covered front porch, landscaped yard, workshop, storage building, and oversized RV carport for your RV, boat, golf cart, or vehicles. Hilltop Estates is a resident-owned 55+ community where only one resident in the household needs to be age 55 or older. You own the land, with NO CDD fees and NO Bond. Monthly HOA dues include water, sewer, trash service, and community amenities, including a clubhouse, heated pool, spa, pickleball, shuffleboard, and social activities. Conveniently located near The Villages®, the VA Clinic on Mulberry Lane, shopping, dining, and healthcare. HOA dues are paid through December 2026, a home warranty is included, and a possible turnkey option may be available. Whether a winter retreat or year-round home, discover room to work comfortably, welcome guests, and enjoy Florida living.
Property Details
Price: $252,900
Sq Ft: 2,429
($104 per
sqft)
Bedrooms: 4
Bathrooms: 2
Partial Baths: 1
City: Summerfield
County: Marion
Type: Manufactured
Development: Hilltop Estates
Acres: 0.3400
Virtual Tour/Floorplan: View
Year Built: 1998
Listing Number: OM722898
Status Code: A-Active
Taxes: $2,291.00
Tax Year: 2024
Garage:
Furnishings: Unfurnished
Pets Allowed: Cats OK, Dogs OK, Yes
Total Recurring Fees: $260
Total Recurring Fee Frequency: 0.00
Interior Features:
Accessibility Features
Ceiling Fans(s)
Crown Molding
High Ceilings
Open Floorplan
Primary Bedroom Main Floor
Split Bedroom
Thermostat
Walk-In Closet(s)
Window Treatments
Amenities:
Clubhouse
Pool
Recreation Facilities
Shuffleboard Court
Spa/Hot Tub
Wheelchair Access
Financial Information:
Taxes: $2,291.00
Tax Year: 2024
Association Fee: $260.00
Association Fee Frequency: Monthly
Exterior Features:
Private Mailbox
Rain Gutters
Storage
Equipment:
Dishwasher
Microwave
Range
Refrigerator
View:
Trees/Woods
School Information:
Elementary School: Stanton-Weirsdale Elem. School
Middle School: Lake Weir Middle School
Junior High: Lake Weir Middle School
High School: Belleview High School
Additional Information:
Building Description: Ranch
Building Design: Manufactured House
MLS Area: 34491 - Summerfield
Total Square Footage: 3,351
Price per Square Feet: $104.12
Water: Private, Well
Construction: Vinyl Siding
Date Listed: 2026-04-15 00:00:00
Furnished: Unfurnished
Windows: Skylight(S), Blinds, Drapes, Window Treatments
Parking: Covered, Driveway, Ground Level, Oversized, Rv Carport
Flooring: Laminate
Roof: Shingle
Heating: Central, Electric
Cooling: Central Air
Fireplace: Y
Security: Security System
Laundry: Inside, Laundry Room
55+ Community: Y
Pets: Cats Ok, Dogs Ok, Yes
Sewer: Private Sewer
Lot Desc.: Cleared, Landscaped, Near Golf Course, Oversized Lot, Paved
Parcel ID: 48333-003-03
Amenities: Clubhouse, Pool, Recreation Facilities, Shuffleboard Court, Spa/Hot Tub, Wheelchair Access
Map of 9630 165Th Lane Se, Summerfield, FL 34491
Listing Courtesy Of: Keller Williams Cornerstone Re
cgardner.kw@gmail.com