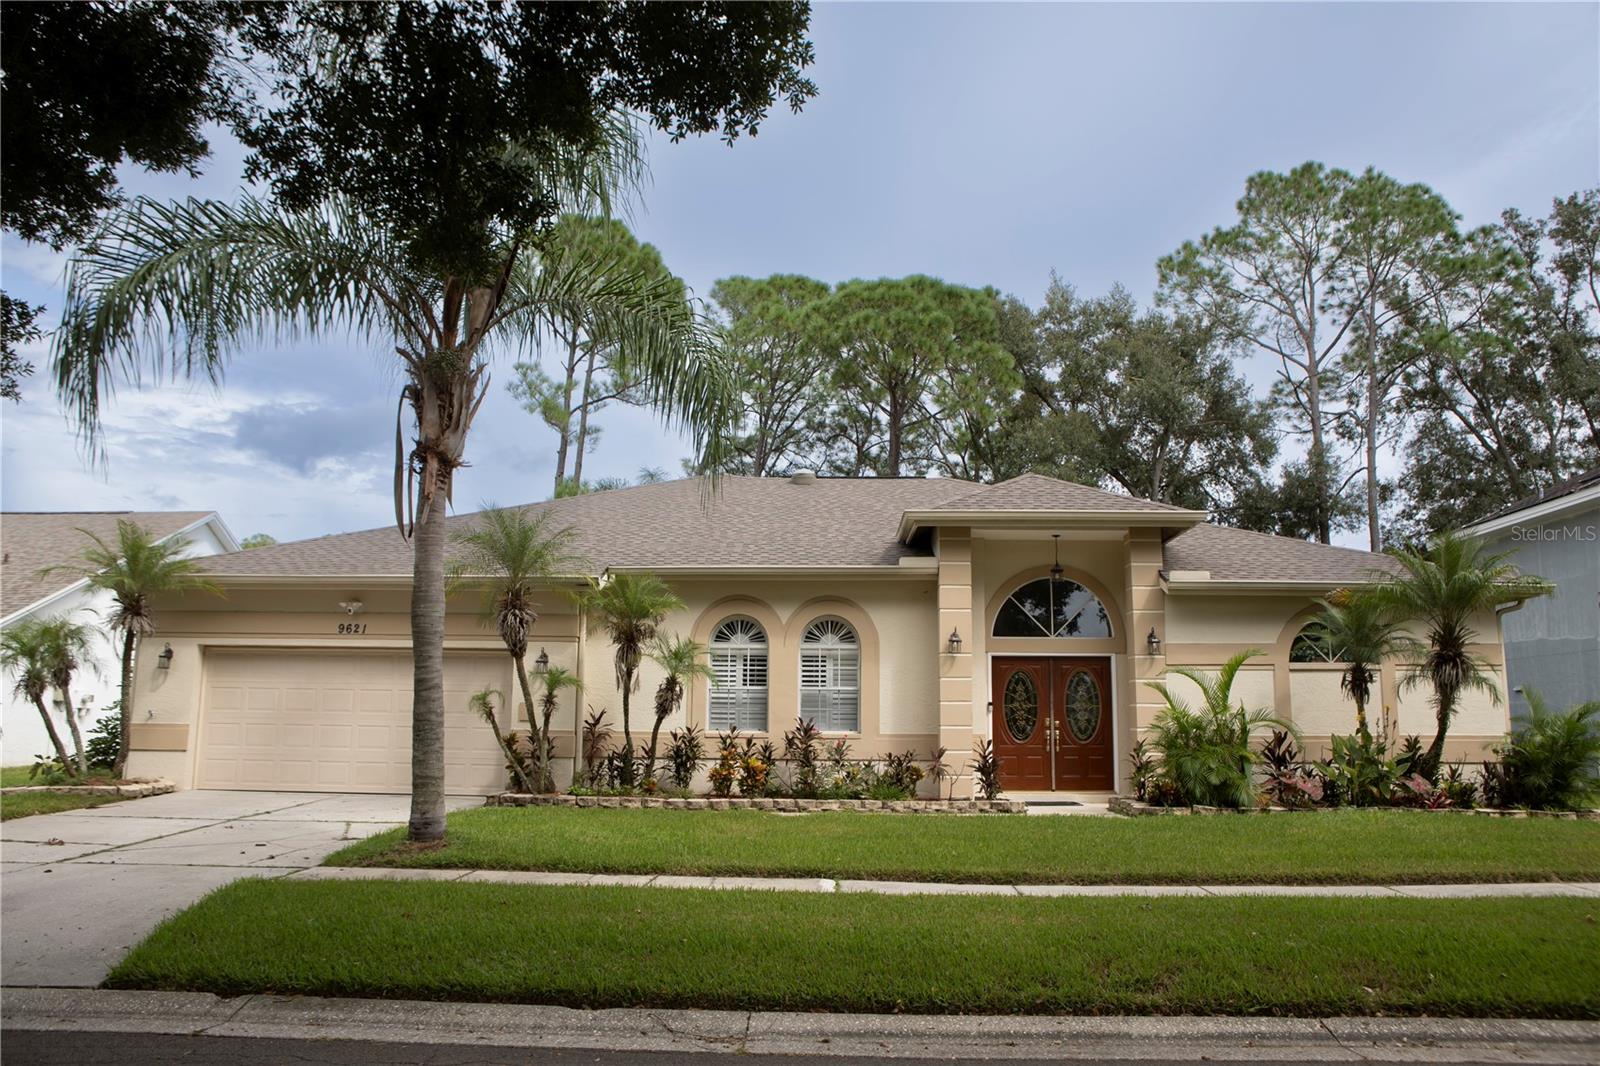
9621 Norchester Cir, Tampa, FL 33647
For Sale $509,000


Request Club Info by Email
Calculate Your Payment
Like this listing?
Contact the Listing Agent directly:
Listing Agent: Hui Ling Chen
Agent Phone:
917-361-2668
Agent Email:
huilingchen9@gmail.com
Share Property
Save Property
View Virtual Tour
Welcome to this spacious one-story home in the established Pebble Creek community. Offering 5-bedrooms, 3 bathrooms, this home features a desirable three-way split bedroom floor plan. Providing plenty of space and privacy for family and guests. Enjoy separate formal living and dining rooms, along with an inviting kitchen and family room combination. The home showcases elegant crown molding, generous sized living area and a spacious kitchen featuring granite countertops, 42-inch cabinets and breakfast bar. Enjoy the added privacy of having no rear neighbors. and huge covered lanai with tile flooring. Major updates include a NEW Roof and A/C replaced in 2023. Conveniently located with easy access to I75, Bruce B Downs & I275, as well as nearby shopping and dinning. Listing agent is also the property owner. All measurement and information are deemed reliable but should be independent verified by buyer and buyer's agent.
Ceiling Fans(s)
Crown Molding
High Ceilings
Walk-In Closet(s)
Taxes: $4,409.35
Tax Year: 2025
Association Fee: $600.00
Association Fee Frequency: Annually
Private Mailbox
Rain Gutters
Smart Irrigation
Sprinkler Metered
Dishwasher
Disposal
Dryer
Electric Water Heater
Range Hood
Refrigerator
Washer
Elementary School: Turner Elem-Hb
Middle School: Bartels Middle
Junior High: Bartels Middle
High School: Wharton-Hb
MLS Area: 33647 - Tampa / Tampa Palms
Total Square Footage: 3,176
Price per Square Feet: $187.55
Water: Public
Construction: Stucco
Date Listed: 2026-11-01 00:00:00
Furnished: Unfurnished
Windows: Skylight(S)
Garage Description: Y
Garage Spaces: 2
Attached Garage: Y
Flooring: Tile, Vinyl
Roof: Shingle
Heating: Heat Pump
Cooling: Central Air
Fireplace: Y
Laundry: Laundry Room
Pets: Cats Ok, Dogs Ok
Sewer: Public Sewer
Parcel ID: U-07-27-20-21S-
Listing Courtesy Of: Charles Rutenberg Realty Inc
huilingchen9@gmail.com
Welcome to this spacious one-story home in the established Pebble Creek community. Offering 5-bedrooms, 3 bathrooms, this home features a desirable three-way split bedroom floor plan. Providing plenty of space and privacy for family and guests. Enjoy separate formal living and dining rooms, along with an inviting kitchen and family room combination. The home showcases elegant crown molding, generous sized living area and a spacious kitchen featuring granite countertops, 42-inch cabinets and breakfast bar. Enjoy the added privacy of having no rear neighbors. and huge covered lanai with tile flooring. Major updates include a NEW Roof and A/C replaced in 2023. Conveniently located with easy access to I75, Bruce B Downs & I275, as well as nearby shopping and dinning. Listing agent is also the property owner. All measurement and information are deemed reliable but should be independent verified by buyer and buyer's agent.
Property Details
Price: $509,000
Sq Ft: 2,714
($188 per
sqft)
Bedrooms: 5
Bathrooms: 3
City: Tampa
County: Hillsborough
Type: Single Family
Development: Not In Development
Subdivision: Pebble Creek Village
Acres: 0.1800
Virtual Tour/Floorplan: View
Year Built: 1990
Listing Number: TB8562611
Status Code: A-Active
Taxes: $4,409.35
Tax Year: 2025
Garage:
2
/
Y
Furnishings: Unfurnished
Pets Allowed: Cats OK, Dogs OK
Total Recurring Fees: $50
Total Recurring Fee Frequency: 0.00
Interior Features:
Ceiling Fans(s)
Crown Molding
High Ceilings
Walk-In Closet(s)
Financial Information:
Taxes: $4,409.35
Tax Year: 2025
Association Fee: $600.00
Association Fee Frequency: Annually
Exterior Features:
Private Mailbox
Rain Gutters
Smart Irrigation
Sprinkler Metered
Equipment:
Dishwasher
Disposal
Dryer
Electric Water Heater
Range Hood
Refrigerator
Washer
School Information:
Elementary School: Turner Elem-Hb
Middle School: Bartels Middle
Junior High: Bartels Middle
High School: Wharton-Hb
Additional Information:
MLS Area: 33647 - Tampa / Tampa Palms
Total Square Footage: 3,176
Price per Square Feet: $187.55
Water: Public
Construction: Stucco
Date Listed: 2026-11-01 00:00:00
Furnished: Unfurnished
Windows: Skylight(S)
Garage Description: Y
Garage Spaces: 2
Attached Garage: Y
Flooring: Tile, Vinyl
Roof: Shingle
Heating: Heat Pump
Cooling: Central Air
Fireplace: Y
Laundry: Laundry Room
Pets: Cats Ok, Dogs Ok
Sewer: Public Sewer
Parcel ID: U-07-27-20-21S-
Map of 9621 Norchester Cir, Tampa, FL 33647
Listing Courtesy Of: Charles Rutenberg Realty Inc
huilingchen9@gmail.com